
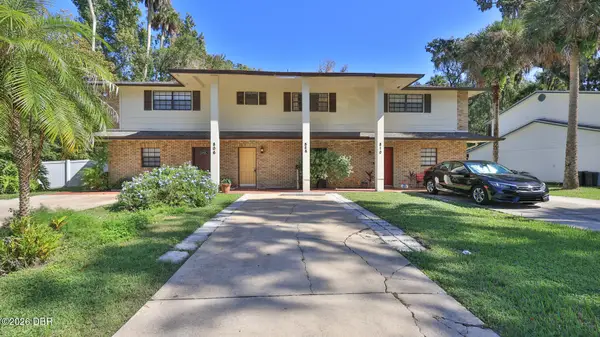
924 Forest Glen Drive, Port Orange, FL 32127
Local realty services provided by:Better Homes and Gardens Real Estate Synergy
924 Forest Glen Drive,Port Orange, FL 32127
$340,000
- 2 Beds
- 2 Baths
- 1,338 sq. ft.
- Single family
- Active
Listed by: patricia collado
Office: collado real estate
MLS#:1232452
Source:FL_DBAAR
Price summary
- Price:$340,000
- Price per sq. ft.:$174.09
- Monthly HOA dues:$79.33
About this home
Waterfront! Well maintained 2Br, 2Ba, 2 car garage renovated home overlooking a lake and greenery. Luxury interior upgraded finishes. Inside features include a spacious floor plan, formal living room with wood burning fireplace, lake views from every room except guest bedroom, elegant dining area, soaring cathedral ceilings, large eat-in kitchen with stainless appliances and stone countertops, ceiling fans. Inside laundry room, and extra large master bedroom with large walk-in closet. Windows installed yr 2025 with Plantation Shutters. Designer light fixtures throughout. Generator hook-up.
Contact an agent
Home facts
- Year built:2006
- Subdivision & Development:Countryside
- Listing ID #:1232452
- Added:5 day(s) ago
- Updated:November 09, 2026 at 04:18 PM
Rooms and interior
- Bedrooms:2
- Total bathrooms:2
- Full bathrooms:2
- Rooms Total:6
- Flooring:Carpet, Vinyl
- Living area:1,338 sq. ft.
Heating and cooling
- Cooling:Central Air
- Heating:Central, Electric
- Central air:Yes
Structure and exterior
- Year built:2006
- Building area:1,338 sq. ft.
- Lot area:0.12 Acres
- Architectural Style:Ranch
Finances and disclosures
- Price:$340,000
- Price per sq. ft.:$174.09
- Tax amount:$1,514 (2026)
Parking
- Parking description:Attached, Garage, Off Street
- Garage:Yes
- Garage spaces:2
New listings near 924 Forest Glen Drive
- Open Sat, 12 to 2pmNew
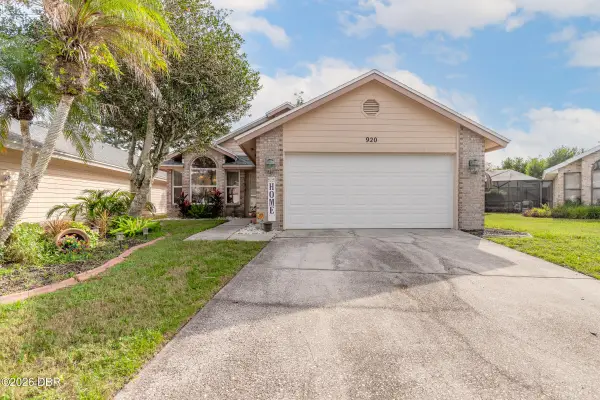 $349,000Active3 beds 2 baths1,839 sq. ft.
920 Ashmeade Court, Port Orange, FL 32127
MLS# 1232644Listed by: CENTURY 21 SUNDANCE REALTY - New
 $349,000Active3 beds 2 baths1,799 sq. ft.
1152 Southwinds Drive, Port Orange, FL 32129
MLS# 1232639Listed by: RE/MAX SIGNATURE - New
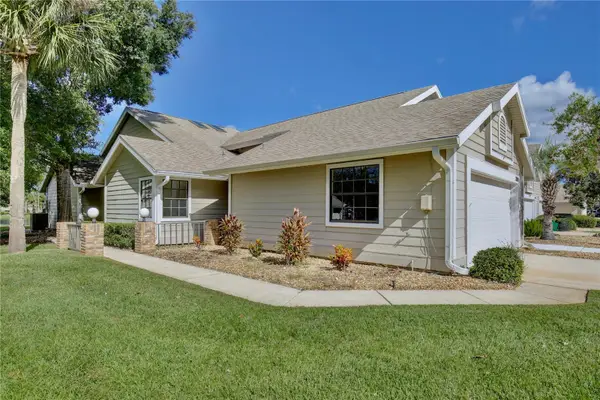 $249,900Active2 beds 2 baths1,171 sq. ft.
2029 Cornell Place #15, PORT ORANGE, FL 32128
MLS# O6455770Listed by: LOKATION - New
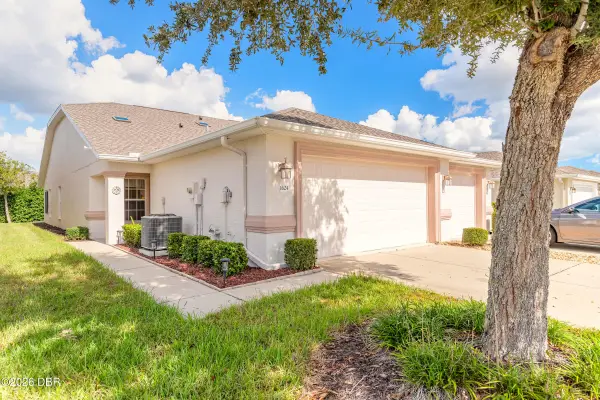 $305,000Active2 beds 2 baths1,168 sq. ft.
1624 Areca Palm Drive, Port Orange, FL 32128
MLS# 1232628Listed by: EXP REALTY LLC - New
 $189,900Active2 beds 2 baths1,170 sq. ft.
830 Airport Road #113, Port Orange, FL 32128
MLS# 1232617Listed by: OCEANS LUXURY REALTY FULL SERVICE LLC - New
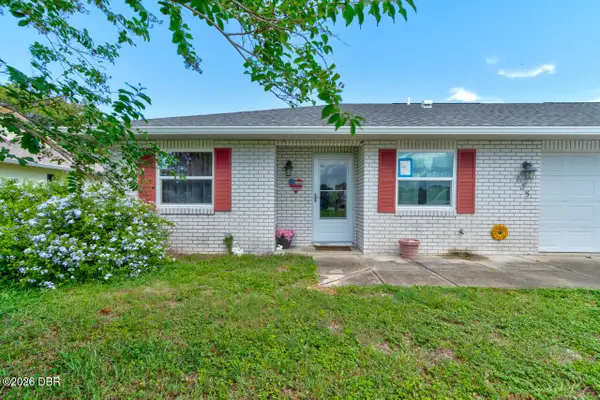 $215,000Active3 beds 2 baths1,110 sq. ft.
835 Acorn Lane, Port Orange, FL 32127
MLS# 1232592Listed by: KELLER WILLIAMS REALTY FLORIDA PARTNERS - New
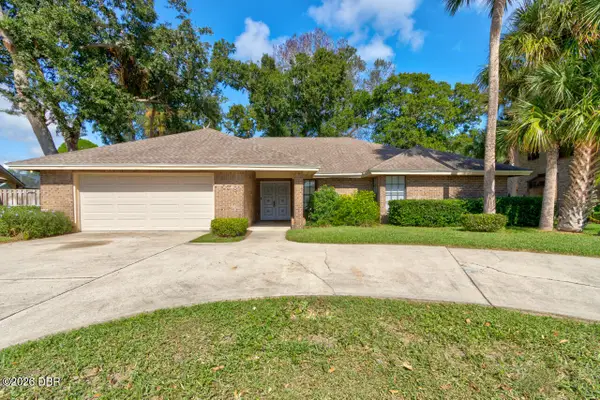 $399,000Active3 beds 3 baths1,830 sq. ft.
778 Hunt Club Trail, Port Orange, FL 32127
MLS# 1232579Listed by: REALTY PROS ASSURED - New
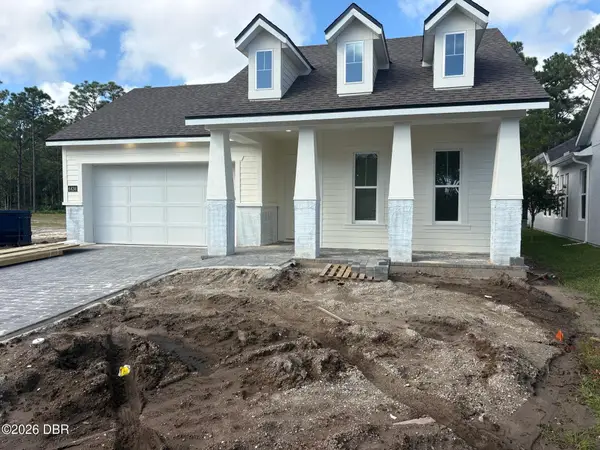 $707,209Active4 beds 3 baths2,399 sq. ft.
6434 Saguaro Court, Port Orange, FL 32128
MLS# 1232569Listed by: ICI SELECT REALTY INC - New
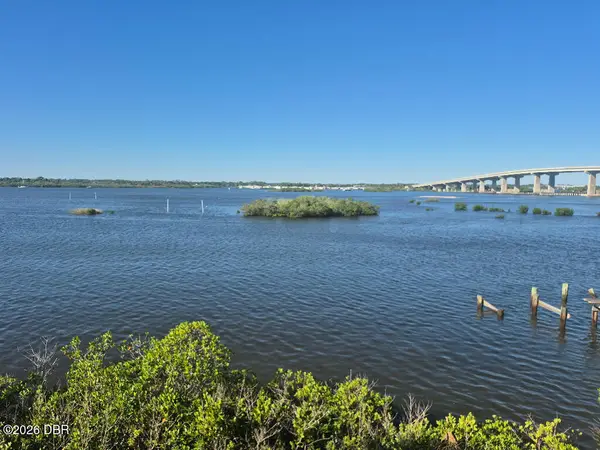 $189,000Active2 beds 1 baths864 sq. ft.
3600 S Peninsula Drive #9, Port Orange, FL 32127
MLS# 1232572Listed by: FLAT FEE MLS REALTY - New
 $204,900Active2 beds 2 baths1,200 sq. ft.
808 Sugar House Boulevard, Port Orange, FL 32129
MLS# 1232566Listed by: RE/MAX SIGNATURE


Protect your home and budget from life's surprises with an Assurant Home Warranty, backed by a partner that supports you through every step of homeownership. Explore Plans.
© 2026 Better Homes and Gardens Real Estate LLC. An Anywhere Real Estate company. All rights reserved. Better Homes and Gardens® Real Estate is a registered trademark owned by Meredith Operations Corporation, licensed to Better Homes and Gardens Real Estate LLC and used with permission. Better Homes and Gardens Real Estate LLC fully supports the principles of the Fair Housing Act and the Equal Opportunity Act. Listing information is deemed reliable but is not guaranteed accurate.
Each office is independently owned and operated.
Any services or products provided by third parties are not provided by, affiliated with or related to Better Homes and Gardens Real Estate LLC, or its affiliated companies.