
10611 Mira Vista Drive, Port Richey, FL 34668
Local realty services provided by:Better Homes and Gardens Real Estate Atchley Properties
Listed by: gospel ibeh, christie ibeh
Office: speed equity realty llc.
MLS#:TB8565310
Source:MFRMLS
Price summary
- Price:$219,500
- Price per sq. ft.:$96.15
- Monthly HOA dues:$55
About this home
Fully Furnished home: Welcome to this move in Ready/completely remodeled 2-bedroom, 2-bathroom home with spacious 2-car garage, located in the desirable Timber Oaks 55+ community of Port Richey. From the moment you enter the inside, you will appreciate the beautiful Porcelain tile flooring that flows throughout the home, offering the warm feel with easy care and durability. The bran new bright Kitchen creates a clean, inviting space. The generous floor plan features a living room, family room and a dedicated dining area providing plenty of space and openings for entertainment. Both bedrooms are comfortably oversized, and home has been updated with premium baths, kitchen, Sprinkler well Pump, Porcelain Tiles, Newer Roof (2024), Water Heater (2025). Appliances include Newer Washer and Dry, Range, Microwave, Garbage disposal, Dish washer and more. Step outside to the Screen Lanai, the perfect place for morning coffee or relaxing at the end of the day while overlooking the natural landscaped backyard. The seller is very motivated, and home is priced to sale quick. Added bonus; Convenience garage screen doors, and property is situated on one of the best lots in the community. The club house is a hub of activity, featuring a Billard room, poker room, library, Craft room, Gym, and a Ballroom that host variety of events throughout the year. With shopping, restaurants and hospital just minutes away, this home combines convenience and community atmosphere....
Contact an agent
Home facts
- Year built:1977
- Subdivision & Development:SAN CLEMENTE VILLAGE
- Listing ID #:TB8565310
- Added:1 day(s) ago
- Updated:November 07, 2026 at 05:06 PM
Rooms and interior
- Bedrooms:2
- Total bathrooms:2
- Full bathrooms:2
- Flooring:Tile
- Kitchen Description:Dishwasher, Disposal, Kitchen/Family Room Combo, Microwave, Range, Refrigerator
- Bedroom Description:Walk-In Closet(s)
- Living area:1,546 sq. ft.
Heating and cooling
- Cooling:Central Air
- Heating:Central, Electric, Heat Pump
- Central air:Yes
Structure and exterior
- Roof:Shingle
- Year built:1977
- Building area:1,546 sq. ft.
- Lot area:0.18 Acres
- Architectural Style:Traditional
- Construction Materials:Block
- Exterior Features:Covered Porch/Patio, Rear Porch, Screened
- Foundation Description:Slab
- Levels:1 Story
Utilities
- Water:Public, Water Available, Water Connected
- Sewer:Public Sewer, Sewer Available, Sewer Connected
Finances and disclosures
- Price:$219,500
- Price per sq. ft.:$96.15
- Tax amount:$3,226 (2025)
Features and amenities
- Appliances:Dishwasher, Disposal, Dryer, Electric Water Heater, Microwave, Range, Refrigerator, Washer
- Laundry features:Dryer, Electric Dryer Hookup, In Garage, Washer, Washer Hookup
- Amenities:BB/HS Internet Available, Ceiling Fans(s), Clubhouse, Electricity Available, Fence Restrictions, Fitness Center, Kitchen/Family Room Combo, Maintenance, Open Floorplan, Pickleball Court(s), Playground, Pool, Recreation Facilities, Tennis Court(s), Walk-In Closet(s), Window Treatments
- Pool features:Pool, Public Pool
Parking
- Parking description:Attached Garage
- Garage:Yes
- Garage spaces:2
 The information being provided by Stellar Mls is for the consumer's personal, non-commercial use and may not be used for any purpose other than to identify prospective properties consumer may be interested in purchasing. Any information relating to real estate for sale referenced on this web site comes from the Internet Data Exchange (IDX) program of the Stellar Mls. Better Homes and Gardens Real Estate Atchley Properties is not a Multiple Listing Service (MLS), nor does it offer MLS access. This website is a service of Better Homes and Gardens Real Estate Atchley Properties, a broker participant of Stellar Mls. This web site may reference real estate listing(s) held by a brokerage firm other than the broker and/or agent who owns this web site.
The accuracy of all information, regardless of source, including but not limited to open house information, square footages and lot sizes, is deemed reliable but not guaranteed and should be personally verified through personal inspection by and/or with the appropriate professionals. The data contained herein is copyrighted by Stellar Mls and is protected by all applicable copyright laws. Any unauthorized dissemination of this information is in violation of copyright laws and is strictly prohibited.
Properties in listings may have been sold or may no longer be available.
Copyright 2026 Stellar Mls. All rights reserved.
New listings near 10611 Mira Vista Drive
- Coming Soon
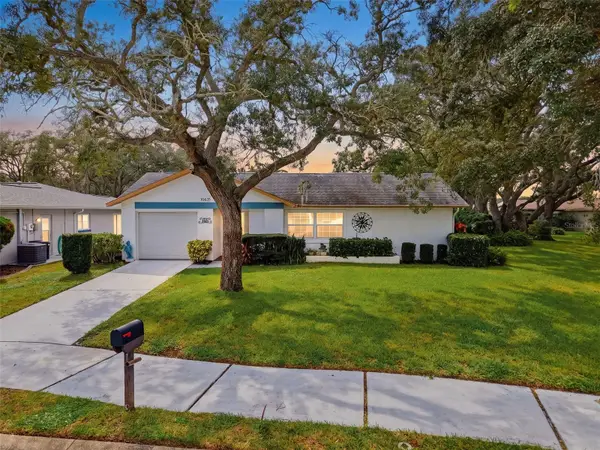 $198,000Coming Soon2 beds 2 baths1,400 sq. ft.
10635 Tonapa Loop, PORT RICHEY, FL 34668
MLS# W7889970Listed by: BHHS FLORIDA PROPERTIES GROUP - New
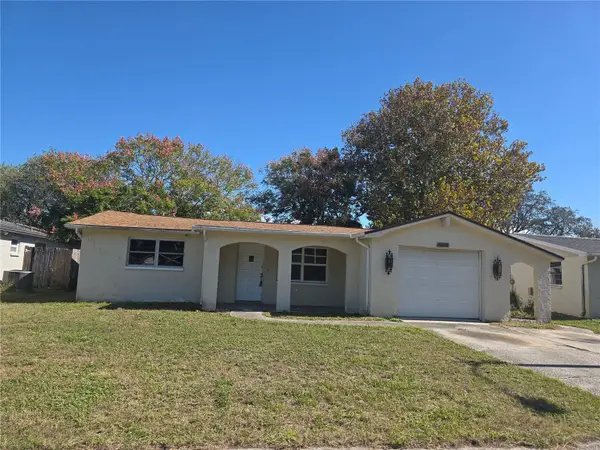 $190,000Active3 beds 2 baths1,268 sq. ft.
10038 Old Orchard Lane, PORT RICHEY, FL 34668
MLS# TB8565172Listed by: CHARLES RUTENBERG REALTY INC - New
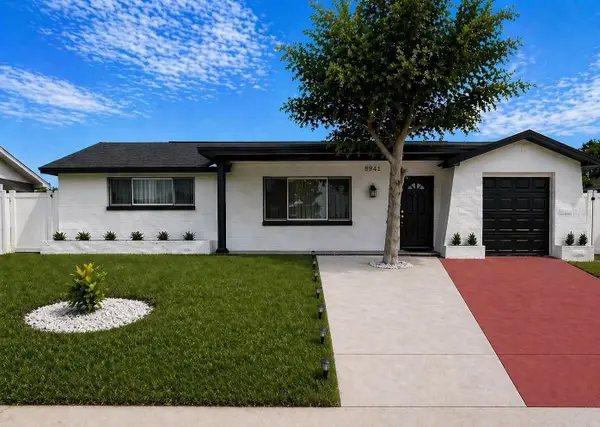 $360,000Active3 beds 2 baths1,325 sq. ft.
8941 Sterling Lane, PORT RICHEY, FL 34668
MLS# TB8563516Listed by: SELLING USA, LLC - New
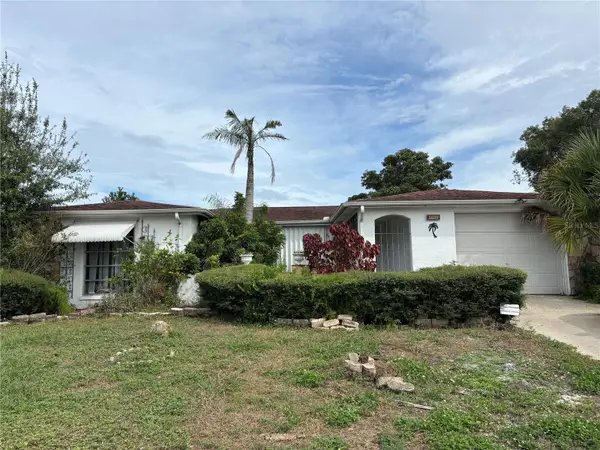 $259,900Active2 beds 2 baths1,442 sq. ft.
9600 Towanda Lane, PORT RICHEY, FL 34668
MLS# W7890980Listed by: CHARLES RUTENBERG REALTY INC - New
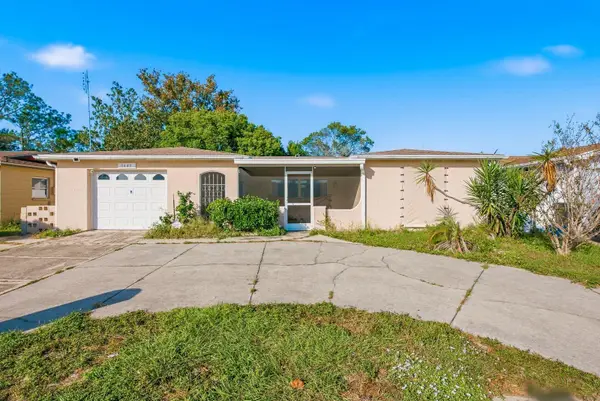 $205,000Active2 beds 2 baths1,442 sq. ft.
9449 Richwood Lane, PORT RICHEY, FL 34668
MLS# TB8564420Listed by: KELLER WILLIAMS REALTY- PALM HARBOR - New
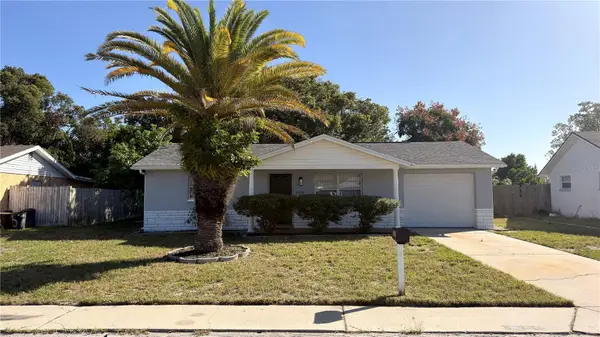 $209,900Active2 beds 1 baths800 sq. ft.
11716 Oceanside Drive, PORT RICHEY, FL 34668
MLS# TB8564997Listed by: POWERS REAL ESTATE SOLUTIONS LLC - New
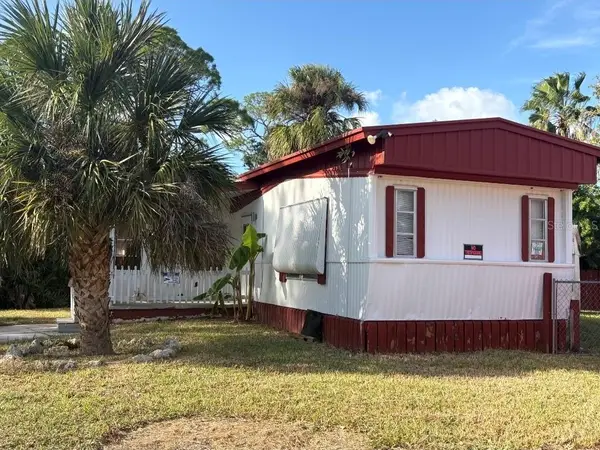 $79,999Active2 beds 2 baths720 sq. ft.
6503 Margaret Drive, PORT RICHEY, FL 34668
MLS# TB8563012Listed by: SUNCOAST GROUP REALTORS LLC 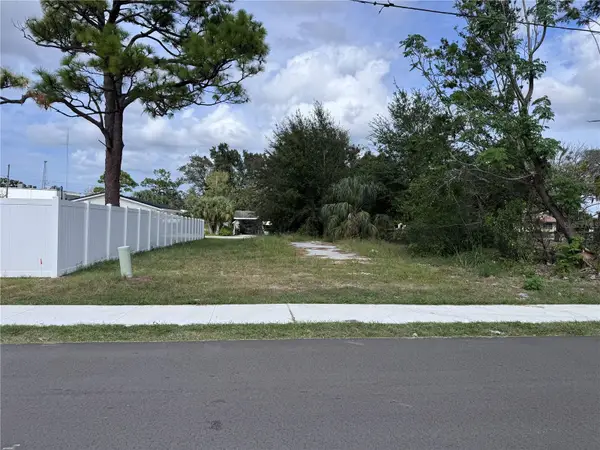 $25,000Pending0.15 Acres
7035 Johnson Road, PORT RICHEY, FL 34668
MLS# TB8564552Listed by: KELLER WILLIAMS REALTY- PALM HARBOR- $25,000Pending0.15 Acres
7035 Johnson Road, PORT RICHEY, FL 34668
MLS# TB8564552Listed by: KELLER WILLIAMS REALTY- PALM HARBOR


Protect your home and budget from life's surprises with an Assurant Home Warranty, backed by a partner that supports you through every step of homeownership. Explore Plans.
© 2026 Better Homes and Gardens Real Estate LLC. An Anywhere Real Estate company. All rights reserved. Better Homes and Gardens® Real Estate is a registered trademark owned by Meredith Operations Corporation, licensed to Better Homes and Gardens Real Estate LLC and used with permission. Better Homes and Gardens Real Estate LLC fully supports the principles of the Fair Housing Act and the Equal Opportunity Act. Listing information is deemed reliable but is not guaranteed accurate.
Each office is independently owned and operated.
Any services or products provided by third parties are not provided by, affiliated with or related to Better Homes and Gardens Real Estate LLC, or its affiliated companies.