
11703 Harvest Moon Lane, Port Richey, FL 34668
Local realty services provided by:Better Homes and Gardens Real Estate Lifestyles Realty
11703 Harvest Moon Lane,Port Richey, FL 34668
$205,000
- 2 Beds
- 2 Baths
- 1,180 sq. ft.
- Single family
- Active
Listed by: dennis rosa
Office: bam realty advisors inc
MLS#:W7891148
Source:MFRMLS
Price summary
- Price:$205,000
- Price per sq. ft.:$132.51
- Monthly HOA dues:$260
About this home
Welcome to 11703 Harvest Moon Lane! Nestled on a quiet, dead-end street in the Forestwood community, this desirable **END-UNIT VILLA** offers 2 bedrooms, 2 bathrooms, 1,180 square feet of comfortable living space, and the added privacy and natural light that come with an end-unit location. One of the standout features of Harvest Moon Lane is that the villas along this street were constructed approximately 10–15 years later than many of the homes in the surrounding subdivision, offering a newer generation of construction within an established community. Step inside to discover a bright, inviting interior with an open, flowing floor plan, spacious living and dining areas, and attractive wood-look flooring throughout much of the home. The generously sized kitchen offers abundant cabinetry, ample counter space, and a convenient breakfast bar overlooking the main living area. A separate dining nook surrounded by windows provides an additional gathering space filled with natural light. The primary bedroom features a private bathroom and walk-in closet, while the second bedroom offers flexibility for guests, hobbies, or a home office. Just beyond the living area, an additional sitting room creates a cozy place to relax, and the enclosed rear porch provides another inviting space to enjoy Florida living. Outside, mature trees and a peaceful backyard setting add to the home's appeal. Additional highlights include an attached garage, indoor laundry area, and a **roof replaced in September 2020**. Residents can also enjoy community amenities including a swimming pool and recreational courts. Conveniently located near shopping, restaurants, medical facilities, and everyday conveniences, this delightful end-unit villa offers a wonderful combination of privacy, comfort, functionality, and Florida lifestyle. Schedule your private showing today!...
Contact an agent
Home facts
- Year built:1998
- Subdivision & Development:FORESTWOOD VILLAS
- Listing ID #:W7891148
- Added:1 day(s) ago
- Updated:November 14, 2026 at 12:46 AM
Rooms and interior
- Bedrooms:2
- Total bathrooms:2
- Full bathrooms:2
- Flooring:Ceramic Tile, Laminate
- Dining Description:Eat In Kitchen, Living Room/Dining Room Combo
- Kitchen Description:Dishwasher, Eat-in Kitchen, Microwave, Range, Refrigerator
- Living area:1,180 sq. ft.
Heating and cooling
- Cooling:Central Air
- Heating:Central
- Central air:Yes
Structure and exterior
- Roof:Shingle
- Year built:1998
- Building area:1,180 sq. ft.
- Lot area:0.13 Acres
- Construction Materials:Block, Concrete, Stucco
- Exterior Features:Rain Gutters
- Foundation Description:Slab
- Levels:1 Story
Schools
- High school:Fivay High-PO
- Middle school:Bayonet Point Middle-PO
- Elementary school:Gulf Highland Elementary
Utilities
- Water:Public
- Sewer:Public, Public Sewer
Finances and disclosures
- Price:$205,000
- Price per sq. ft.:$132.51
- Tax amount:$669 (2025)
Features and amenities
- Appliances:Dishwasher, Dryer, Electric Water Heater, Microwave, Range, Refrigerator, Washer
- Laundry features:Dryer, In Garage, Washer
- Amenities:Ceiling Fans(s), Clubhouse, Eat-in Kitchen, Living Room/Dining Room Combo, Pool, Shuffleboard Court
- Pool features:Pool, Public Pool
Parking
- Parking description:Attached Garage
- Garage:Yes
 The information being provided by Stellar Mls is for the consumer's personal, non-commercial use and may not be used for any purpose other than to identify prospective properties consumer may be interested in purchasing. Any information relating to real estate for sale referenced on this web site comes from the Internet Data Exchange (IDX) program of the Stellar Mls. Better Homes and Gardens Real Estate Lifestyles Realty is not a Multiple Listing Service (MLS), nor does it offer MLS access. This website is a service of Better Homes and Gardens Real Estate Lifestyles Realty, a broker participant of Stellar Mls. This web site may reference real estate listing(s) held by a brokerage firm other than the broker and/or agent who owns this web site.
The accuracy of all information, regardless of source, including but not limited to open house information, square footages and lot sizes, is deemed reliable but not guaranteed and should be personally verified through personal inspection by and/or with the appropriate professionals. The data contained herein is copyrighted by Stellar Mls and is protected by all applicable copyright laws. Any unauthorized dissemination of this information is in violation of copyright laws and is strictly prohibited.
Properties in listings may have been sold or may no longer be available.
Copyright 2026 Stellar Mls. All rights reserved.
New listings near 11703 Harvest Moon Lane
- Coming Soon
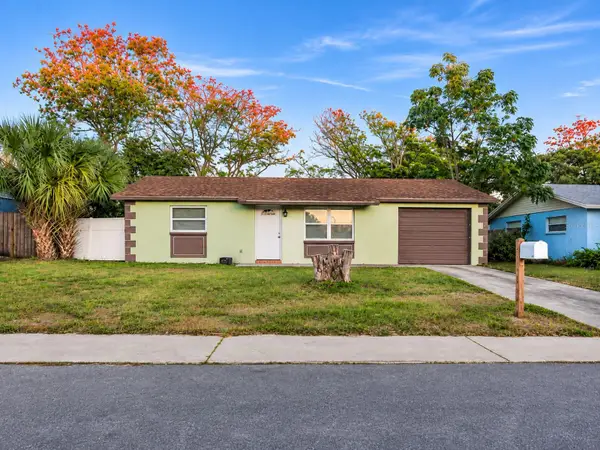 $185,000Coming Soon2 beds 1 baths1,100 sq. ft.
11512 Meadow Drive, PORT RICHEY, FL 34668
MLS# W7891029Listed by: NEXTHOME CABANAS REALTY - Coming Soon
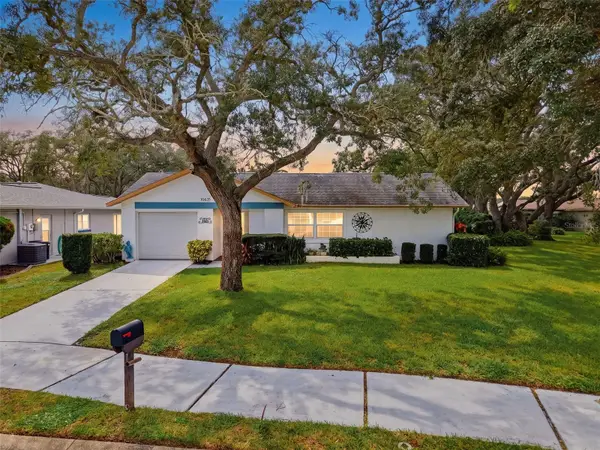 $198,000Coming Soon2 beds 2 baths1,400 sq. ft.
10635 Tonapa Loop, PORT RICHEY, FL 34668
MLS# W7889970Listed by: BHHS FLORIDA PROPERTIES GROUP - New
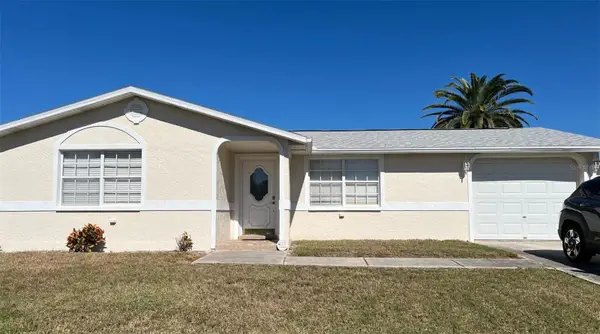 $235,000Active3 beds 2 baths1,094 sq. ft.
7131 Coral Reef Drive, PORT RICHEY, FL 34668
MLS# W7891169Listed by: LPT REALTY, LLC - New
 $300,000Active3 beds 2 baths1,325 sq. ft.
11625 Constance Drive, PORT RICHEY, FL 34668
MLS# TB8566995Listed by: VITA LUXURY REALTY LLC - New
 $195,000Active2 beds 1 baths916 sq. ft.
4840 Limestone Drive, PORT RICHEY, FL 34668
MLS# TB8566514Listed by: EXP REALTY LLC - New
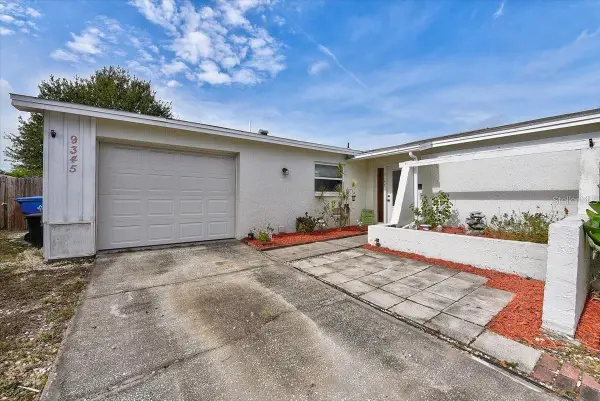 $266,000Active3 beds 2 baths1,359 sq. ft.
9345 Dresden Lane, PORT RICHEY, FL 34668
MLS# S5161024Listed by: MAKTUB REALTY - New
 $210,000Active2 beds 2 baths1,706 sq. ft.
5266 Miller Bayou Drive, PORT RICHEY, FL 34668
MLS# TB8566968Listed by: BHHS FLORIDA PROPERTIES GROUP - New
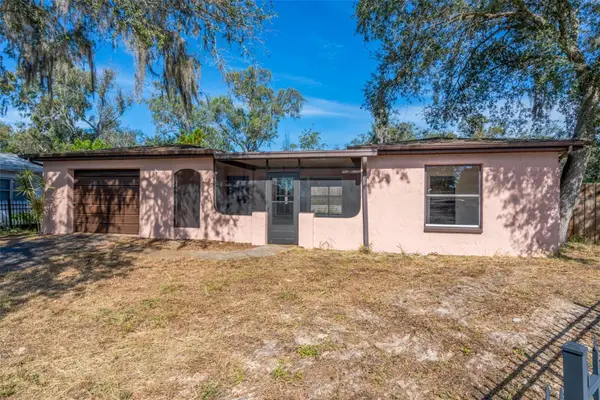 $279,000Active4 beds 2 baths1,937 sq. ft.
9939 Woodridge Court, PORT RICHEY, FL 34668
MLS# TB8566570Listed by: EXP REALTY LLC - New
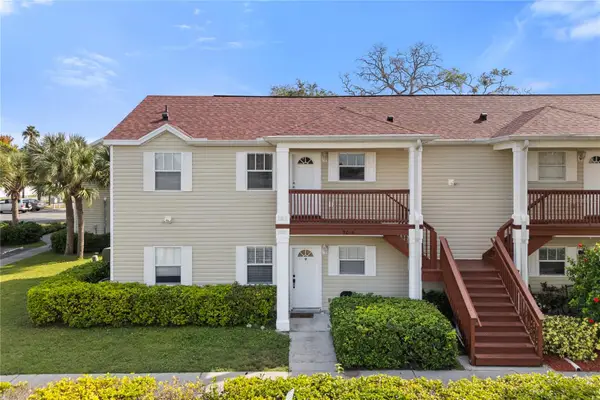 $139,900Active2 beds 2 baths1,008 sq. ft.
9016 Shallowford Lane #201, PORT RICHEY, FL 34668
MLS# W7891010Listed by: REALNET FLORIDA REAL ESTATE


Protect your home and budget from life's surprises with an Assurant Home Warranty, backed by a partner that supports you through every step of homeownership. Explore Plans.
© 2026 Better Homes and Gardens Real Estate LLC. An Anywhere Real Estate company. All rights reserved. Better Homes and Gardens® Real Estate is a registered trademark owned by Meredith Operations Corporation, licensed to Better Homes and Gardens Real Estate LLC and used with permission. Better Homes and Gardens Real Estate LLC fully supports the principles of the Fair Housing Act and the Equal Opportunity Act. Listing information is deemed reliable but is not guaranteed accurate.
Each office is independently owned and operated.
Any services or products provided by third parties are not provided by, affiliated with or related to Better Homes and Gardens Real Estate LLC, or its affiliated companies.