
7105 Oakshire Drive, Port Richey, FL 34668
Local realty services provided by:Better Homes and Gardens Real Estate Synergy
Listed by: lori west
Office: re/max marketing specialists
MLS#:TB8525280
Source:MFRMLS
Price summary
- Price:$278,300
- Price per sq. ft.:$132.9
About this home
Staged for visual assistance. SELLER WILL CONTRIBUTE $15,000 TOWARDS BUYER CLOSING COSTS OR TREE REMOVAL.
MOVE-IN READY • BEAUTIFULLY UPDATED • MAJOR UPDATES ALREADY COMPLETED!
If you’ve been looking for a home where the big-ticket improvements are already taken care of, this beautifully refreshed property deserves a closer look. Major updates include a 2019 ROOF, BRAND-NEW 2026 A/C, 2019 WATER HEATER, UPDATED ELECTRICAL, NEW DOUBLE-PANE INSULATED WINDOWS, FRESH INTERIOR & EXTERIOR PAINT, NEW BLINDS THROUGHOUT, AND REMOVED/PROFESSIONALLY RETEXTURED POPCORN CEILINGS.
Step inside to a HUGE LIVING ROOM featuring luxury vinyl plank flooring that flows throughout the home in fresh 2026 colors. The spacious layout includes both a FORMAL DINING AREA AND EAT-IN KITCHEN, providing plenty of room for everyday living and entertaining.
The COMPLETELY REMODELED KITCHEN is a standout, featuring brand-new cabinetry, sparkling quartz countertops, silver hardware, all-new appliances, and an oversized stainless-steel sink.
One of the home’s most versatile features is the PRIVATE BEDROOM JUST OFF THE KITCHEN, offering an ideal setup for a mother-in-law suite, guest room, home office, or multi-generational living.
On the opposite side of the home, a spacious secondary bedroom easily accommodates a king-size bedroom set and is served by a BEAUTIFULLY REMODELED HALL BATHROOM with a tub/shower combination and updated fixtures. The PRIMARY SUITE offers plenty of room for a king-size bedroom set and features a fully renovated en-suite bathroom with a walk-in shower.
Outside, the LARGE BACKYARD IS NEARLY FULLY FENCED, with vinyl fencing along the rear and left side and wood fencing along the right. Mature trees provide excellent shade, and they have recently been professionally trimmed by an arborist, adding to the appeal of both the front and back yards.
The SIDE-ENTRY GARAGE offers convenient access and includes a new utility sink and additional storage space while still providing room to comfortably park one vehicle.
Located on a PRIMARILY OWNER-OCCUPIED STREET, this home offers a welcoming neighborhood setting and a strong sense of pride of ownership.
With major systems updated, the interiors refreshed, and the work already done, this home is TURNKEY, MOVE-IN READY, AND READY FOR ITS NEXT OWNER....
Contact an agent
Home facts
- Year built:1974
- Subdivision & Development:EMBASSY HILLS
- Listing ID #:TB8525280
- Added:102 day(s) ago
- Updated:October 12, 2026 at 01:41 PM
Rooms and interior
- Bedrooms:3
- Total bathrooms:2
- Full bathrooms:2
- Flooring:Luxury Vinyl, Tile
- Dining Description:Eat In Kitchen, Living Room/Dining Room Combo
- Kitchen Description:Convection Oven, Dishwasher, Eat-in Kitchen, Microwave, Refrigerator, Solid Surface Counters, Solid Wood Cabinets, Stone Counters
- Bedroom Description:Primary Bedroom Main Floor, Split Bedroom, Walk-In Closet(s)
- Living area:1,362 sq. ft.
Heating and cooling
- Cooling:Central Air
- Heating:Central
- Central air:Yes
Structure and exterior
- Roof:Shingle
- Year built:1974
- Building area:1,362 sq. ft.
- Lot area:0.12 Acres
- Architectural Style:Contemporary
- Construction Materials:Block, Stucco
- Exterior Features:Covered Porch/Patio, Enclosed, Lighting, Private Mailbox, Rear Porch, Screened, Sidewalk
- Foundation Description:Slab
- Levels:1 Story
Schools
- High school:Fivay High-PO
- Middle school:Chasco Middle-PO
- Elementary school:Fox Hollow Elementary-PO
Utilities
- Water:Public, Water Connected
- Sewer:Public, Public Sewer, Sewer Connected
Finances and disclosures
- Price:$278,300
- Price per sq. ft.:$132.9
- Tax amount:$2,901 (2025)
Features and amenities
- Appliances:Convection Oven, Dishwasher, Electric Water Heater, Microwave, Refrigerator
- Laundry features:Electric Dryer Hookup, In Garage, Washer Hookup
- Amenities:Cable Available, Ceiling Fans(s), Eat-in Kitchen, Living Room/Dining Room Combo, Phone Available, Primary Bedroom Main Floor, Solid Surface Counters, Solid Wood Cabinets, Split Bedroom, Stone Counters, Thermostat, Walk-In Closet(s), Window Treatments
- Pool features:Public Pool
Parking
- Parking description:Attached Garage
- Garage:Yes
- Garage spaces:1
 The information being provided by Stellar Mls is for the consumer's personal, non-commercial use and may not be used for any purpose other than to identify prospective properties consumer may be interested in purchasing. Any information relating to real estate for sale referenced on this web site comes from the Internet Data Exchange (IDX) program of the Stellar Mls. Better Homes and Gardens Real Estate Synergy is not a Multiple Listing Service (MLS), nor does it offer MLS access. This website is a service of Better Homes and Gardens Real Estate Synergy, a broker participant of Stellar Mls. This web site may reference real estate listing(s) held by a brokerage firm other than the broker and/or agent who owns this web site.
The accuracy of all information, regardless of source, including but not limited to open house information, square footages and lot sizes, is deemed reliable but not guaranteed and should be personally verified through personal inspection by and/or with the appropriate professionals. The data contained herein is copyrighted by Stellar Mls and is protected by all applicable copyright laws. Any unauthorized dissemination of this information is in violation of copyright laws and is strictly prohibited.
Properties in listings may have been sold or may no longer be available.
Copyright 2026 Stellar Mls. All rights reserved.
The information being provided by Stellar Mls is for the consumer's personal, non-commercial use and may not be used for any purpose other than to identify prospective properties consumer may be interested in purchasing. Any information relating to real estate for sale referenced on this web site comes from the Internet Data Exchange (IDX) program of the Stellar Mls. Better Homes and Gardens Real Estate Synergy is not a Multiple Listing Service (MLS), nor does it offer MLS access. This website is a service of Better Homes and Gardens Real Estate Synergy, a broker participant of Stellar Mls. This web site may reference real estate listing(s) held by a brokerage firm other than the broker and/or agent who owns this web site.
The accuracy of all information, regardless of source, including but not limited to open house information, square footages and lot sizes, is deemed reliable but not guaranteed and should be personally verified through personal inspection by and/or with the appropriate professionals. The data contained herein is copyrighted by Stellar Mls and is protected by all applicable copyright laws. Any unauthorized dissemination of this information is in violation of copyright laws and is strictly prohibited.
Properties in listings may have been sold or may no longer be available.
Copyright 2026 Stellar Mls. All rights reserved.New listings near 7105 Oakshire Drive
- Coming Soon
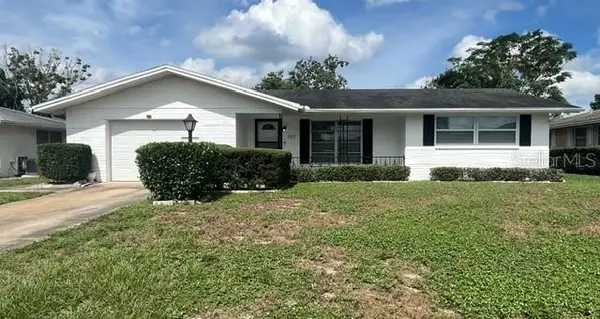 $209,000Coming Soon2 beds 2 baths1,140 sq. ft.
7917 Mimosa Drive, PORT RICHEY, FL 34668
MLS# TB8556631Listed by: KELLER WILLIAMS REALTY- PALM HARBOR - Coming Soon
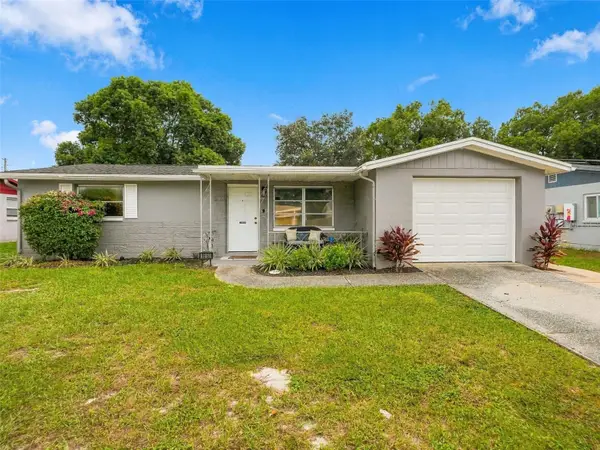 $199,000Coming Soon2 beds 1 baths894 sq. ft.
9850 Richwood Lane, PORT RICHEY, FL 34668
MLS# W7890096Listed by: RE/MAX ALLIANCE GROUP - Coming Soon
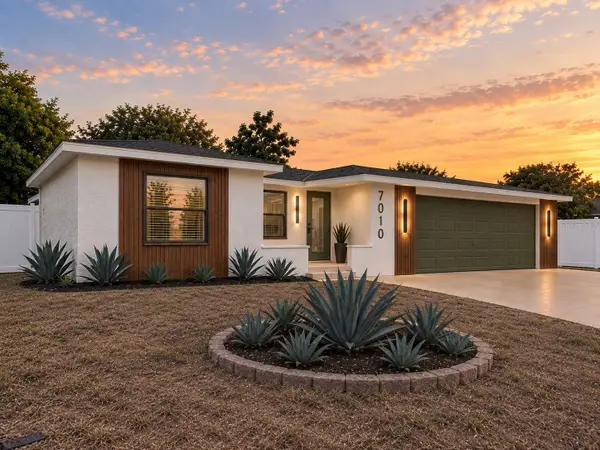 $345,000Coming Soon3 beds 2 baths1,442 sq. ft.
7010 Parrot Drive, PORT RICHEY, FL 34668
MLS# W7890126Listed by: LPT REALTY, LLC - Coming Soon
 $285,000Coming Soon2 beds 2 baths1,362 sq. ft.
9024 Lido Lane, PORT RICHEY, FL 34668
MLS# TB8554250Listed by: BHHS FLORIDA PROPERTIES GROUP - New
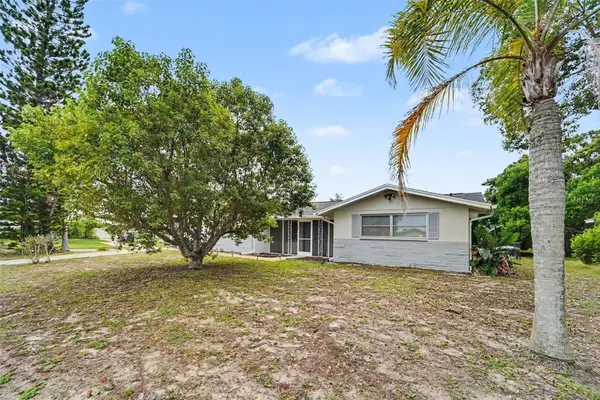 $330,000Active3 beds 2 baths1,308 sq. ft.
7922 Lilac Drive, PORT RICHEY, FL 34668
MLS# TB8554994Listed by: MARK SPAIN REAL ESTATE - New
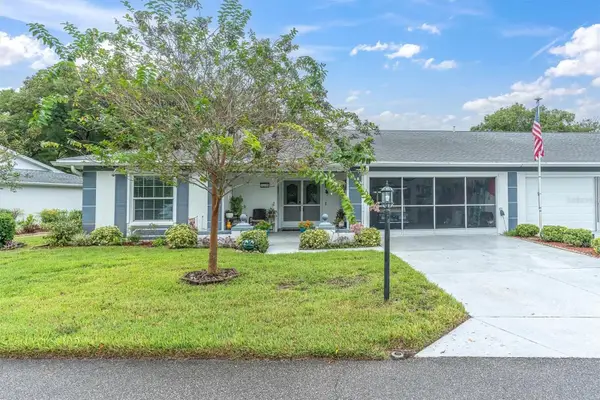 $225,000Active2 beds 2 baths1,646 sq. ft.
11120 Sandtrap Drive, PORT RICHEY, FL 34668
MLS# W7890195Listed by: BHHS FLORIDA PROPERTIES GROUP - New
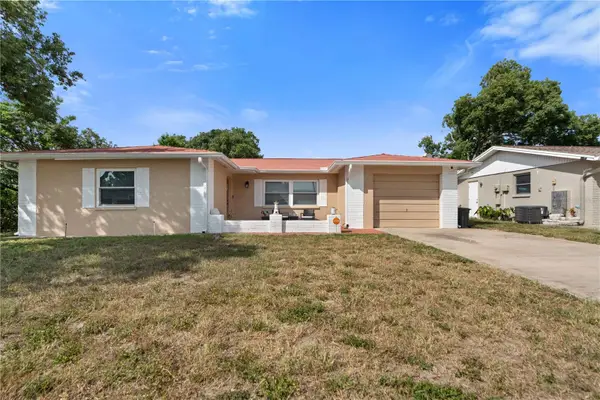 $290,000Active3 beds 2 baths1,428 sq. ft.
7735 Hawthorn Drive, PORT RICHEY, FL 34668
MLS# W7890237Listed by: RE/MAX SUNSET REALTY - New
 $265,000Active3 beds 2 baths1,545 sq. ft.
7340 Mayfield Drive, PORT RICHEY, FL 34668
MLS# O6448882Listed by: EXP REALTY LLC - New
 $39,999Active0.1 Acres
11331 Rampart Lane, PORT RICHEY, FL 34668
MLS# TB8554903Listed by: PEOPLE'S TRUST REALTY - New
 $212,000Active2 beds 1 baths948 sq. ft.
11010 Hassle Avenue, PORT RICHEY, FL 34668
MLS# W7890233Listed by: LPT REALTY, LLC


Protect your home and budget from life's surprises with an Assurant Home Warranty, backed by a partner that supports you through every step of homeownership. Explore Plans.
© 2026 Better Homes and Gardens Real Estate LLC. An Anywhere Real Estate company. All rights reserved. Better Homes and Gardens® Real Estate is a registered trademark owned by Meredith Operations Corporation, licensed to Better Homes and Gardens Real Estate LLC and used with permission. Better Homes and Gardens Real Estate LLC fully supports the principles of the Fair Housing Act and the Equal Opportunity Act. Listing information is deemed reliable but is not guaranteed accurate.
Each office is independently owned and operated.
Any services or products provided by third parties are not provided by, affiliated with or related to Better Homes and Gardens Real Estate LLC, or its affiliated companies.