
7136 Vista Way, Port Richey, FL 34668
Local realty services provided by:Better Homes and Gardens Real Estate Atchley Properties
Listed by: david garrett
Office: new home discovery llc.
MLS#:W7890068
Source:MFRMLS
Price summary
- Price:$345,000
- Price per sq. ft.:$149.54
About this home
Beautifully reimagined and maintained with exceptional care, this Orchid Lake Village pool home brings a sense of calm and a touch of luxury to everyday living. Skylights invite the sunlight in, while expansive quartz surfaces, thoughtfully selected tile, and designer lighting create a polished, welcoming interior.
With 1,442 square feet of air-conditioned living space and 2,307 total square feet under roof, the home offers two bedrooms, two remodeled baths, and a separate den. An exceptionally spacious Florida room and covered front patio create inviting places to gather and unwind, making the home feel generous well beyond its air-conditioned living area.
A paver driveway and welcoming courtyard set the tone. Inside, the kitchen takes center stage with lovely cabinetry, abundant workspace, and a dedicated pantry. Generous counters and adjoining living and dining areas make it easy to prepare something special while staying part of the conversation.
The primary suite includes a walk-in closet and a spacious bath with quartz counters and a walk-in shower. The den offers a comfortable place to work, read, or settle in for a movie.
With retractable windows and pool views, the Florida room is made for slow mornings and dinners that linger. Beyond it, the screened pool features a freshly refinished surface, glass tile accents, and a new pump. Coordinating pavers, a separate covered grilling area, and newer vinyl privacy fencing create a setting equally suited to a quiet afternoon or an evening with friends.
The location is a hidden gem: set among well-maintained homes in an established neighborhood, convenient to shopping, dining, and major travel routes. Coastal sunsets are within easy reach, while a location outside a high-risk flood zone and no HOA or CDD fees add practical appeal to the lifestyle.
Major improvements include a 2025 roof, impact-rated windows, newer HVAC, and a 2024 water heater, while an attached two-car garage adds everyday convenience.
Summed up in a single thought: a thoughtfully curated home where beautiful finishes, exceptional care, and private poolside living come together in a hidden gem that offers as much to appreciate as it does to enjoy....
Contact an agent
Home facts
- Year built:1982
- Subdivision & Development:ORCHID LAKE VILLAGE
- Listing ID #:W7890068
- Added:1 day(s) ago
- Updated:October 08, 2026 at 02:13 AM
Rooms and interior
- Bedrooms:2
- Total bathrooms:2
- Full bathrooms:2
- Flooring:Ceramic Tile
- Dining Description:Living Room/Dining Room Combo
- Kitchen Description:Dishwasher, Disposal, Ice Maker, Kitchen/Family Room Combo, Microwave, Range, Refrigerator, Solid Surface Counters
- Bedroom Description:Primary Bedroom Main Floor, Walk-In Closet(s)
- Living area:1,442 sq. ft.
Heating and cooling
- Cooling:Central Air
- Heating:Central, Electric, Heat Pump
- Central air:Yes
Structure and exterior
- Roof:Shingle
- Year built:1982
- Building area:1,442 sq. ft.
- Lot area:0.19 Acres
- Lot Features:Level, Paved
- Construction Materials:Block, Stucco
- Exterior Features:Courtyard, Covered Porch/Patio, Enclosed, Front Porch, Outdoor Grill, Rain Gutters, Rear Porch, Screened, Sidewalk
- Foundation Description:Slab
- Levels:1 Story
Schools
- High school:Gulf High-PO
- Middle school:Chasco Middle-PO
- Elementary school:Chasco Elementary-PO
Utilities
- Water:Public, Water Available, Water Connected
- Sewer:Public Sewer, Sewer Available
Finances and disclosures
- Price:$345,000
- Price per sq. ft.:$149.54
- Tax amount:$1,401 (2025)
Features and amenities
- Appliances:Dishwasher, Disposal, Ice Maker, Irrigation Equipment, Microwave, Range, Refrigerator
- Laundry features:Electric Dryer Hookup, In Garage, Washer Hookup
- Amenities:BB/HS Internet Available, Cable Available, Electricity Available, Irrigation Equipment, Kitchen/Family Room Combo, Living Room/Dining Room Combo, Open Floorplan, Primary Bedroom Main Floor, Solid Surface Counters, Thermostat, Underground Utilities, Walk-In Closet(s)
- Pool features:Gunite, In Ground, Indoor, Pool/Deck, Private Pool, Screen Enclosure, Tile
Parking
- Parking description:Attached Garage, Driveway, Garage Door Opener
- Garage:Yes
- Garage spaces:2
 The information being provided by Stellar Mls is for the consumer's personal, non-commercial use and may not be used for any purpose other than to identify prospective properties consumer may be interested in purchasing. Any information relating to real estate for sale referenced on this web site comes from the Internet Data Exchange (IDX) program of the Stellar Mls. Better Homes and Gardens Real Estate Atchley Properties is not a Multiple Listing Service (MLS), nor does it offer MLS access. This website is a service of Better Homes and Gardens Real Estate Atchley Properties, a broker participant of Stellar Mls. This web site may reference real estate listing(s) held by a brokerage firm other than the broker and/or agent who owns this web site.
The accuracy of all information, regardless of source, including but not limited to open house information, square footages and lot sizes, is deemed reliable but not guaranteed and should be personally verified through personal inspection by and/or with the appropriate professionals. The data contained herein is copyrighted by Stellar Mls and is protected by all applicable copyright laws. Any unauthorized dissemination of this information is in violation of copyright laws and is strictly prohibited.
Properties in listings may have been sold or may no longer be available.
Copyright 2026 Stellar Mls. All rights reserved.
The information being provided by Stellar Mls is for the consumer's personal, non-commercial use and may not be used for any purpose other than to identify prospective properties consumer may be interested in purchasing. Any information relating to real estate for sale referenced on this web site comes from the Internet Data Exchange (IDX) program of the Stellar Mls. Better Homes and Gardens Real Estate Atchley Properties is not a Multiple Listing Service (MLS), nor does it offer MLS access. This website is a service of Better Homes and Gardens Real Estate Atchley Properties, a broker participant of Stellar Mls. This web site may reference real estate listing(s) held by a brokerage firm other than the broker and/or agent who owns this web site.
The accuracy of all information, regardless of source, including but not limited to open house information, square footages and lot sizes, is deemed reliable but not guaranteed and should be personally verified through personal inspection by and/or with the appropriate professionals. The data contained herein is copyrighted by Stellar Mls and is protected by all applicable copyright laws. Any unauthorized dissemination of this information is in violation of copyright laws and is strictly prohibited.
Properties in listings may have been sold or may no longer be available.
Copyright 2026 Stellar Mls. All rights reserved.New listings near 7136 Vista Way
- Coming Soon
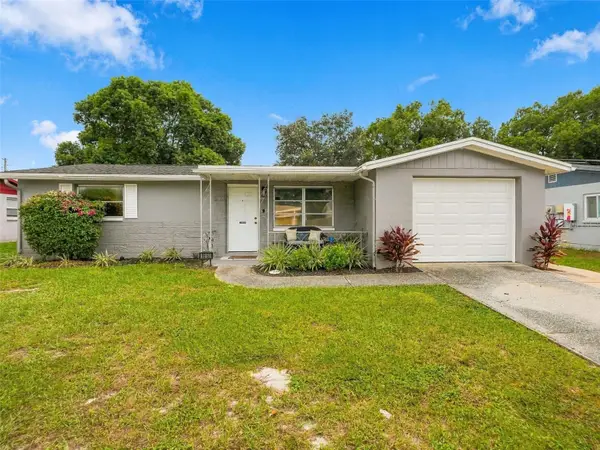 $199,000Coming Soon2 beds 1 baths894 sq. ft.
9850 Richwood Lane, PORT RICHEY, FL 34668
MLS# W7890096Listed by: RE/MAX ALLIANCE GROUP - Coming Soon
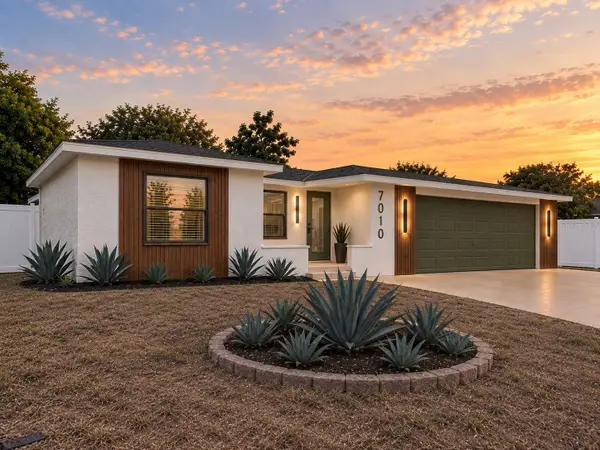 $345,000Coming Soon3 beds 2 baths1,442 sq. ft.
7010 Parrot Drive, PORT RICHEY, FL 34668
MLS# W7890126Listed by: LPT REALTY, LLC - Coming Soon
 $285,000Coming Soon2 beds 2 baths1,362 sq. ft.
9024 Lido Lane, PORT RICHEY, FL 34668
MLS# TB8554250Listed by: BHHS FLORIDA PROPERTIES GROUP - New
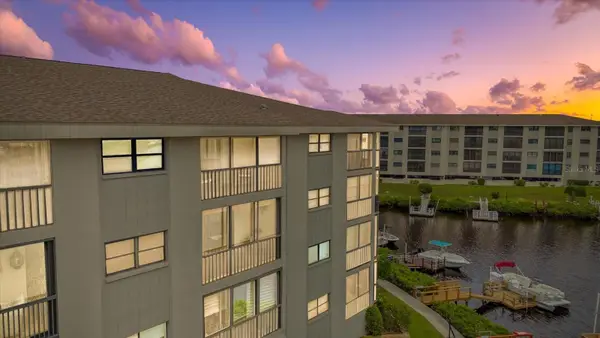 $279,900Active2 beds 2 baths1,025 sq. ft.
8150 Brent Street #742, PORT RICHEY, FL 34668
MLS# W7889804Listed by: KELLER WILLIAMS REALTY- PALM HARBOR - New
 $265,000Active3 beds 2 baths1,442 sq. ft.
7805 Burnham Drive, PORT RICHEY, FL 34668
MLS# TB8555141Listed by: COMPASS FLORIDA LLC 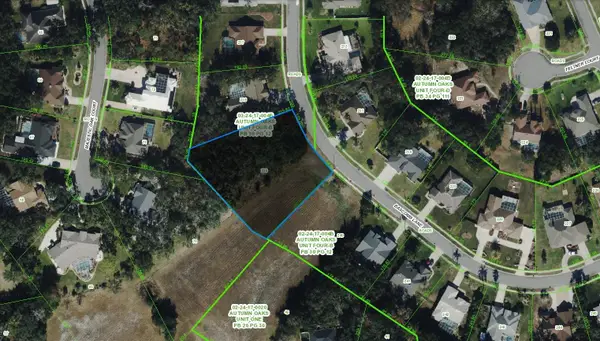 $74,000Active1.11 Acres
Bascomb Lane, PORT RICHEY, FL 34667
MLS# A4706430Listed by: KELLER WILLIAMS ISLAND LIFE REAL ESTATE- New
 $215,000Active3 beds 2 baths944 sq. ft.
9300 Unicorn Avenue, PORT RICHEY, FL 34668
MLS# TB8553343Listed by: LPT REALTY, LLC - New
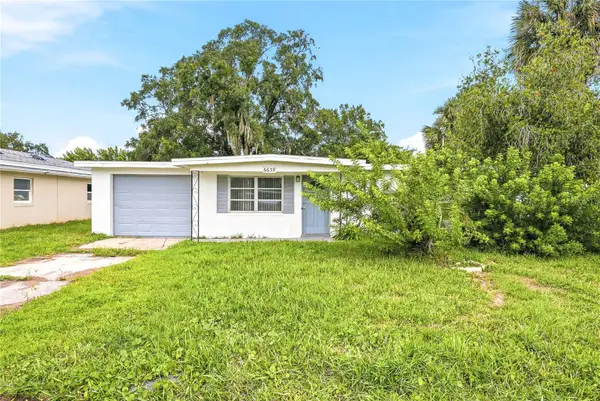 $185,000Active3 beds 1 baths908 sq. ft.
6639 Sandra Drive, PORT RICHEY, FL 34668
MLS# TB8555088Listed by: THE ALDRICH AGENCY REAL ESTATE LLC - New
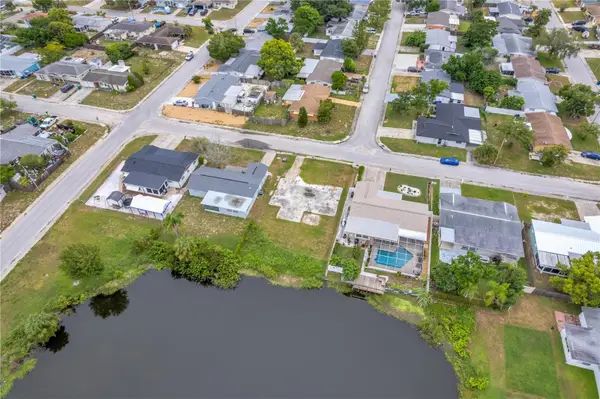 $70,000Active0.12 Acres
11611 Scallop Drive, PORT RICHEY, FL 34668
MLS# TB8553102Listed by: REAL BROKER, LLC


Protect your home and budget from life's surprises with an Assurant Home Warranty, backed by a partner that supports you through every step of homeownership. Explore Plans.
© 2026 Better Homes and Gardens Real Estate LLC. An Anywhere Real Estate company. All rights reserved. Better Homes and Gardens® Real Estate is a registered trademark owned by Meredith Operations Corporation, licensed to Better Homes and Gardens Real Estate LLC and used with permission. Better Homes and Gardens Real Estate LLC fully supports the principles of the Fair Housing Act and the Equal Opportunity Act. Listing information is deemed reliable but is not guaranteed accurate.
Each office is independently owned and operated.
Any services or products provided by third parties are not provided by, affiliated with or related to Better Homes and Gardens Real Estate LLC, or its affiliated companies.