
7137 Fairfax Drive, Port Richey, FL 34668
Local realty services provided by:Better Homes and Gardens Real Estate Thomas Group
Listed by: eric hill
Office: exit bayshore realty
MLS#:TB8567085
Source:MFRMLS
Price summary
- Price:$295,000
- Price per sq. ft.:$178.79
About this home
FULLY RENOVATED 3 BED, 2 BATH HOME WITH A BRAND NEW HVAC AND A 5 YEAR OLD ROOF! This Embassy Hills home has been completely updated from top to bottom. Inside you’ll find luxury vinyl plank flooring, recessed lighting, fresh neutral paint and an open living and dining area. The kitchen has white shaker cabinets, quartz countertops, a stone mosaic backsplash, an undermount sink and a full stainless steel appliance package. Marble porcelain tile runs through the kitchen and baths. Both bathrooms are fully remodeled with quartz vanities and floor to ceiling tile; one has a walk in shower and the other a tub and shower combo. The bedrooms are a good size with double door closets. A great "Florida Room" that can be used as an office, game room, or 4th bedroom with the addition of a window ac unit. Outside there’s fresh paint, new landscaping, a covered front porch, an attached garage with laundry hookups and a backyard with white vinyl privacy fencing. You’re minutes from US 19 shopping and dining and close to Downtown New Port Richey, with its riverfront restaurants, live music, breweries and Sims Park events. Boaters and beachgoers will love being near the Gulf of America, with public boat ramps, Werner Boyce Salt Springs State Park and sunsets at Green Key Beach. Easy access to the Suncoast Parkway and Tampa. Move in ready!...
Contact an agent
Home facts
- Year built:1979
- Subdivision & Development:EMBASSY HILLS
- Listing ID #:TB8567085
- Added:1 day(s) ago
- Updated:November 12, 2026 at 11:09 PM
Rooms and interior
- Bedrooms:3
- Total bathrooms:2
- Full bathrooms:2
- Flooring:Carpet, Ceramic Tile
- Dining Description:Living Room/Dining Room Combo
- Kitchen Description:Dishwasher, Range, Refrigerator
- Living area:1,448 sq. ft.
Heating and cooling
- Cooling:Central Air
- Heating:Central, Electric
- Central air:Yes
Structure and exterior
- Roof:Shingle
- Year built:1979
- Building area:1,448 sq. ft.
- Lot area:0.12 Acres
- Lot Features:Paved
- Construction Materials:Block, Stucco
- Foundation Description:Slab
- Levels:1 Story
Schools
- High school:Fivay High-PO
- Middle school:Chasco Middle-PO
- Elementary school:Chasco Elementary-PO
Utilities
- Water:Public
- Sewer:Public Sewer
Finances and disclosures
- Price:$295,000
- Price per sq. ft.:$178.79
- Tax amount:$712 (2025)
Features and amenities
- Appliances:Dishwasher, Irrigation Equipment, Range, Refrigerator
- Laundry features:Electric Dryer Hookup, In Garage, Washer Hookup
- Amenities:Cable Available, Ceiling Fans(s), Irrigation Equipment, Living Room/Dining Room Combo
- Pool features:Public Pool
Parking
- Parking description:Attached Garage
- Garage:Yes
 The information being provided by Stellar Mls is for the consumer's personal, non-commercial use and may not be used for any purpose other than to identify prospective properties consumer may be interested in purchasing. Any information relating to real estate for sale referenced on this web site comes from the Internet Data Exchange (IDX) program of the Stellar Mls. Better Homes and Gardens Real Estate Thomas Group is not a Multiple Listing Service (MLS), nor does it offer MLS access. This website is a service of Better Homes and Gardens Real Estate Thomas Group, a broker participant of Stellar Mls. This web site may reference real estate listing(s) held by a brokerage firm other than the broker and/or agent who owns this web site.
The accuracy of all information, regardless of source, including but not limited to open house information, square footages and lot sizes, is deemed reliable but not guaranteed and should be personally verified through personal inspection by and/or with the appropriate professionals. The data contained herein is copyrighted by Stellar Mls and is protected by all applicable copyright laws. Any unauthorized dissemination of this information is in violation of copyright laws and is strictly prohibited.
Properties in listings may have been sold or may no longer be available.
Copyright 2026 Stellar Mls. All rights reserved.
New listings near 7137 Fairfax Drive
- Coming Soon
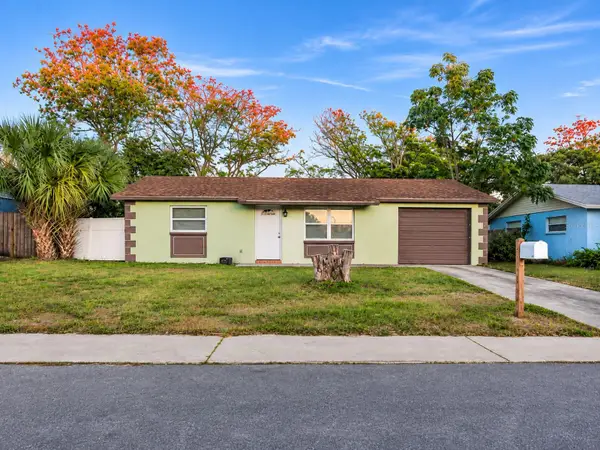 $185,000Coming Soon2 beds 1 baths1,100 sq. ft.
11512 Meadow Drive, PORT RICHEY, FL 34668
MLS# W7891029Listed by: NEXTHOME CABANAS REALTY - Coming Soon
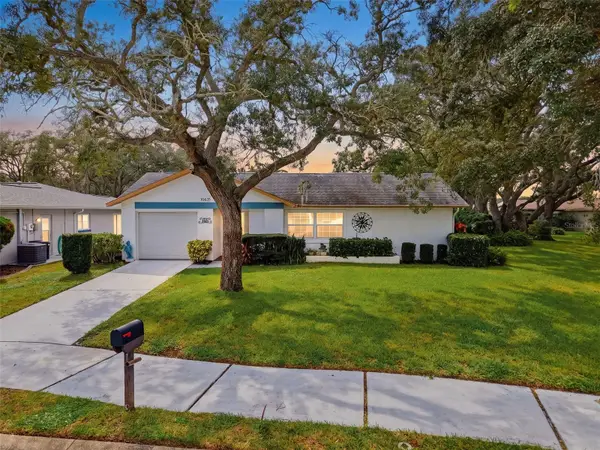 $198,000Coming Soon2 beds 2 baths1,400 sq. ft.
10635 Tonapa Loop, PORT RICHEY, FL 34668
MLS# W7889970Listed by: BHHS FLORIDA PROPERTIES GROUP - New
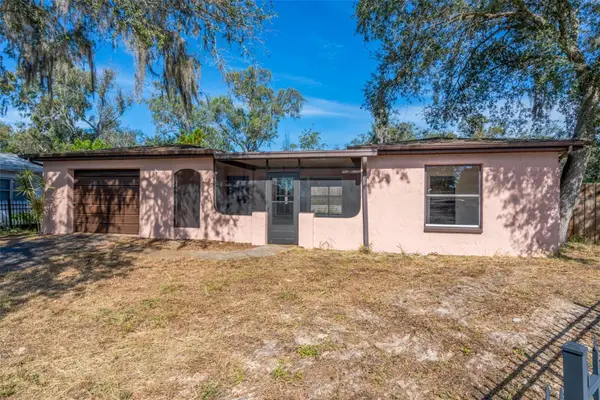 $279,000Active4 beds 2 baths1,937 sq. ft.
9939 Woodridge Court, PORT RICHEY, FL 34668
MLS# TB8566570Listed by: EXP REALTY LLC - New
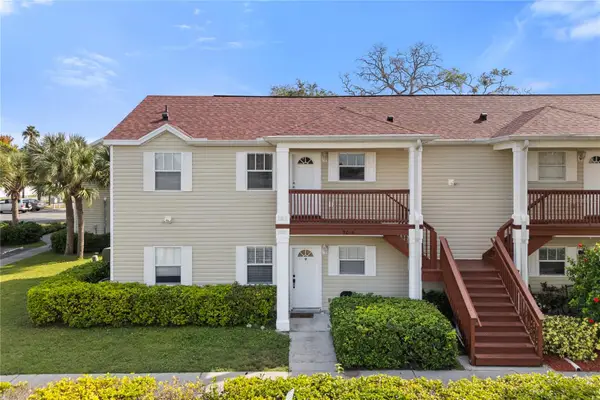 $139,900Active2 beds 2 baths1,008 sq. ft.
9016 Shallowford Lane #201, PORT RICHEY, FL 34668
MLS# W7891010Listed by: REALNET FLORIDA REAL ESTATE - New
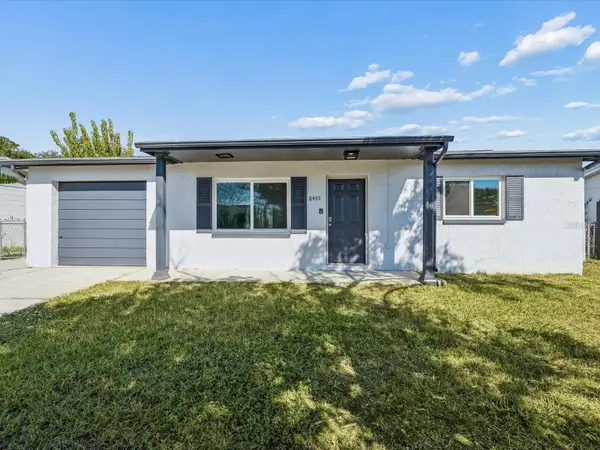 $225,000Active2 beds 1 baths744 sq. ft.
8435 Fox Hollow Drive, PORT RICHEY, FL 34668
MLS# W7891060Listed by: SANDPEAK REALTY - New
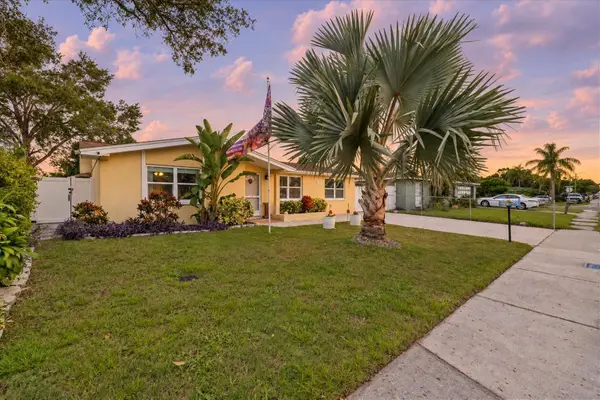 $249,900Active2 beds 2 baths800 sq. ft.
7210 King Arthur Drive, PORT RICHEY, FL 34668
MLS# W7890973Listed by: KELLER WILLIAMS REALTY- PALM HARBOR - New
 $294,900Active2 beds 2 baths1,662 sq. ft.
8134 Merrimac Drive, PORT RICHEY, FL 34668
MLS# TB8567077Listed by: HOME SOLD REALTY LLC - New
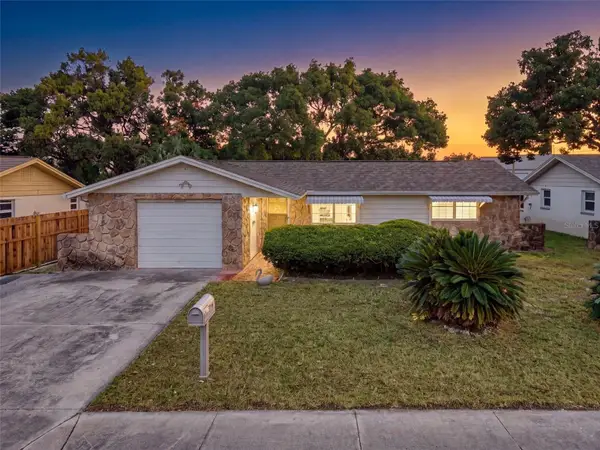 $179,900Active2 beds 2 baths1,314 sq. ft.
6835 Amarillo Street, PORT RICHEY, FL 34668
MLS# TB8540231Listed by: DALTON WADE INC - New
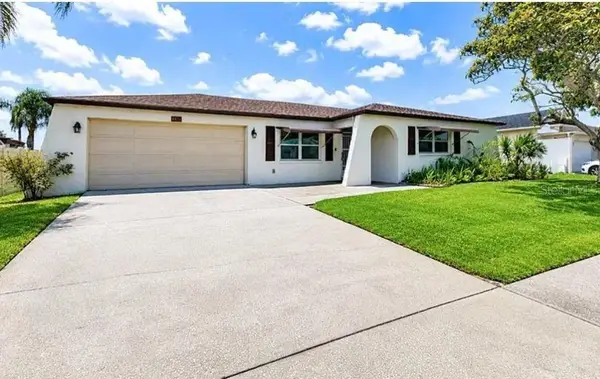 $267,900Active3 beds 2 baths1,463 sq. ft.
8811 Martinique Lane, PORT RICHEY, FL 34668
MLS# TB8566746Listed by: FLAT FEE MLS REALTY


Protect your home and budget from life's surprises with an Assurant Home Warranty, backed by a partner that supports you through every step of homeownership. Explore Plans.
© 2026 Better Homes and Gardens Real Estate LLC. An Anywhere Real Estate company. All rights reserved. Better Homes and Gardens® Real Estate is a registered trademark owned by Meredith Operations Corporation, licensed to Better Homes and Gardens Real Estate LLC and used with permission. Better Homes and Gardens Real Estate LLC fully supports the principles of the Fair Housing Act and the Equal Opportunity Act. Listing information is deemed reliable but is not guaranteed accurate.
Each office is independently owned and operated.
Any services or products provided by third parties are not provided by, affiliated with or related to Better Homes and Gardens Real Estate LLC, or its affiliated companies.