
8240 Penwood Drive, Port Richey, FL 34668
Local realty services provided by:Better Homes and Gardens Real Estate Thomas Group
Listed by: david garrett
Office: new home discovery llc.
MLS#:W7886385
Source:MFRMLS
Price summary
- Price:$269,998
- Price per sq. ft.:$114.02
About this home
MORE SPACE, MAJOR UPDATES, and NO HOA or CDD FEES!
Offering an impressive 1,512 square feet of living space, this updated two-bedroom, two-bath home gives you more room, more storage, and fewer major expenses to worry about. It also includes a true two-car garage and an oversized dual driveway with abundant parking for guests, work vehicles, recreational equipment, or additional cars.
Inside, bright living and dining areas flow into a spacious family room anchored by a wood-burning fireplace with a handsome wood mantel. The flexible layout provides plenty of room to entertain, work from home, or simply spread out. Both bedrooms are generously sized and feature dual closets, while the freshly remodeled bathrooms, double-pane windows, and durable, easy-care flooring add comfort and practicality.
Step outside to an expansive screened lanai with room for outdoor dining, entertaining, and relaxing year-round. The fully fenced backyard features fresh sod, newer vinyl fencing, and a dedicated fire-pit area, with additional space for pets, gardening, and gatherings.
Even better, the major improvements have already been completed. The HVAC system is newer, while the roof, ductwork, electrical panel and disconnect were replaced in 2024. Updated double-pane windows enhance quietness, comfort and energy efficiency, while the newer ductwork supports cleaner, more efficient airflow and improved indoor comfort.
With no HOA or CDD fees, 1,512 square feet of living space, a two-car garage, major system updates, generous parking, and more room than many nearby two- and three-bedroom homes, this property delivers exceptional space and value.
Come see how much more this home has to offer—immediately available for your private showing today....
Contact an agent
Home facts
- Year built:1981
- Subdivision & Development:THE LAKES
- Listing ID #:W7886385
- Added:109 day(s) ago
- Updated:September 21, 2026 at 07:03 PM
Rooms and interior
- Bedrooms:2
- Total bathrooms:2
- Full bathrooms:2
- Flooring:Ceramic Tile, Laminate
- Kitchen Description:Convection Oven, Dishwasher, Disposal, Freezer, Microwave, Range, Refrigerator
- Living area:1,512 sq. ft.
Heating and cooling
- Cooling:Central Air
- Heating:Central, Electric
- Central air:Yes
Structure and exterior
- Roof:Shingle
- Year built:1981
- Building area:1,512 sq. ft.
- Lot area:0.13 Acres
- Lot Features:Level, Paved, Sidewalk
- Construction Materials:Block, Stucco
- Exterior Features:Rain Gutters, Sidewalk
- Foundation Description:Slab
- Levels:1 Story
Schools
- High school:Fivay High-PO
- Middle school:Bayonet Point Middle-PO
- Elementary school:Fox Hollow Elementary-PO
Utilities
- Water:Public, Water Connected
- Sewer:Public, Public Sewer, Sewer Connected
Finances and disclosures
- Price:$269,998
- Price per sq. ft.:$114.02
- Tax amount:$1,546 (2025)
Features and amenities
- Appliances:Convection Oven, Dishwasher, Disposal, Freezer, Microwave, Range, Refrigerator
- Laundry features:In Garage
- Amenities:BB/HS Internet Available, Cable Available, Ceiling Fans(s), Fiber Optics, Smart Home, Underground Utilities
- Pool features:Public Pool
Parking
- Parking description:Attached Garage, Driveway, Garage Door Opener, Oversized, Workshop in Garage
- Garage:Yes
- Garage spaces:2
 The information being provided by Stellar Mls is for the consumer's personal, non-commercial use and may not be used for any purpose other than to identify prospective properties consumer may be interested in purchasing. Any information relating to real estate for sale referenced on this web site comes from the Internet Data Exchange (IDX) program of the Stellar Mls. Better Homes and Gardens Real Estate Thomas Group is not a Multiple Listing Service (MLS), nor does it offer MLS access. This website is a service of Better Homes and Gardens Real Estate Thomas Group, a broker participant of Stellar Mls. This web site may reference real estate listing(s) held by a brokerage firm other than the broker and/or agent who owns this web site.
The accuracy of all information, regardless of source, including but not limited to open house information, square footages and lot sizes, is deemed reliable but not guaranteed and should be personally verified through personal inspection by and/or with the appropriate professionals. The data contained herein is copyrighted by Stellar Mls and is protected by all applicable copyright laws. Any unauthorized dissemination of this information is in violation of copyright laws and is strictly prohibited.
Properties in listings may have been sold or may no longer be available.
Copyright 2026 Stellar Mls. All rights reserved.
The information being provided by Stellar Mls is for the consumer's personal, non-commercial use and may not be used for any purpose other than to identify prospective properties consumer may be interested in purchasing. Any information relating to real estate for sale referenced on this web site comes from the Internet Data Exchange (IDX) program of the Stellar Mls. Better Homes and Gardens Real Estate Thomas Group is not a Multiple Listing Service (MLS), nor does it offer MLS access. This website is a service of Better Homes and Gardens Real Estate Thomas Group, a broker participant of Stellar Mls. This web site may reference real estate listing(s) held by a brokerage firm other than the broker and/or agent who owns this web site.
The accuracy of all information, regardless of source, including but not limited to open house information, square footages and lot sizes, is deemed reliable but not guaranteed and should be personally verified through personal inspection by and/or with the appropriate professionals. The data contained herein is copyrighted by Stellar Mls and is protected by all applicable copyright laws. Any unauthorized dissemination of this information is in violation of copyright laws and is strictly prohibited.
Properties in listings may have been sold or may no longer be available.
Copyright 2026 Stellar Mls. All rights reserved.New listings near 8240 Penwood Drive
- Coming Soon
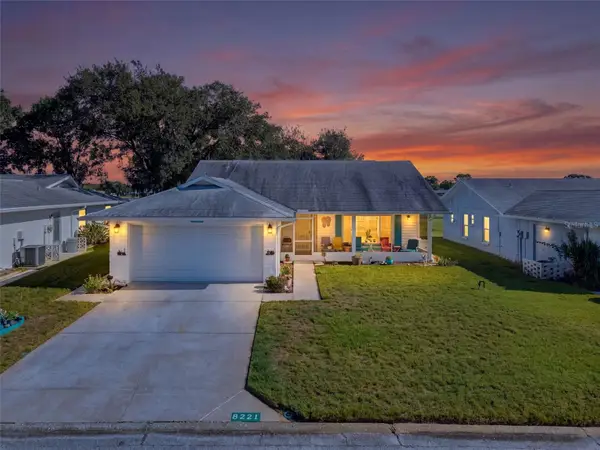 $234,900Coming Soon2 beds 2 baths1,506 sq. ft.
8221 Palencia Drive, PORT RICHEY, FL 34668
MLS# W7889339Listed by: BHHS FLORIDA PROPERTIES GROUP - Coming Soon
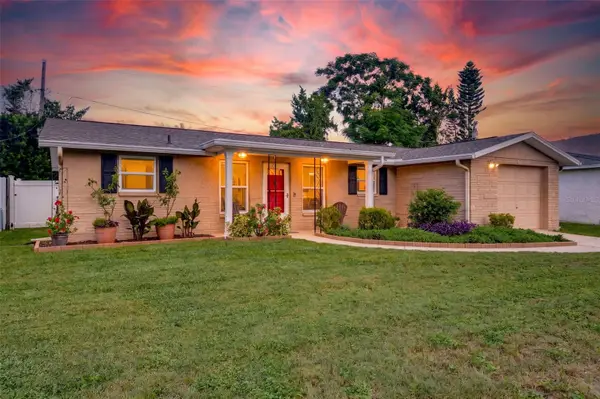 $225,000Coming Soon2 beds 2 baths1,054 sq. ft.
10831 Maplewood Avenue, PORT RICHEY, FL 34668
MLS# W7889168Listed by: BHHS FLORIDA PROPERTIES GROUP - Coming Soon
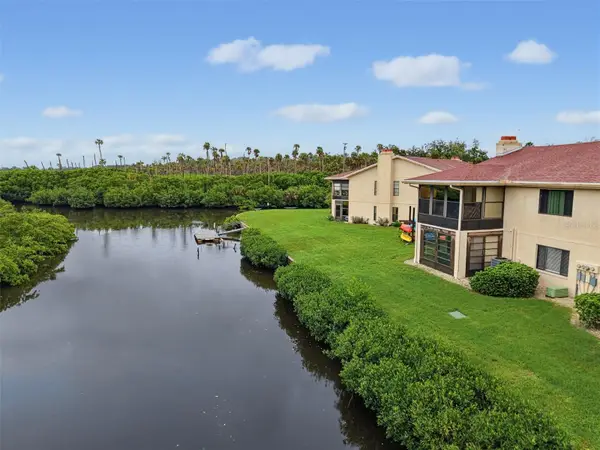 $104,900Coming Soon2 beds 2 baths1,320 sq. ft.
9950 Eagles Point Circle #2, PORT RICHEY, FL 34668
MLS# W7888042Listed by: BHHS FLORIDA PROPERTIES GROUP - New
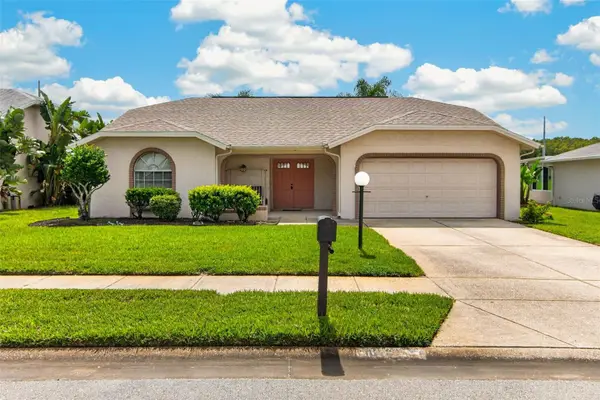 $275,000Active2 beds 2 baths1,670 sq. ft.
10707 Fallen Leaf Lane, PORT RICHEY, FL 34668
MLS# TB8550609Listed by: REAL BROKER, LLC - New
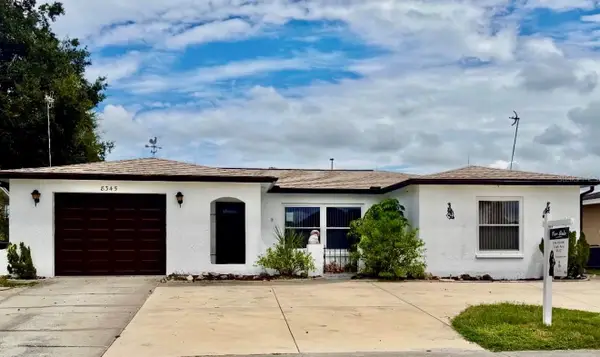 $340,000Active3 beds 2 baths1,622 sq. ft.
8345 Fox Hollow Drive, PORT RICHEY, FL 34668
MLS# TB8549954Listed by: PEREZ HOME REALTY LLC - New
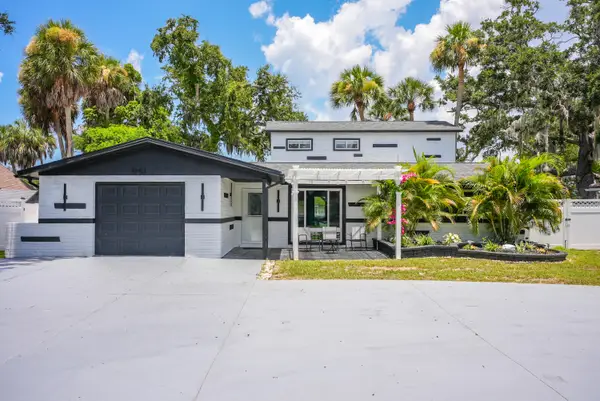 $630,000Active4 beds 3 baths1,912 sq. ft.
5153 Bay Boulevard, Port Richey, FL 34668
MLS# B26078028Listed by: ELITE VISION REALTY LLC - New
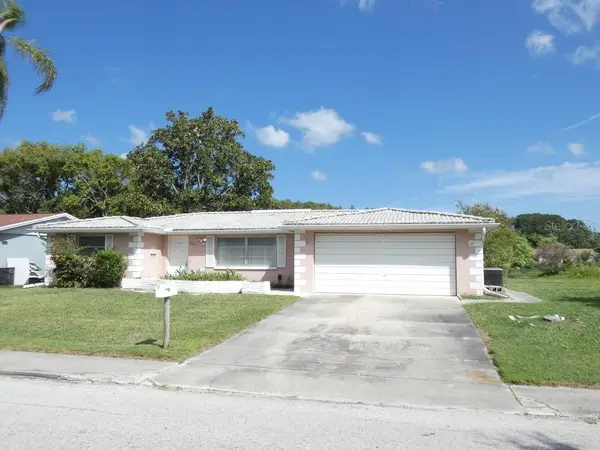 $219,900Active2 beds 3 baths1,399 sq. ft.
7207 Ashwood Drive, PORT RICHEY, FL 34668
MLS# W7889634Listed by: KELLER WILLIAMS REALTY- PALM HARBOR - New
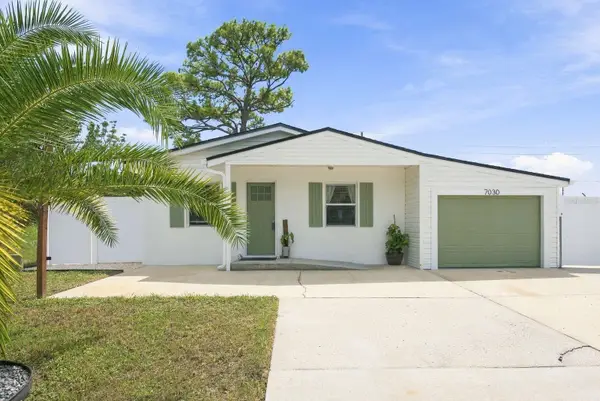 $185,000Active2 beds 1 baths644 sq. ft.
7030 Colfax Drive, PORT RICHEY, FL 34668
MLS# TB8549248Listed by: KELLER WILLIAMS REALTY- PALM HARBOR - New
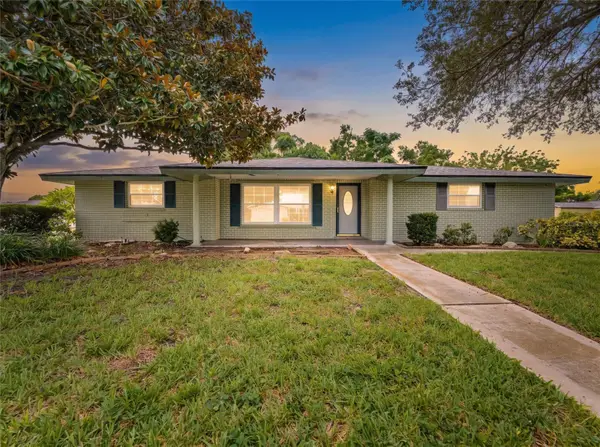 $224,950Active3 beds 2 baths1,315 sq. ft.
7014 Flaggler Drive, PORT RICHEY, FL 34668
MLS# W7889625Listed by: FLORIDA LUXURY REALTY INC - New
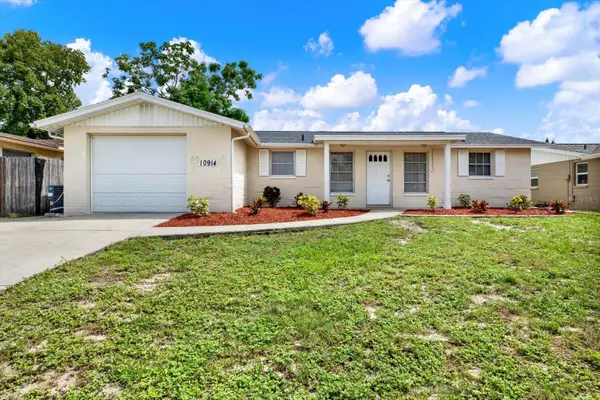 $235,000Active3 beds 2 baths1,306 sq. ft.
10914 Rexdale Avenue, PORT RICHEY, FL 34668
MLS# W7889630Listed by: KW REALTY ELITE PARTNERS


Protect your home and budget from life's surprises with an Assurant Home Warranty, backed by a partner that supports you through every step of homeownership. Explore Plans.
© 2026 Better Homes and Gardens Real Estate LLC. An Anywhere Real Estate company. All rights reserved. Better Homes and Gardens® Real Estate is a registered trademark owned by Meredith Operations Corporation, licensed to Better Homes and Gardens Real Estate LLC and used with permission. Better Homes and Gardens Real Estate LLC fully supports the principles of the Fair Housing Act and the Equal Opportunity Act. Listing information is deemed reliable but is not guaranteed accurate.
Each office is independently owned and operated.
Any services or products provided by third parties are not provided by, affiliated with or related to Better Homes and Gardens Real Estate LLC, or its affiliated companies.