
8251 Brent Street #918, Port Richey, FL 34668
Local realty services provided by:Better Homes and Gardens Real Estate Lifestyles Realty
Listed by: tammy bilder
Office: exp realty llc.
MLS#:TB8555618
Source:MFRMLS
Price summary
- Price:$369,000
- Price per sq. ft.:$218.09
About this home
END UNIT with stunning WATERFRONT VIEWS, extra windows, and an abundance of natural light! One of the few larger-square-footage units in Sand Pebble Pointe facing the Gulf, this beautifully renovated corner residence offers extra space, privacy, and breathtaking Florida sunsets. Step inside and the waterfront views immediately take center stage. Hurricane-impact windows and doors frame the scenery, while plantation shutters add a polished coastal touch. The completely updated interior is bright, comfortable, and truly move-in ready. As an end unit, the home offers the added benefits of extra windows, more natural light, and fewer shared walls — creating a wonderful sense of privacy and openness. This is the kind of home where mornings begin with coffee and a beautiful water view, afternoons are spent watching boats cruise by, and evenings end with spectacular Florida sunsets right outside your windows. Practical features make everyday living easy, including premium under-building parking, a private storage unit, and additional guest parking. Beyond the residence, Sand Pebble Pointe offers the ease and security of a gated waterfront community with an impressive collection of amenities, including two heated pools, a beautifully renovated clubhouse, fitness center, library, card room, private boat ramp, tennis and pickleball courts, and boat/RV storage. Owners also have the opportunity to get on the list to purchase a boat dock, adding even more appeal for those looking to embrace the waterfront lifestyle. For boaters, the location is a standout. Enjoy quick access to the Gulf without spending a long stretch navigating canals, while waterfront restaurants, boating, fishing, beaches, and all that makes Florida’s Gulf Coast lifestyle so desirable are just nearby. The HOA dues include premium cable, high-speed internet, trash service, insurance, lawn care, a manned security gate, and exterior maintenance, providing convenience and value while allowing you to spend more time enjoying your home and the community.
Whether you’re looking for a full-time waterfront residence, a Florida getaway, or a place to enjoy the ultimate coastal lifestyle, this is a rare opportunity to own one of Sand Pebble Pointe’s larger, renovated corner units — complete with beautiful Gulf views, incredible amenities, added privacy, and that unmistakable Florida coastal vibe. Come see why this exceptional end unit is such a special place to call home....
Contact an agent
Home facts
- Year built:1982
- Subdivision & Development:SAND PEBBLE POINTE CONDO 01 AMD 02
- Listing ID #:TB8555618
- Added:1 day(s) ago
- Updated:October 09, 2026 at 07:01 PM
Rooms and interior
- Bedrooms:2
- Total bathrooms:2
- Full bathrooms:2
- Flooring:Luxury Vinyl, Tile
- Dining Description:Eat In Kitchen, Living Room/Dining Room Combo
- Kitchen Description:Dishwasher, Disposal, Eat-in Kitchen, Microwave, Range, Refrigerator, Stone Counters
- Bedroom Description:Primary Bedroom Main Floor, Split Bedroom, Walk-In Closet(s)
- Basement Description:Block
- Living area:1,399 sq. ft.
Heating and cooling
- Cooling:Central Air
- Heating:Central
- Central air:Yes
Structure and exterior
- Roof:Shingle
- Year built:1982
- Building area:1,399 sq. ft.
- Lot area:0.03 Acres
- Construction Materials:Block, Stucco
- Exterior Features:Enclosed, Rear Porch, Screened, Sidewalk
- Foundation Description:Block
- Levels:1 Story
Schools
- High school:Gulf High-PO
- Middle school:Chasco Middle-PO
- Elementary school:Richey Elementary School
Utilities
- Water:Public, Water Connected
- Sewer:Public, Public Sewer, Sewer Connected
Finances and disclosures
- Price:$369,000
- Price per sq. ft.:$218.09
- Tax amount:$3,082 (2025)
Features and amenities
- Appliances:Dishwasher, Disposal, Dryer, Electric Water Heater, Microwave, Range, Refrigerator, Washer
- Laundry features:Dryer, Inside, Laundry Closet, Washer
- Amenities:BB/HS Internet Available, Cable Connected, Cable TV, Ceiling Fans(s), Clubhouse, Eat-in Kitchen, Fitness Center, Gated, Living Room/Dining Room Combo, Maintenance, Open Floorplan, Pickleball Court(s), Pool, Primary Bedroom Main Floor, Recreation Facilities, Security, Split Bedroom, Stone Counters, Storage, Tennis Court(s), Thermostat, Underground Utilities, Walk-In Closet(s)
- Pool features:Gunite, Heated, In Ground, Pool, Public Pool
Parking
- Parking description:Assigned, Attached Garage, Basement, Boat, Covered, Ground Level, Guest, Open, RV Access/Parking, Rv Carport
- Garage:Yes
 The information being provided by Stellar Mls is for the consumer's personal, non-commercial use and may not be used for any purpose other than to identify prospective properties consumer may be interested in purchasing. Any information relating to real estate for sale referenced on this web site comes from the Internet Data Exchange (IDX) program of the Stellar Mls. Better Homes and Gardens Real Estate Lifestyles Realty is not a Multiple Listing Service (MLS), nor does it offer MLS access. This website is a service of Better Homes and Gardens Real Estate Lifestyles Realty, a broker participant of Stellar Mls. This web site may reference real estate listing(s) held by a brokerage firm other than the broker and/or agent who owns this web site.
The accuracy of all information, regardless of source, including but not limited to open house information, square footages and lot sizes, is deemed reliable but not guaranteed and should be personally verified through personal inspection by and/or with the appropriate professionals. The data contained herein is copyrighted by Stellar Mls and is protected by all applicable copyright laws. Any unauthorized dissemination of this information is in violation of copyright laws and is strictly prohibited.
Properties in listings may have been sold or may no longer be available.
Copyright 2026 Stellar Mls. All rights reserved.
The information being provided by Stellar Mls is for the consumer's personal, non-commercial use and may not be used for any purpose other than to identify prospective properties consumer may be interested in purchasing. Any information relating to real estate for sale referenced on this web site comes from the Internet Data Exchange (IDX) program of the Stellar Mls. Better Homes and Gardens Real Estate Lifestyles Realty is not a Multiple Listing Service (MLS), nor does it offer MLS access. This website is a service of Better Homes and Gardens Real Estate Lifestyles Realty, a broker participant of Stellar Mls. This web site may reference real estate listing(s) held by a brokerage firm other than the broker and/or agent who owns this web site.
The accuracy of all information, regardless of source, including but not limited to open house information, square footages and lot sizes, is deemed reliable but not guaranteed and should be personally verified through personal inspection by and/or with the appropriate professionals. The data contained herein is copyrighted by Stellar Mls and is protected by all applicable copyright laws. Any unauthorized dissemination of this information is in violation of copyright laws and is strictly prohibited.
Properties in listings may have been sold or may no longer be available.
Copyright 2026 Stellar Mls. All rights reserved.New listings near 8251 Brent Street #918
- Coming Soon
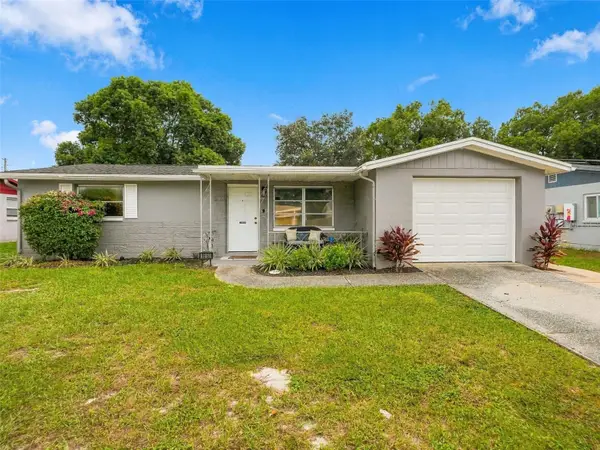 $199,000Coming Soon2 beds 1 baths894 sq. ft.
9850 Richwood Lane, PORT RICHEY, FL 34668
MLS# W7890096Listed by: RE/MAX ALLIANCE GROUP - Coming Soon
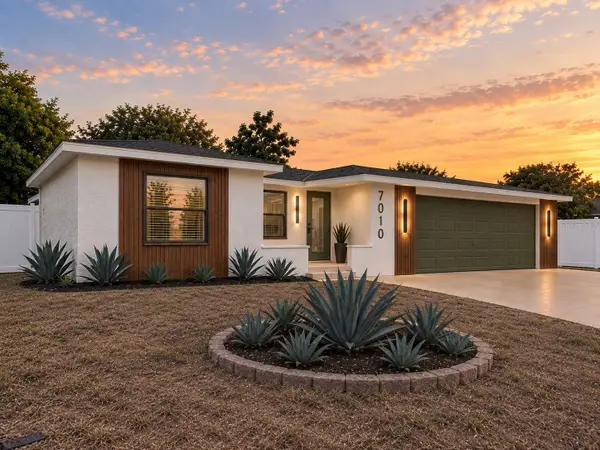 $345,000Coming Soon3 beds 2 baths1,442 sq. ft.
7010 Parrot Drive, PORT RICHEY, FL 34668
MLS# W7890126Listed by: LPT REALTY, LLC - Coming Soon
 $285,000Coming Soon2 beds 2 baths1,362 sq. ft.
9024 Lido Lane, PORT RICHEY, FL 34668
MLS# TB8554250Listed by: BHHS FLORIDA PROPERTIES GROUP - New
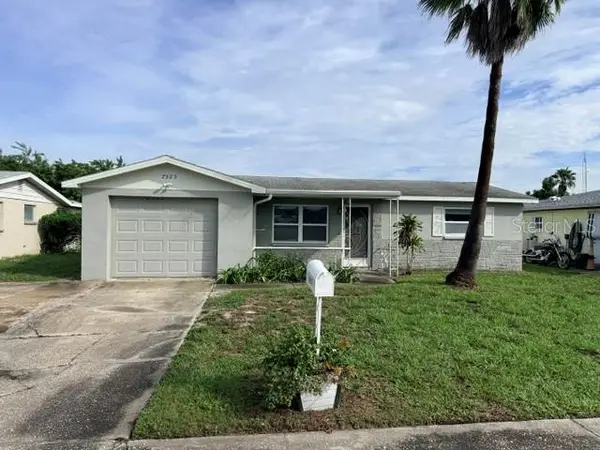 $194,900Active2 beds 1 baths1,100 sq. ft.
7323 Oak Crest Drive, PORT RICHEY, FL 34668
MLS# W7890226Listed by: FUTURE HOME REALTY - New
 $250,000Active2 beds 2 baths1,234 sq. ft.
7700 Birchwood Drive, PORT RICHEY, FL 34668
MLS# TB8554489Listed by: REALTY EXPERTS - New
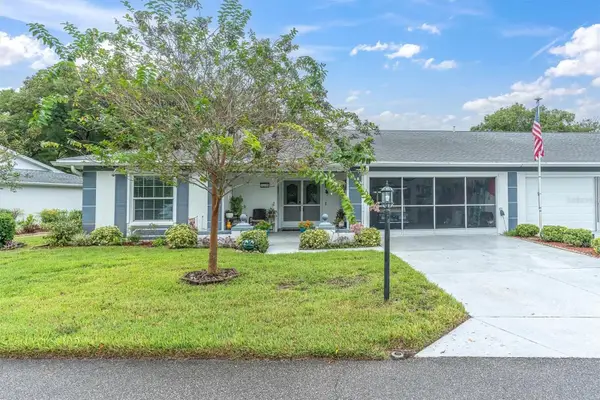 $225,000Active2 beds 2 baths1,646 sq. ft.
Address Withheld By Seller, PORT RICHEY, FL 34668
MLS# W7890195Listed by: BHHS FLORIDA PROPERTIES GROUP - New
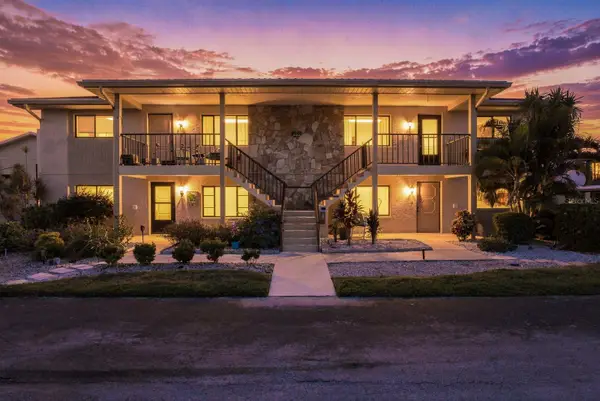 $84,900Active2 beds 2 baths1,320 sq. ft.
9960 Eagles Point Circle #4, PORT RICHEY, FL 34668
MLS# W7890079Listed by: REALTY ONE GROUP MVP - New
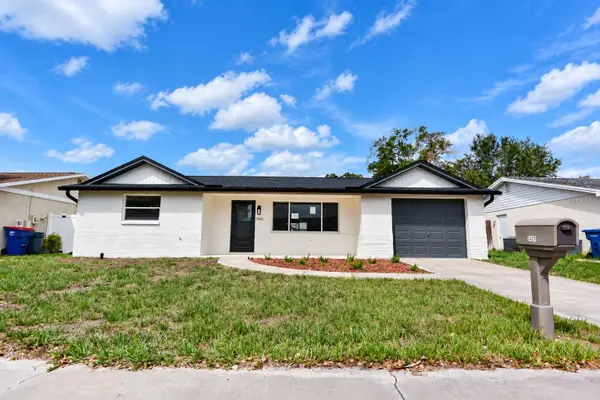 $269,900Active2 beds 2 baths1,389 sq. ft.
7421 Sandalwood Drive, PORT RICHEY, FL 34668
MLS# W7890217Listed by: BAM REALTY ADVISORS INC - New
 $244,900Active3 beds 2 baths1,444 sq. ft.
7820 Birchwood Drive, PORT RICHEY, FL 34668
MLS# O6446562Listed by: ENTERA REALTY LLC - New
 $216,000Active3 beds 2 baths1,338 sq. ft.
7600 Topay Lane, PORT RICHEY, FL 34668
MLS# O6447670Listed by: ENTERA REALTY LLC


Protect your home and budget from life's surprises with an Assurant Home Warranty, backed by a partner that supports you through every step of homeownership. Explore Plans.
© 2026 Better Homes and Gardens Real Estate LLC. An Anywhere Real Estate company. All rights reserved. Better Homes and Gardens® Real Estate is a registered trademark owned by Meredith Operations Corporation, licensed to Better Homes and Gardens Real Estate LLC and used with permission. Better Homes and Gardens Real Estate LLC fully supports the principles of the Fair Housing Act and the Equal Opportunity Act. Listing information is deemed reliable but is not guaranteed accurate.
Each office is independently owned and operated.
Any services or products provided by third parties are not provided by, affiliated with or related to Better Homes and Gardens Real Estate LLC, or its affiliated companies.