
10303 SW Tetian Drive, Port Saint Lucie, FL 34987
Local realty services provided by:Better Homes and Gardens Real Estate Florida 1st
Listed by: corinne sexton johnson
Office: century 21 tenace realty772-500-2100
MLS#:B26019558
Source:SEFMLS
Price summary
- Price:$525,000
- Price per sq. ft.:$177.3
- Monthly HOA dues:$552
About this home
This exquisite expanded Mystique model in Del Webb at Tradition showcases over $60,000 in upgrades added after purchase. Offering 3 bedrooms, 2 baths, a flex room perfect for a den or office, and a two-car garage, this home features a bright, open, and airy layout with light, neutral tones, freshly painted interior, and gorgeous neutral ceramic tile flooring throughout. Plantation shutters add elegance to every room, and all closets are thoughtfully customized with built-in cabinetry for exceptional organization. A gorgeous fenced backyard overlooking the preserve,an incredibly private setting perfect for relaxing or entertaining. Quiet private street. Enjoy the 55+ lifestyle Del Webb is known for, featuring 2 clubhouses, 2 resort-style pools, fitness center, putting green, picklelball
Contact an agent
Home facts
- Year built:2024
- Listing ID #:B26019558
- Updated:June 15, 2026 at 11:43 AM
Rooms and interior
- Bedrooms:3
- Total bathrooms:2
- Full bathrooms:2
- Rooms Total:3
- Flooring:Ceramic Tile, Hardwood, Tile, Vinyl, Wood
- Dining Description:Breakfast Bar, Dining Area, Separate Formal Dining Room
- Bathrooms Description:Dual Sinks
- Kitchen Description:Dishwasher, Disposal, Gas Range, Ice Maker, Kitchen Island, Microwave, Pantry, Refrigerator
- Bedroom Description:Walk-In Closets
- Living area:2,051 sq. ft.
Heating and cooling
- Cooling:Ceiling Fans, Central Air
- Heating:Central
- Central air:Yes
Structure and exterior
- Roof:Composition, Shingle
- Year built:2024
- Building area:2,051 sq. ft.
- Lot Features:Buyer Approval Required, Sprinkler System, Sprinklers Automatic
- Architectural Style:One Story, Ranch
- Construction Materials:Block, Stucco
- Exterior Features:Fence, Patio
- Levels:1 Story
Utilities
- Water:Public, Water Available
- Sewer:Private Sewer, Public Sewer, Sewer Available, Treatment Plant
Finances and disclosures
- Price:$525,000
- Price per sq. ft.:$177.3
- Tax amount:$5,578 (2025)
Features and amenities
- Appliances:Dishwasher, Disposal, Dryer, Gas Range, Gas Water Heater, Ice Maker, Microwave, Refrigerator, Some Gas Appliances, Washer
- Laundry features:Dryer, Laundry Tub, Washer, Washer Hookup
- Amenities:Billiard Room, Clubhouse, Controlled Access, Fitness Center, Impact Glass Windows, Management, Pantry, Plantation Shutters, Putting Greens, Security Gate, Security System, Security System Owned, Smoke Detectors, Spa/Hot Tub, Tennis Courts
- Pool features:Association, Community, Heated, Pool
Parking
- Total parking spaces:4
- Parking description:Attached, Driveway, Electric Vehicle Charging Station, Garage
- Garage:Yes
- Garage spaces:2
New listings near 10303 SW Tetian Drive
- New
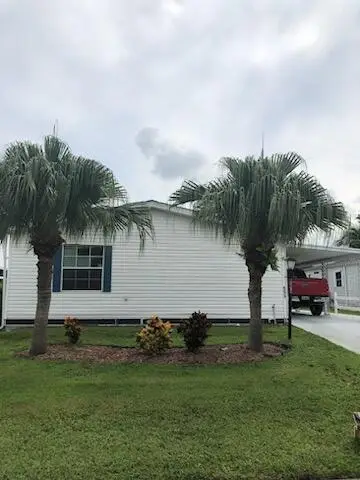 $89,900Active3 beds 2 baths1,746 sq. ft.
8579 Gallberry Circle, Port St Lucie, FL 34952
MLS# B26042706Listed by: SHARON J. KELLY REALTY INC. - New
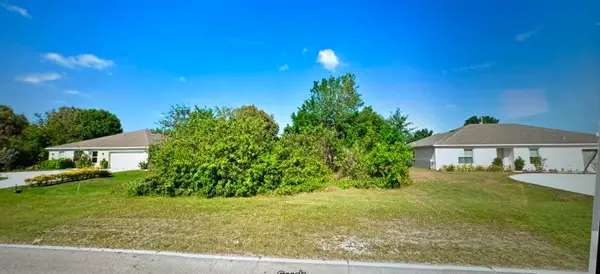 $128,000Active0.23 Acres
3875 SW Port Saint Lucie Boulevard, Port St Lucie, FL 34953
MLS# B26042717Listed by: GOLD CROWN UNLIMITED, LLC - New
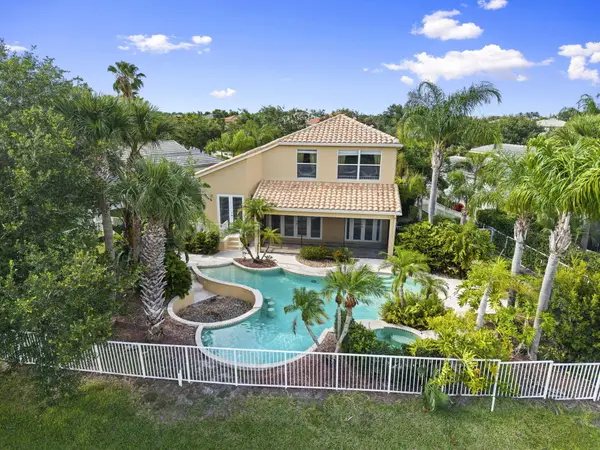 $499,000Active3 beds 3 baths2,330 sq. ft.
11221 SW Springtree Terrace, Port St Lucie, FL 34987
MLS# B26042632Listed by: RE/MAX GOLD - Open Sat, 1 to 4pmNew
 $479,999Active4 beds 2 baths1,916 sq. ft.
1572 SW Paar Drive, Port St Lucie, FL 34953
MLS# B26042658Listed by: COLDWELL BANKER REALTY - Open Sat, 12 to 2pmNew
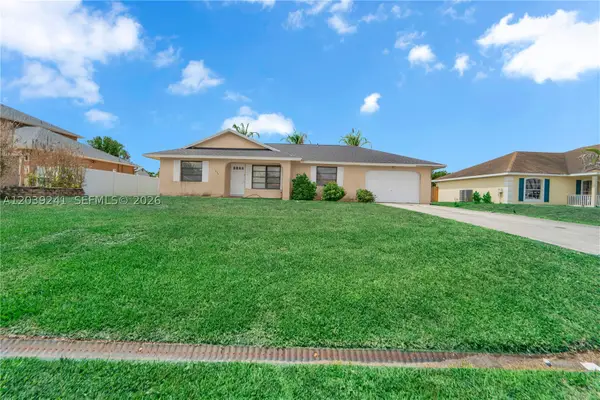 $340,000Active3 beds 2 baths1,918 sq. ft.
1074 SW Alcantarra, Port St Lucie, FL 34953
MLS# A12039241Listed by: LIFESTYLE INTERNATIONAL REALTY - New
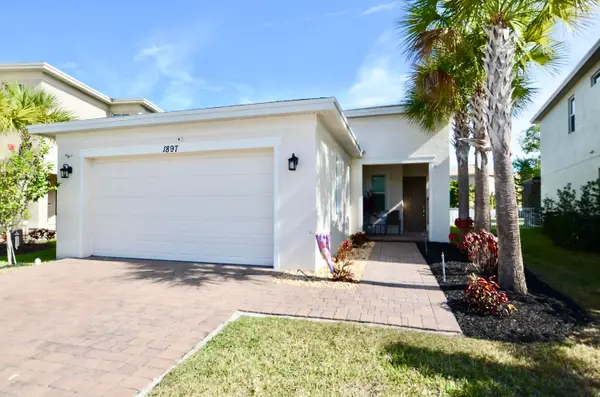 $399,000Active2 beds 2 baths1,660 sq. ft.
1897 NW Cataluna Circle, Port St Lucie, FL 34986
MLS# B26042609Listed by: KELLER WILLIAMS REALTY OF PSL - New
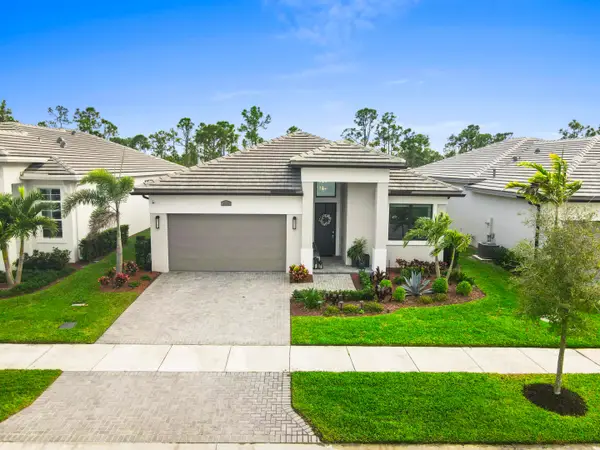 $685,000Active4 beds 3 baths2,289 sq. ft.
2133 SE Mosaic Boulevard, Port St Lucie, FL 34984
MLS# B26042570Listed by: KELLER WILLIAMS REALTY OF PSL - New
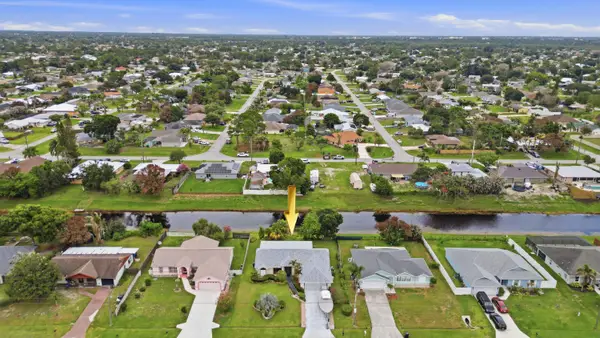 $375,000Active3 beds 2 baths1,536 sq. ft.
383 SE Whitmore Drive, Port St Lucie, FL 34984
MLS# B26042579Listed by: PARADISE REAL ESTATE INTL - Open Sat, 12 to 2pmNew
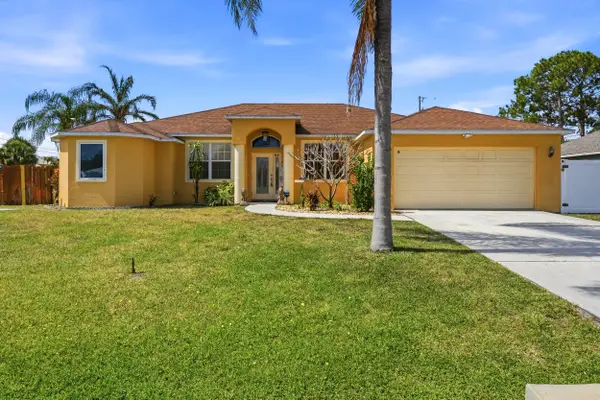 $580,000Active4 beds 3 baths2,413 sq. ft.
1202 SW San Esteban Avenue, Port St Lucie, FL 34953
MLS# B26042512Listed by: EXP REALTY LLC - New
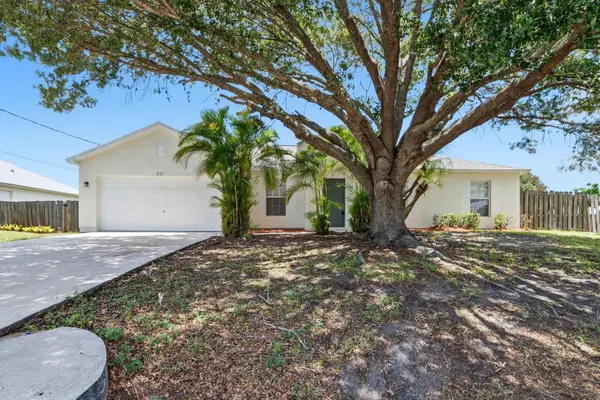 $340,000Active3 beds 2 baths1,632 sq. ft.
201 SW Amesbury Avenue, Port St Lucie, FL 34953
MLS# B26042483Listed by: MAINSTAY BROKERAGE LLC


Protect your home and budget from life's surprises with an Assurant Home Warranty, backed by a partner that supports you through every step of homeownership. Explore Plans.
© 2026 Better Homes and Gardens Real Estate LLC. An Anywhere Real Estate company. All rights reserved. Better Homes and Gardens® Real Estate is a registered trademark owned by Meredith Operations Corporation, licensed to Better Homes and Gardens Real Estate LLC and used with permission. Better Homes and Gardens Real Estate LLC fully supports the principles of the Fair Housing Act and the Equal Opportunity Act. Listing information is deemed reliable but is not guaranteed accurate.
Each office is independently owned and operated.
Any services or products provided by third parties are not provided by, affiliated with or related to Better Homes and Gardens Real Estate LLC, or its affiliated companies.