
10327 SW Tetian Drive, Port Saint Lucie, FL 34987
Local realty services provided by:Better Homes and Gardens Real Estate Florida 1st
Listed by: salvatore joseph messina, chance dubose
Office: the keyes company - stuart
MLS#:B26099844
Source:RMLS
Price summary
- Price:$619,000
- Price per sq. ft.:$209.05
- Monthly HOA dues:$552
About this home
Discover exceptional Florida living in this beautifully appointed 2024 Pulte Mystique residence in Del Webb Tradition, one of Port St. Lucie's premier gated 55+ active adult communities. Offering 3 bedrooms, 2 bathrooms, a dedicated private office and 2,172 square feet of thoughtfully designed living space, this home combines desirable upgrades, modern conveniences and an inviting open-concept design.
Discover exceptional Florida living in this beautifully appointed 2024 Pulte Mystique residence in Del Webb Tradition, one of Port St. Lucie's premier gated 55+ active adult communities. Offering 3 bedrooms, 2 bathrooms, a dedicated private office and 2,172 square feet of thoughtfully designed living space, this home combines desirable upgrades, modern conveniences and an inviting open-concept design.
The spacious floor plan seamlessly connects the kitchen, dining and gathering areas, creating an ideal setting for entertaining and everyday living. The upgraded kitchen adds an elevated touch to the heart of the home, while the dedicated office provides the perfect space for working remotely, pursuing hobbies or creating a private retreat. The primary suite offers a relaxing escape, while the additional bedrooms provide comfortable accommodations for family and guests. A separate laundry room and attached 2-car garage add everyday convenience.
Step outside to enjoy the screened lanai and private backyard, where the absence of homes directly behind the property creates an added sense of privacy and an appealing backdrop for morning coffee, outdoor dining or relaxing with friends. The home also features an impressive collection of technology and entertainment enhancements selected during construction, including a smart home thermostat and doorbell camera package, an outdoor wireless access point serving the lanai, multi-room audio speakers in both the gathering room and lanai, and television mounting preparations at three interior locations and the outdoor lanai. Additional security camera prewiring at the front garage and lanai provides added convenience for future camera installation.
Beyond the home, Del Webb Tradition offers an exceptional active adult lifestyle with resort-style amenities, including a clubhouse, swimming pool, fitness center, tennis and pickleball courts, bocce ball, walking paths and a variety of organized clubs, activities and social events. Conveniently located in the desirable Tradition area, residents enjoy easy access to shopping, restaurants, healthcare facilities and major roadways.
If you are looking for newer construction, a versatile floor plan, desirable upgrades and added backyard privacy, this exceptional Mystique residence offers the opportunity to enjoy the Del Webb lifestyle without the wait and expense of building from scratch....
Contact an agent
Home facts
- Year built:2024
- Subdivision & Development:DEL WEBB AT TRADITION PLAT NO. 5B & 6
- Listing ID #:B26099844
- Added:1 day(s) ago
- Updated:November 13, 2026 at 09:55 PM
Rooms and interior
- Bedrooms:3
- Total bathrooms:2
- Full bathrooms:2
- Flooring:Tile, Wood
- Kitchen Description:Dishwasher, Microwave, Refrigerator
- Living area:2,172 sq. ft.
Heating and cooling
- Cooling:Ceiling Fans, Central Air, Electric
- Heating:Central
- Central air:Yes
Structure and exterior
- Roof:Tile
- Year built:2024
- Building area:2,172 sq. ft.
- Architectural Style:Ranch
- Construction Materials:Block, Stucco
- Exterior Features:Barbecue
- Levels:1 Story
Utilities
- Water:Public
- Sewer:Public Sewer
Finances and disclosures
- Price:$619,000
- Price per sq. ft.:$209.05
- Tax amount:$8,070 (2026)
Features and amenities
- Appliances:Cooktop, Dishwasher, Dryer, Microwave, Refrigerator, Washer
- Laundry features:Dryer, Washer
- Pool features:Association, Heated, Pool
- Smart home:Yes
Parking
- Total parking spaces:4
- Parking description:Driveway, Garage
- Garage:Yes
- Garage spaces:2
New listings near 10327 SW Tetian Drive
- Coming Soon
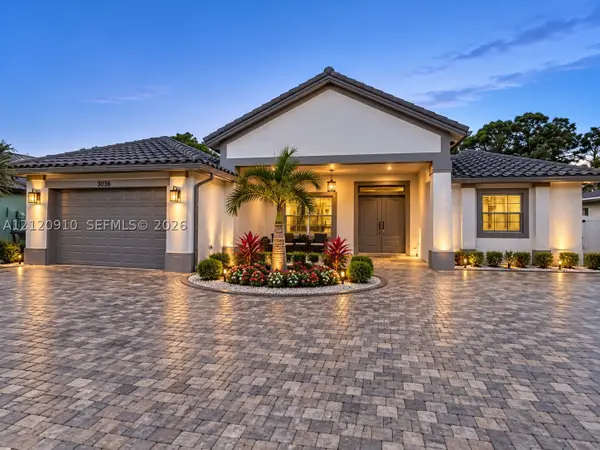 $725,000Coming Soon4 beds 3 baths2,525 sq. ft.
5858 NW Leghorn Ave, Port St Lucie, FL 34986
MLS# A12120910Listed by: WRA BUSINESS & REAL ESTATE - New
 $740,000Active3 beds 3 baths2,853 sq. ft.
8048 Links Way, Port St Lucie, FL 34986
MLS# B26099976Listed by: UNITED REALTY GROUP, INC - New
 $275,000Active0.06 Acres
481 NW Boundary Drive, Port St Lucie, FL 34986
MLS# B26100005Listed by: LANG REALTY - New
 $2,345,000Active3 beds 4 baths3,549 sq. ft.
134 SE Tramonto Street, Port St Lucie, FL 34984
MLS# B26100014Listed by: TESORO CLUB REALTY LLC - New
 $503,769Active3 beds 3 baths1,997 sq. ft.
13397 SW Bally Drive, Port St Lucie, FL 34987
MLS# B26100015Listed by: MATTAMY REAL ESTATE SERVICES INC - New
 $506,900Active5 beds 3 baths1,984 sq. ft.
620 SW Dairy Road, Port St Lucie, FL 34953
MLS# B26100020Listed by: LGI REALTY- FLORIDA, LLC - New
 $517,464Active4 beds 3 baths2,394 sq. ft.
397 SE Ranch Oak Circle, Port St Lucie, FL 34984
MLS# B26100035Listed by: TAYLOR MORRISON REALTY OF FLORIDA - New
 $620,311Active4 beds 4 baths3,053 sq. ft.
432 SE Ranch Oak Circle, Port St Lucie, FL 34984
MLS# B26100062Listed by: TAYLOR MORRISON REALTY OF FLORIDA - New
 $674,900Active3 beds 3 baths2,129 sq. ft.
12220 SW Fortezza Way, Port St Lucie, FL 34987
MLS# B26100068Listed by: LANG REALTY - New
 $576,754Active4 beds 3 baths2,394 sq. ft.
440 SE Ranch Oak Circle, Port St Lucie, FL 34984
MLS# B26100090Listed by: TAYLOR MORRISON REALTY OF FLORIDA


Protect your home and budget from life's surprises with an Assurant Home Warranty, backed by a partner that supports you through every step of homeownership. Explore Plans.
© 2026 Better Homes and Gardens Real Estate LLC. An Anywhere Real Estate company. All rights reserved. Better Homes and Gardens® Real Estate is a registered trademark owned by Meredith Operations Corporation, licensed to Better Homes and Gardens Real Estate LLC and used with permission. Better Homes and Gardens Real Estate LLC fully supports the principles of the Fair Housing Act and the Equal Opportunity Act. Listing information is deemed reliable but is not guaranteed accurate.
Each office is independently owned and operated.
Any services or products provided by third parties are not provided by, affiliated with or related to Better Homes and Gardens Real Estate LLC, or its affiliated companies.