
1044 SW Payne Avenue, Port Saint Lucie, FL 34953
Local realty services provided by:Better Homes and Gardens Real Estate Florida 1st
Listed by: margarita l hunt
Office: keller williams realty of psl772-236-5700
MLS#:B26017481
Source:SEFMLS
Price summary
- Price:$398,000
- Price per sq. ft.:$180.66
About this home
Location, location! Excellent floor plan for a 3 bedroom, 2 bath home! 9x13 dining room with mirrored wall and beautiful arches, giving you an elegant feeling. Large living area 23 by 13 overlooking the kitchen. Kitchen has a breakfast area. Large bedrooms too. Remodeled master shower and roof changed in 2020. You must see this home. Great location!!
Contact an agent
Home facts
- Year built:2001
- Listing ID #:B26017481
- Updated:June 15, 2026 at 11:43 AM
Rooms and interior
- Bedrooms:3
- Total bathrooms:2
- Full bathrooms:2
- Rooms Total:5
- Flooring:Ceramic Tile
- Bathrooms Description:Dual Sinks, Garden Tub/Roman Tub
- Kitchen Description:Built In Oven, Dishwasher, Microwave, Pantry, Refrigerator, Self Cleaning Oven
- Bedroom Description:Split Bedroom, Walk-In Closets
- Living area:1,585 sq. ft.
Heating and cooling
- Cooling:Central Air
- Heating:Central, Electric
- Central air:Yes
Structure and exterior
- Roof:Composition, Shingle
- Year built:2001
- Building area:1,585 sq. ft.
- Architectural Style:One Story, Ranch
- Construction Materials:Block, Brick
- Exterior Features:Enclosed Porch, Porch, Screened
- Levels:1 Story
Utilities
- Water:Public
- Sewer:Septic Tank
Finances and disclosures
- Price:$398,000
- Price per sq. ft.:$180.66
- Tax amount:$7,503 (2025)
Features and amenities
- Appliances:Built-In Oven, Dishwasher, Dryer, Electric Water Heater, Microwave, Refrigerator, Self Cleaning Oven
- Laundry features:Dryer
- Amenities:Pantry, Vaulted Ceilings
Parking
- Total parking spaces:2
- Parking description:Attached, Driveway, Garage
- Garage:Yes
- Garage spaces:2
New listings near 1044 SW Payne Avenue
- New
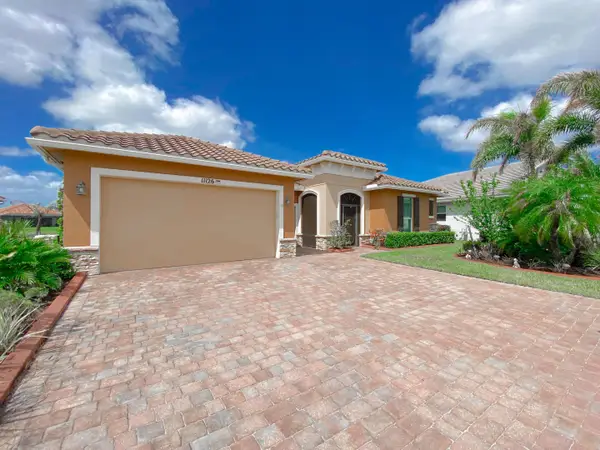 $597,700Active3 beds 3 baths2,443 sq. ft.
11126 SW Vitalia Court, Port St Lucie, FL 34987
MLS# B26041010Listed by: COLDWELL BANKER PARADISE - New
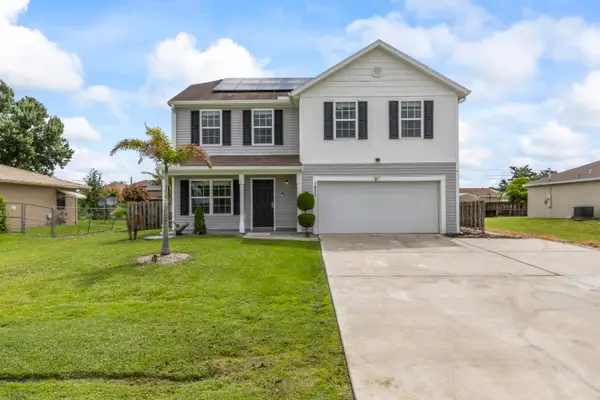 $409,900Active4 beds 3 baths1,960 sq. ft.
1833 SW Cameo Boulevard, Port St Lucie, FL 34953
MLS# B26040997Listed by: LPT REALTY, LLC - New
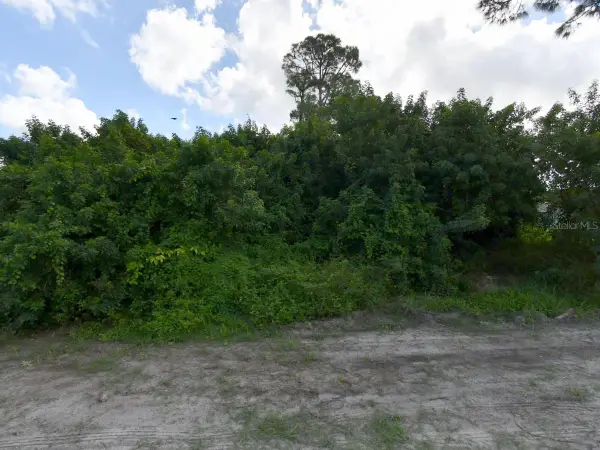 $145,000Active0.23 Acres
1743 SE Manth Lane, PORT ST LUCIE, FL 34983
MLS# O6416861Listed by: CENTERGATE REALTY LLC - New
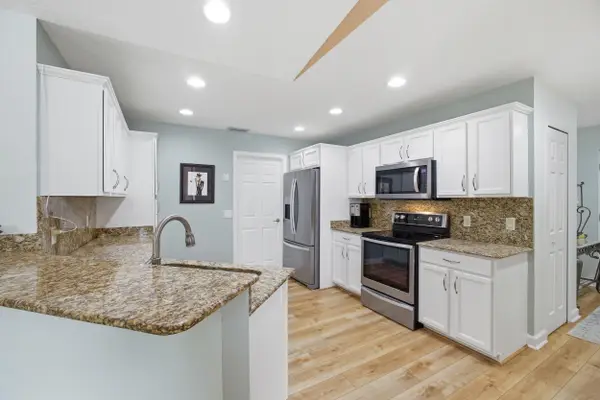 $199,900Active2 beds 2 baths1,417 sq. ft.
72 E Mediterranean Blvd Boulevard E, Port St Lucie, FL 34952
MLS# B26040961Listed by: LYNQ REAL ESTATE - New
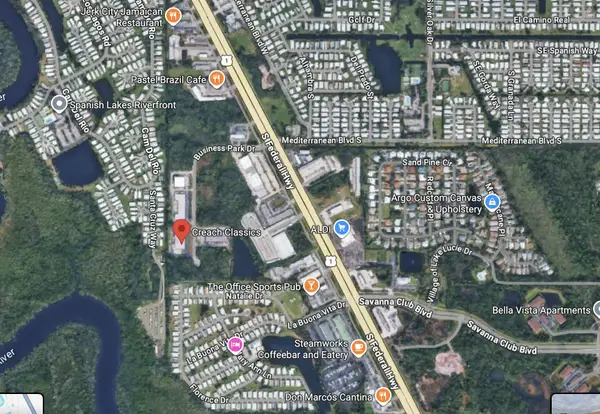 $1,600,000Active4.16 Acres
7 Business Park Drive, Port St Lucie, FL 34952
MLS# B26040955Listed by: RICHARD ATTENBERG RE LLC - New
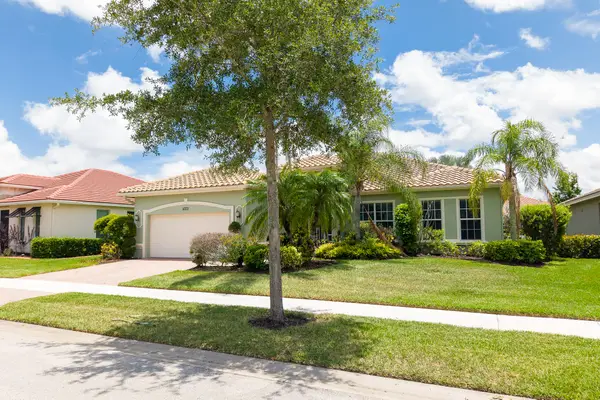 $415,000Active3 beds 2 baths2,196 sq. ft.
11331 SW Aspen Lane, Port St Lucie, FL 34987
MLS# B26040944Listed by: KEYES CO - New
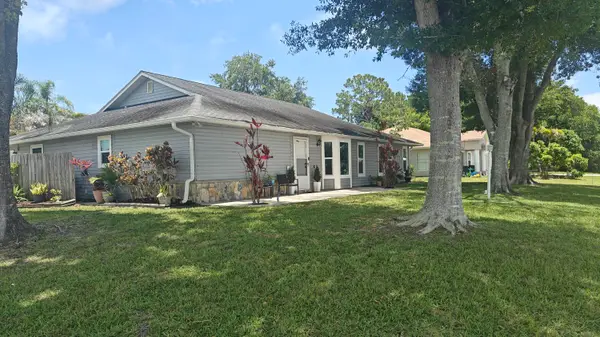 $494Active3 beds 2 baths1,798 sq. ft.
2043 SE Camilo Street, Port St Lucie, FL 34952
MLS# B26040885Listed by: NOBS REALTY LLC - New
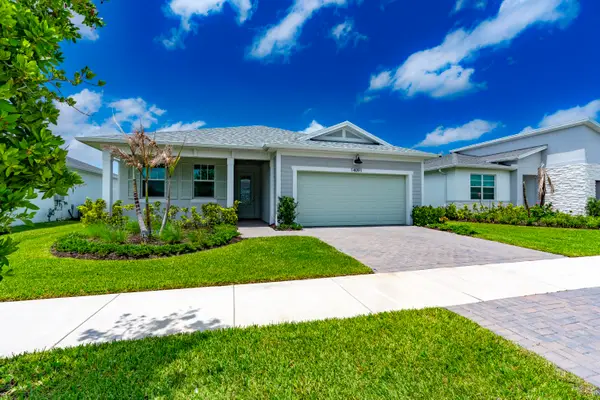 $494,800Active4 beds 3 baths2,209 sq. ft.
14091 SW Surina Street, Port St Lucie, FL 34987
MLS# B26040913Listed by: KELLER WILLIAMS REALTY OF PSL - New
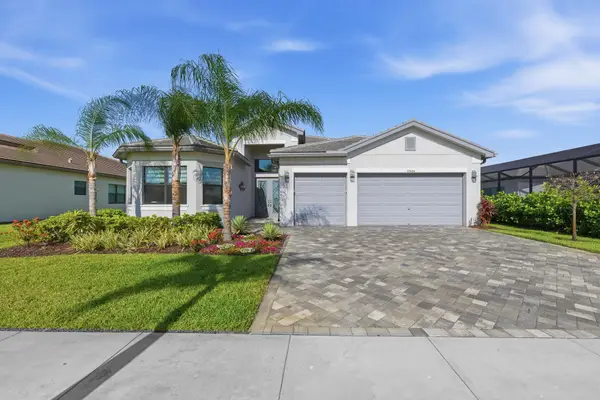 $1,195,000Active3 beds 4 baths2,753 sq. ft.
Address Withheld By Seller, Port St Lucie, FL 34987
MLS# B26040850Listed by: NEW CASTLE REALTY INC #1 - New
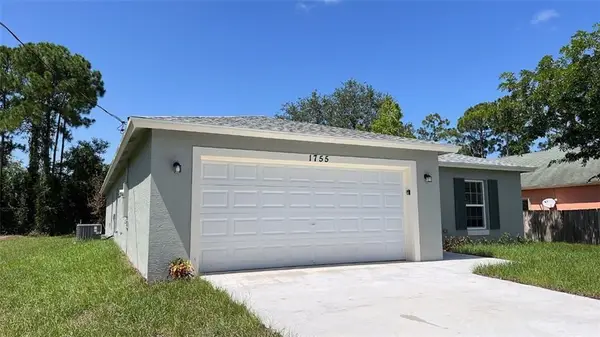 $450,000Active4 beds 2 baths1,821 sq. ft.
1755 SW Cannon Avenue, Port St Lucie, FL 34953
MLS# B26040869Listed by: LOKATION


Protect your home and budget from life's surprises with an Assurant Home Warranty, backed by a partner that supports you through every step of homeownership. Explore Plans.
© 2026 Better Homes and Gardens Real Estate LLC. An Anywhere Real Estate company. All rights reserved. Better Homes and Gardens® Real Estate is a registered trademark owned by Meredith Operations Corporation, licensed to Better Homes and Gardens Real Estate LLC and used with permission. Better Homes and Gardens Real Estate LLC fully supports the principles of the Fair Housing Act and the Equal Opportunity Act. Listing information is deemed reliable but is not guaranteed accurate.
Each office is independently owned and operated.
Any services or products provided by third parties are not provided by, affiliated with or related to Better Homes and Gardens Real Estate LLC, or its affiliated companies.