
1051 SW Dubois Avenue, Port Saint Lucie, FL 34953
Local realty services provided by:Better Homes and Gardens Real Estate Florida 1st
Listed by: sheneika s morgan
Office: first world realty group,llc
MLS#:B26041936
Source:RMLS
Price summary
- Price:$415,000
- Price per sq. ft.:$170.78
About this home
Welcome to this charming 3-bedroom, 2-bathroom, 2-car garage residence in Port St. Lucie, offering 1,714 square feet of comfortable single-story living. ***** $4000 CONCESSION towards your closing ***** • No Hoa • Metal Roof • Marble Floors • Gazebo • Upgraded Kitchen & Bathrooms • Fireplace & Dual sinks in Master bedroom • Nestled in a well established community, this home combines comfort with undeniable charm. Don't miss your chance to make it yours!
Contact an agent
Home facts
- Year built:1990
- Subdivision & Development:PORT ST LUCIE SECTION 16
- Listing ID #:B26041936
- Added:89 day(s) ago
- Updated:September 14, 2026 at 03:17 PM
Rooms and interior
- Bedrooms:3
- Total bathrooms:2
- Full bathrooms:2
- Flooring:Marble, Tile, Vinyl, Wood
- Kitchen Description:Dishwasher, Disposal, Microwave, Refrigerator
- Living area:1,714 sq. ft.
Heating and cooling
- Cooling:Ceiling Fans, Central Air, Electric
- Heating:Central, Electric
- Central air:Yes
Structure and exterior
- Roof:Metal
- Year built:1990
- Building area:1,714 sq. ft.
- Construction Materials:Stucco
- Exterior Features:Room for Pool
- Levels:1 Story
Utilities
- Water:Public, Water Available, Well
- Sewer:Public Sewer, Sewer Available
Finances and disclosures
- Price:$415,000
- Price per sq. ft.:$170.78
- Tax amount:$1,454 (2025)
Features and amenities
- Appliances:Dishwasher, Disposal, Microwave, Refrigerator, Washer
- Laundry features:Washer
Parking
- Total parking spaces:2
- Parking description:Driveway, Garage
- Garage:Yes
- Garage spaces:2
New listings near 1051 SW Dubois Avenue
- Coming Soon
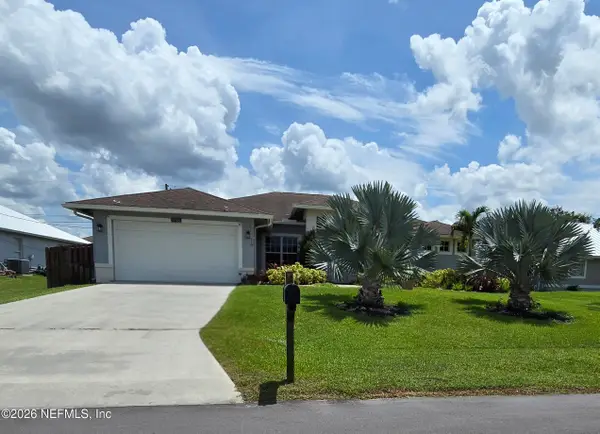 $605,000Coming Soon4 beds 3 baths2,500 sq. ft.
538 SW Kabot Avenue, Port St. Lucie, FL 34953
MLS# 2161752Listed by: TRUE GUIDANCE REALTY  $130,000Pending0.06 Acres
104 NW Boundary Drive, Port St Lucie, FL 34986
MLS# B26075871Listed by: LANG REALTY- New
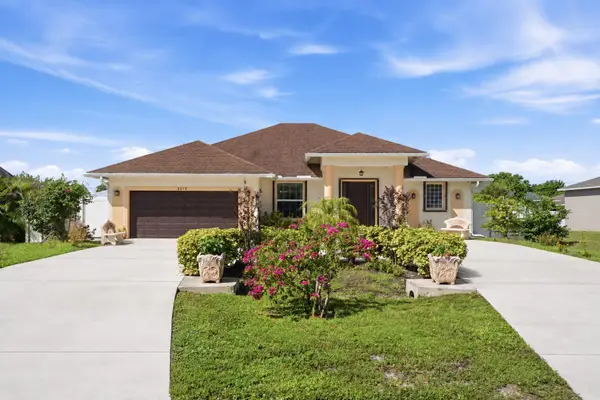 $430,000Active3 beds 2 baths1,980 sq. ft.
2272 SW Cameo Boulevard, Port St Lucie, FL 34953
MLS# B26075850Listed by: COMPASS FLORIDA LLC - New
 $750,000Active3 beds 3 baths2,445 sq. ft.
8008 Links Way, Port St Lucie, FL 34986
MLS# B26075919Listed by: KELLER WILLIAMS REALTY OF PSL - Open Sun, 1 to 3pmNew
 $325,000Active2 beds 1 baths936 sq. ft.
3126 SE Monte Vista St, Port St Lucie, FL 34952
MLS# A12087486Listed by: FIRST SERVICE REALTY ERA - New
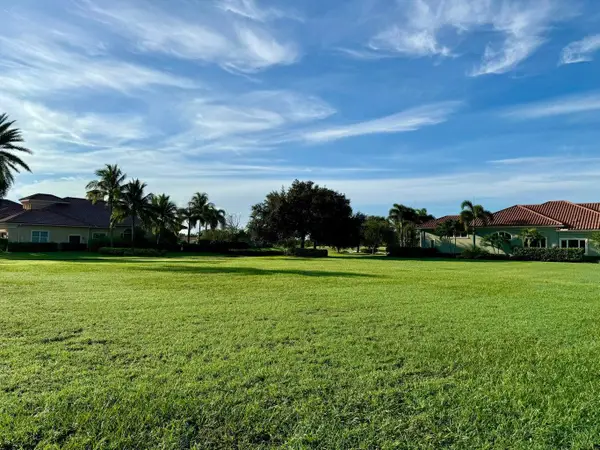 $225,000Active0.36 Acres
104 SE Rio Siena, Port St Lucie, FL 34984
MLS# B26075797Listed by: STRATEGIC MARKETING AND SALES CO. - New
 $579,000Active2 beds 3 baths2,354 sq. ft.
10057 SW Carnelian Street, Port St Lucie, FL 34987
MLS# B26075746Listed by: RE/MAX GOLD - New
 $555,900Active4 beds 3 baths2,510 sq. ft.
5863 NW Carovel Avenue, Port St Lucie, FL 34986
MLS# B26075716Listed by: RE/MAX OF STUART - New
 $164,900Active0.23 Acres
1261 SW Byron Street, Port St Lucie, FL 34983
MLS# B26075682Listed by: TRUE FLORIDIAN REALTY - Open Sat, 1 to 3pmNew
 $512,999Active5 beds 4 baths2,600 sq. ft.
11001 SW Tessili Way, Port St Lucie, FL 34987
MLS# B26075643Listed by: LAMACCHIA REALTY, INC.


Protect your home and budget from life's surprises with an Assurant Home Warranty, backed by a partner that supports you through every step of homeownership. Explore Plans.
© 2026 Better Homes and Gardens Real Estate LLC. An Anywhere Real Estate company. All rights reserved. Better Homes and Gardens® Real Estate is a registered trademark owned by Meredith Operations Corporation, licensed to Better Homes and Gardens Real Estate LLC and used with permission. Better Homes and Gardens Real Estate LLC fully supports the principles of the Fair Housing Act and the Equal Opportunity Act. Listing information is deemed reliable but is not guaranteed accurate.
Each office is independently owned and operated.
Any services or products provided by third parties are not provided by, affiliated with or related to Better Homes and Gardens Real Estate LLC, or its affiliated companies.