
10647 SW Vineyard, Port Saint Lucie, FL 34987
Local realty services provided by:Better Homes and Gardens Real Estate Florida 1st
Listed by: lindsay maldonado, danae dekker
Office: lpt realty, llc.
MLS#:B26095496
Source:RMLS
Price summary
- Price:$669,000
- Price per sq. ft.:$170.23
- Monthly HOA dues:$527
About this home
This newly constructed 3-bedroom, 2.5-bath single-family home in Port St. Lucie offers an open-concept layout connecting the kitchen, dining, and living areas. A dedicated office provides additional flexibility for working from home or creating a private workspace. The primary suite features a spa-style bathroom and a large walk-in closet. Impact-resistant glass throughout provides added protection and convenience. The home also offers peaceful lake views. Located in a gated luxury community, residents enjoy access to a clubhouse, swimming pool, fitness center, tennis courts, playground, park, and recreation room. The monthly HOA fee is $527 and includes lawn care, common utilities, community management, and access to community amenities. Enjoy the connected, outdoor lifestyle of Seville at Tradition, with access to Tradition's network of walking and biking trails and more than 300 acres of parks and green space. Tradition Square offers nearby shopping, dining, community events, live music, a farmers market, and an amphitheater—plenty of ways for families to spend time together. The community also features the T-Trail and TIM shuttle service. Just outside Seville, the 110-acre Tradition Regional Park is under construction. Plans include a BMX and adaptive riding facility, sports fields, a playground, walking and nature trails, disc golf, and a canoe and kayak launch. The City currently estimates completion in late 2026 or early 2027. Stars and Stripes Park is also open in Tradition, with green space, ponds, and interactive themed installations. Cleveland Clinic Tradition Hospital, schools, shopping, and restaurants are nearby....
Contact an agent
Home facts
- Year built:2024
- Subdivision & Development:SEVILLE PHASE 1
- Listing ID #:B26095496
- Added:7 day(s) ago
- Updated:November 10, 2026 at 12:55 AM
Rooms and interior
- Bedrooms:3
- Total bathrooms:3
- Full bathrooms:2
- Half bathrooms:1
- Flooring:Tile, Wood
- Kitchen Description:Dishwasher, Microwave, Refrigerator
- Living area:2,804 sq. ft.
Heating and cooling
- Cooling:Ceiling Fans, Central Air
- Heating:Central
- Central air:Yes
Structure and exterior
- Roof:Tile
- Year built:2024
- Building area:2,804 sq. ft.
- Architectural Style:Ranch, Traditional
- Construction Materials:Block, Concrete, Stone, Stucco
- Exterior Features:Patio, Porch
- Foundation Description:Slab
- Levels:1 Story
Schools
- High school:Legacy
- Middle school:St. Lucie West K-8
- Elementary school:Windmill Point
Utilities
- Water:Public
- Sewer:Public Sewer
Finances and disclosures
- Price:$669,000
- Price per sq. ft.:$170.23
- Tax amount:$14,677 (2026)
Features and amenities
- Appliances:Cooktop, Dishwasher, Dryer, Microwave, Refrigerator, Washer
- Laundry features:Dryer, Laundry Tub, Washer
- Pool features:Association, Heated, Pool
Parking
- Total parking spaces:5
- Parking description:Driveway, Garage
- Garage:Yes
- Garage spaces:2
New listings near 10647 SW Vineyard
- Coming Soon
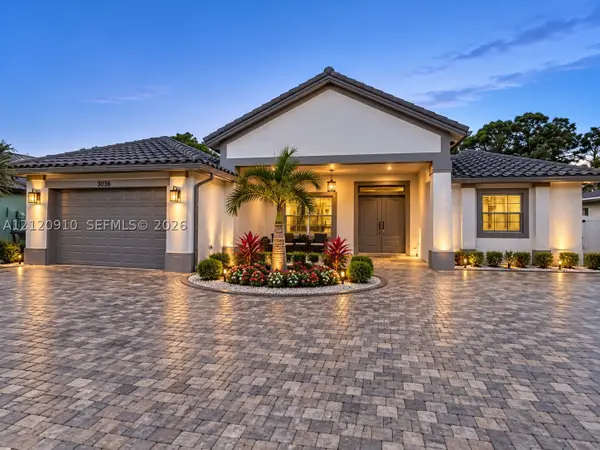 $725,000Coming Soon4 beds 3 baths2,525 sq. ft.
5858 NW Leghorn Ave, Port St Lucie, FL 34986
MLS# A12120910Listed by: WRA BUSINESS & REAL ESTATE - New
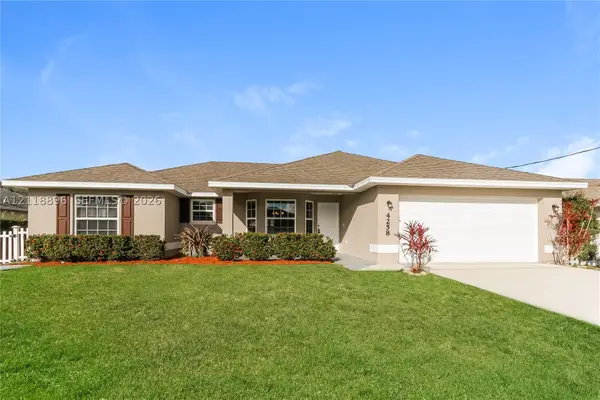 $395,000Active3 beds 2 baths1,584 sq. ft.
4258 SW Tuscol St, Port St Lucie, FL 34953
MLS# A12118896Listed by: SOVEREIGN REAL ESTATE GROUP - New
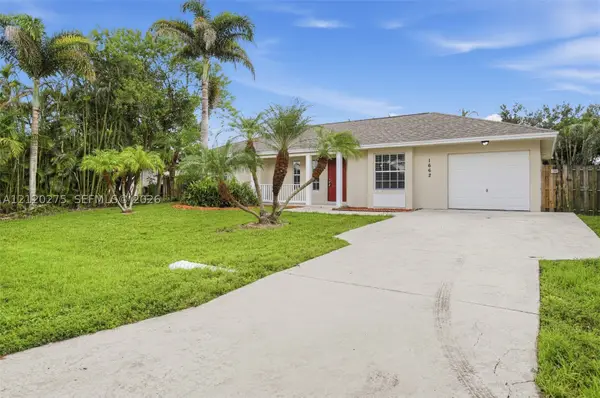 $309,900Active3 beds 2 baths1,141 sq. ft.
1662 SW Meridian Ave, Port St Lucie, FL 34953
MLS# A12120275Listed by: ENTERA REALTY LLC - New
 $350,000Active4 beds 2 baths1,828 sq. ft.
6151 NW Regent Street, PORT ST LUCIE, FL 34983
MLS# S5161081Listed by: LPT REALTY, LLC - New
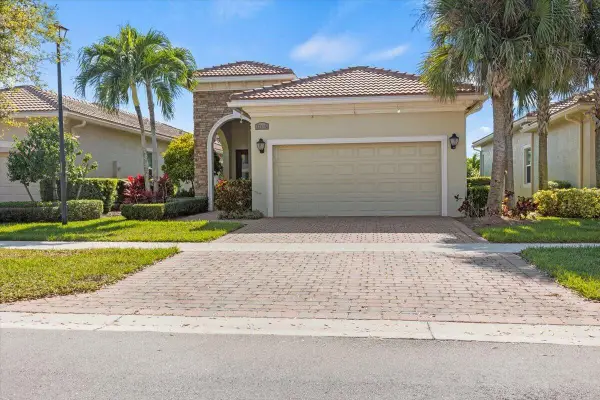 $449,000Active2 beds 2 baths1,832 sq. ft.
17115 SW Ambrose Way, Port St Lucie, FL 34986
MLS# B26098254Listed by: ILLUSTRATED PROPERTIES/SEWALLS - New
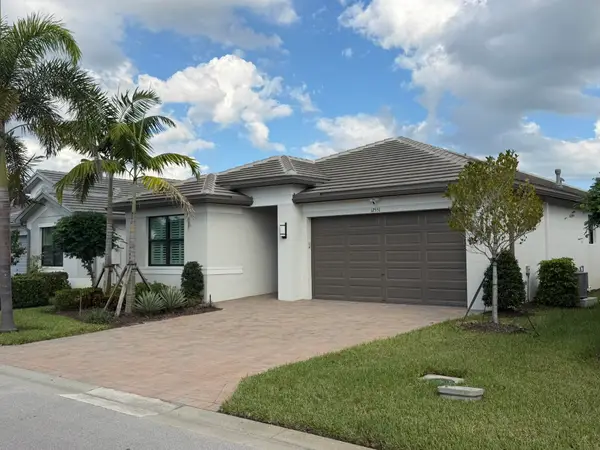 $514,500Active2 beds 2 baths1,752 sq. ft.
12551 SW Blue Mangrove Parkway, Port St Lucie, FL 34987
MLS# B26098267Listed by: LYNQ REAL ESTATE - New
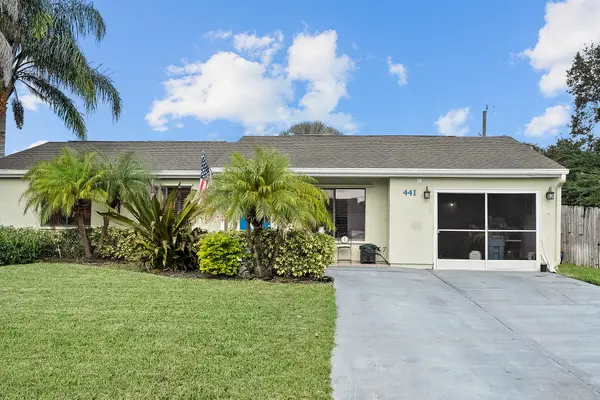 $380,000Active3 beds 2 baths1,526 sq. ft.
441 SE Lancaster Avenue, Port St Lucie, FL 34984
MLS# B26098221Listed by: LOKATION - New
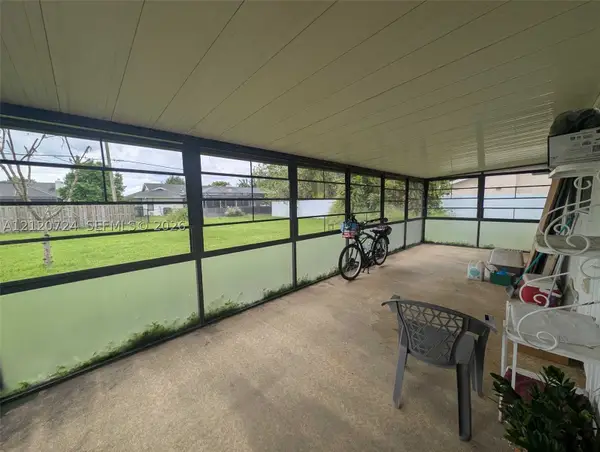 $245,000Active3 beds 2 baths1,218 sq. ft.
1689 SE Floresta Drive South East, St Lucie West, FL 34983
MLS# A12120724Listed by: MIAMI WATERFRONT REALTY - Open Sun, 12 to 3pmNew
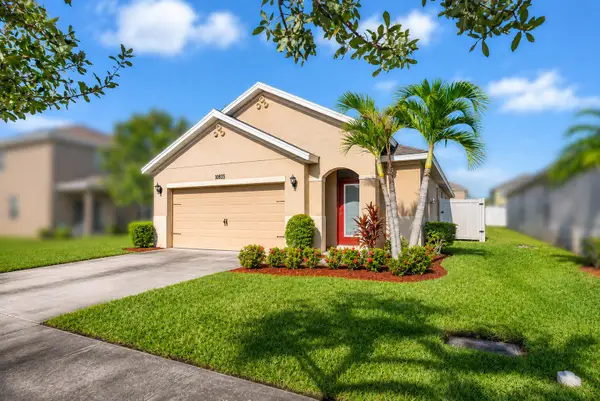 $300,000Active3 beds 2 baths1,424 sq. ft.
11435 SW Patterson Street, Port St Lucie, FL 34987
MLS# B26098123Listed by: RE/MAX OF STUART - New
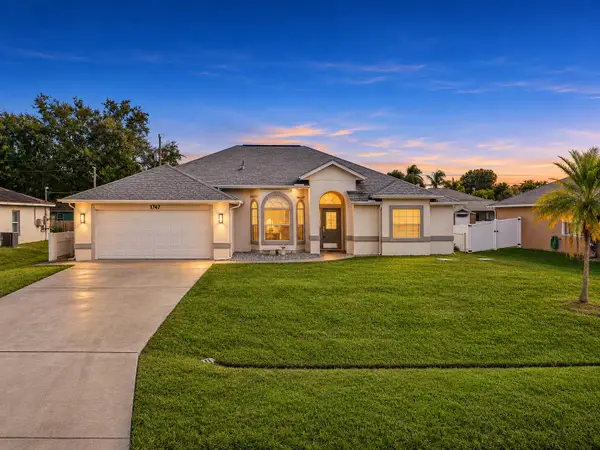 $439,900Active3 beds 2 baths2,093 sq. ft.
1747 SW Erie Street, Port St Lucie, FL 34953
MLS# B26098187Listed by: MASTERS REALTY ASSOCIATES


Protect your home and budget from life's surprises with an Assurant Home Warranty, backed by a partner that supports you through every step of homeownership. Explore Plans.
© 2026 Better Homes and Gardens Real Estate LLC. An Anywhere Real Estate company. All rights reserved. Better Homes and Gardens® Real Estate is a registered trademark owned by Meredith Operations Corporation, licensed to Better Homes and Gardens Real Estate LLC and used with permission. Better Homes and Gardens Real Estate LLC fully supports the principles of the Fair Housing Act and the Equal Opportunity Act. Listing information is deemed reliable but is not guaranteed accurate.
Each office is independently owned and operated.
Any services or products provided by third parties are not provided by, affiliated with or related to Better Homes and Gardens Real Estate LLC, or its affiliated companies.