
1070 SW Versailles Avenue, Port Saint Lucie, FL 34953
Local realty services provided by:Better Homes and Gardens Real Estate Florida 1st
Listed by: gail anderson, kimberly zaffrullah
Office: fulton grace realty
MLS#:B26026867
Source:RMLS
Price summary
- Price:$499,000
- Price per sq. ft.:$155.11
About this home
BRAND NEW CONSTRUCTION! Singlestory home with 9'4" ceilings and a bright, open layout. Gourmet kitchen with quartz countertops opens to a spacious great room. Private primary suite with walkin closet and spastyle bath. Two secondary bedrooms share a full bath, plus a fourth bedroom with adjacent third bath. Versatile flex room ideal for a formal dining room, office, or bonus space. Features include a covered patio, threecar garage with utility sink, Energy Star windows, DEAKO smart switches, and a comprehensive Vivint Smart Home System that manages the thermostat, provides smart door access, detects carbon monoxide and smoke, offers camera viewing from an iPhone and controls lighting for enhanced convenience and security. Located near PGA Village, parks, dining, and beaches.
Contact an agent
Home facts
- Year built:2025
- Subdivision & Development:PORT ST LUCIE SECTION 16
- Listing ID #:B26026867
- Added:103 day(s) ago
- Updated:August 23, 2026 at 02:52 PM
Rooms and interior
- Bedrooms:4
- Total bathrooms:3
- Full bathrooms:3
- Flooring:Carpet, Ceramic Tile, Tile
- Kitchen Description:Dishwasher, Disposal, Microwave
- Living area:2,274 sq. ft.
Heating and cooling
- Cooling:Ceiling Fans, Central Air
- Heating:Central
- Central air:Yes
Structure and exterior
- Roof:Other, Shingle
- Year built:2025
- Building area:2,274 sq. ft.
- Architectural Style:Ranch, Traditional
- Construction Materials:Block, Stucco
- Exterior Features:Patio
- Levels:1 Story
Utilities
- Water:Public
- Sewer:Public Sewer
Finances and disclosures
- Price:$499,000
- Price per sq. ft.:$155.11
- Tax amount:$2,703 (2025)
Features and amenities
- Appliances:Cooktop, Dishwasher, Disposal, Microwave
- Smart home:Yes
Parking
- Total parking spaces:5
- Parking description:Driveway, Garage, Garage Door Opener
- Garage:Yes
- Garage spaces:3
New listings near 1070 SW Versailles Avenue
- New
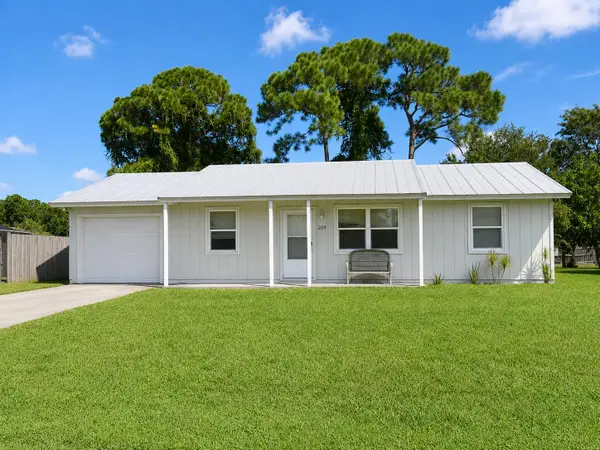 $275,000Active2 beds 2 baths925 sq. ft.
209 SW Chapman Avenue, Port St Lucie, FL 34984
MLS# B26067467Listed by: SOUTHERN KEY REALTY - New
 $499,990Active4 beds 3 baths2,020 sq. ft.
891 SW Idol Avenue, Port St Lucie, FL 34953
MLS# B26067365Listed by: D.R.HORTON REALTY OF MELBOURNE - New
 $506,120Active4 beds 3 baths2,020 sq. ft.
671 SE Delancey Lane, Port St Lucie, FL 34984
MLS# B26067340Listed by: D.R.HORTON REALTY OF MELBOURNE - New
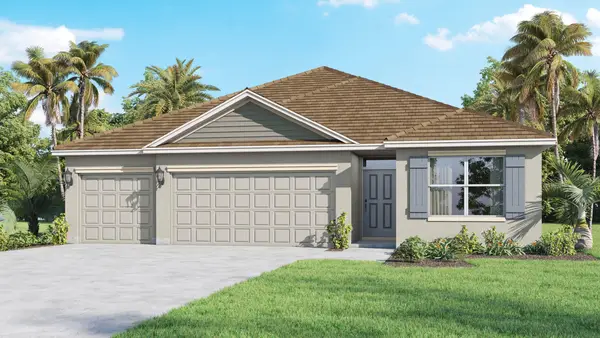 $514,120Active4 beds 3 baths2,020 sq. ft.
2426 SW Monterrey Lane, Port St Lucie, FL 34953
MLS# B26067343Listed by: D.R.HORTON REALTY OF MELBOURNE - New
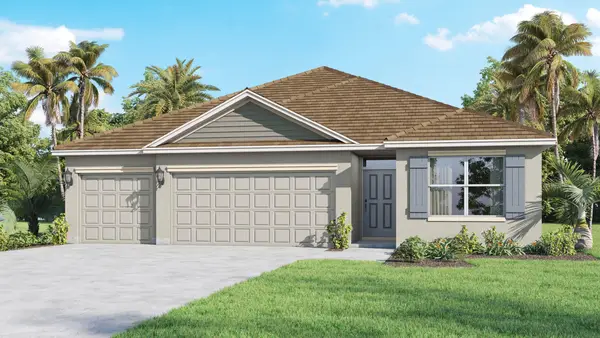 $514,120Active4 beds 3 baths2,020 sq. ft.
4310 SW Lagrange Street, Port St Lucie, FL 34953
MLS# B26067346Listed by: D.R.HORTON REALTY OF MELBOURNE - New
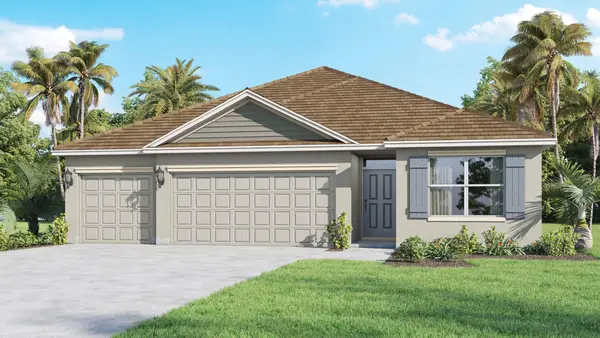 $506,120Active4 beds 3 baths2,020 sq. ft.
691 SE Delancey Lane, Port St Lucie, FL 34984
MLS# B26067347Listed by: D.R.HORTON REALTY OF MELBOURNE - New
 $519,120Active4 beds 3 baths2,020 sq. ft.
5130 NW Aljo Circle, Port St Lucie, FL 34986
MLS# B26067350Listed by: D.R.HORTON REALTY OF MELBOURNE - New
 $504,120Active4 beds 3 baths2,020 sq. ft.
3013 SW Lucerne Street, Port St Lucie, FL 34953
MLS# B26067354Listed by: D.R.HORTON REALTY OF MELBOURNE - New
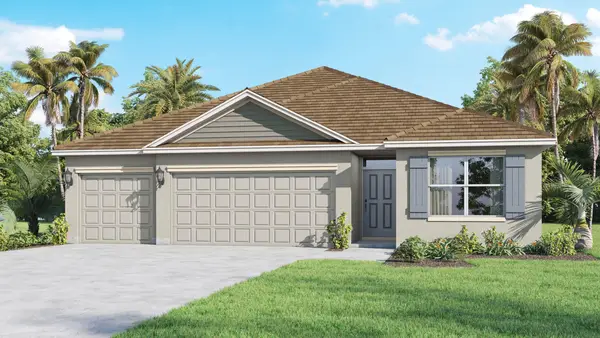 $504,120Active4 beds 3 baths2,020 sq. ft.
4258 SW Carl Street, Port St Lucie, FL 34953
MLS# B26067356Listed by: D.R.HORTON REALTY OF MELBOURNE - New
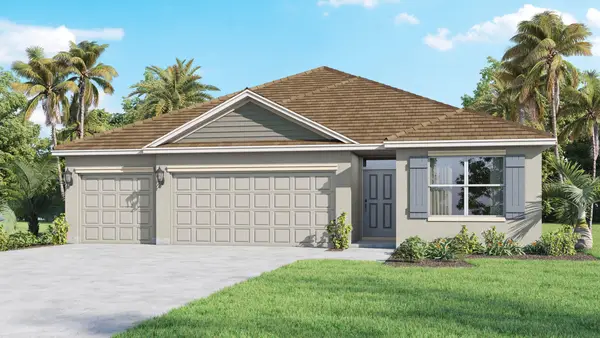 $504,120Active4 beds 3 baths2,020 sq. ft.
2189 SE Gaslight Street, Port St Lucie, FL 34952
MLS# B26067359Listed by: D.R.HORTON REALTY OF MELBOURNE


Protect your home and budget from life's surprises with an Assurant Home Warranty, backed by a partner that supports you through every step of homeownership. Explore Plans.
© 2026 Better Homes and Gardens Real Estate LLC. An Anywhere Real Estate company. All rights reserved. Better Homes and Gardens® Real Estate is a registered trademark owned by Meredith Operations Corporation, licensed to Better Homes and Gardens Real Estate LLC and used with permission. Better Homes and Gardens Real Estate LLC fully supports the principles of the Fair Housing Act and the Equal Opportunity Act. Listing information is deemed reliable but is not guaranteed accurate.
Each office is independently owned and operated.
Any services or products provided by third parties are not provided by, affiliated with or related to Better Homes and Gardens Real Estate LLC, or its affiliated companies.