
10811 SW Candlewood Road, Port Saint Lucie, FL 34987
Local realty services provided by:Better Homes and Gardens Real Estate Florida 1st
10811 SW Candlewood Road,Port St Lucie, FL 34987
$465,000
- 3 Beds
- 2 Baths
- - sq. ft.
- Single family
- Sold
Listed by: robert l o'neal jr, keli l santiago
Office: southern key realty
MLS#:B26067000
Source:RMLS
Sorry, we are unable to map this address
Price summary
- Price:$465,000
- Monthly HOA dues:$564
About this home
Enjoy resort-style living in The Lakes at Tradition! This beautifully maintained DiVosta Oakmont model showcases true pride of ownership with 3 bedrooms, 2 baths, a den, private screened pool, water views, and a spacious covered lanai. The inviting great room features an electric fireplace with built-in shelving and crown molding, while tile flows throughout the main living areas. The primary suite, den, and one guest bedroom feature hardwood flooring, with carpet in the additional guest bedroom. The kitchen offers granite countertops, stainless steel appliances, and an eat-in area. Retreat to the beautifully updated primary bath featuring a HUGE rain shower, dual sinks, quartz countertops, and custom cabinetry. The primary suite also provides direct slider access to the pool and lanai. The inside laundry room has been updated with custom cabinetry and a utility sink. Step outside and enjoy the Florida lifestyle from your private screened pool and large covered lanai overlooking peaceful water views and lush landscaping. Additional features include concrete block construction and accordion hurricane shutters. The Lakes at Tradition offers an exceptional lifestyle with two heated pools, 24-hour fitness center, clubhouse, tennis, pickleball, bocce, shuffleboard, basketball, playground, social activities, and a 24-hour staffed gate. Lawn and landscape maintenance, irrigation maintenance and more are included in the community services. Conveniently located near Tradition's shopping, dining, entertainment, medical facilities and I-95. Beautifully maintained, thoughtfully updated, and ready to enjoy—this is Florida living at its best!...
Contact an agent
Home facts
- Year built:2003
- Subdivision & Development:TRADITION PLAT NO 5
- Listing ID #:B26067000
- Added:62 day(s) ago
- Updated:October 23, 2026 at 06:38 AM
Rooms and interior
- Bedrooms:3
- Total bathrooms:2
- Full bathrooms:2
- Flooring:Carpet, Tile, Wood
- Kitchen Description:Dishwasher, Microwave, Refrigerator
Heating and cooling
- Cooling:Ceiling Fans, Central Air, Electric
- Heating:Central, Electric
- Central air:Yes
Structure and exterior
- Roof:Barrel
- Year built:2003
- Architectural Style:Contemporary, Ranch
- Construction Materials:Block, Concrete
- Foundation Description:Slab
- Levels:1 Story
Utilities
- Water:Public
- Sewer:Public Sewer
Finances and disclosures
- Price:$465,000
- Tax amount:$5,405 (2025)
Features and amenities
- Appliances:Dishwasher, Dryer, Microwave, Refrigerator, Washer
- Laundry features:Dryer, Laundry Tub, Washer
- Pool features:Association, Gunite, Heated, In Ground, Pool, Pool Equipment, Screen Enclosure, Spa Hot Tub
Parking
- Total parking spaces:4
- Parking description:Garage, Paver Block
- Garage:Yes
- Garage spaces:2
New listings near 10811 SW Candlewood Road
- New
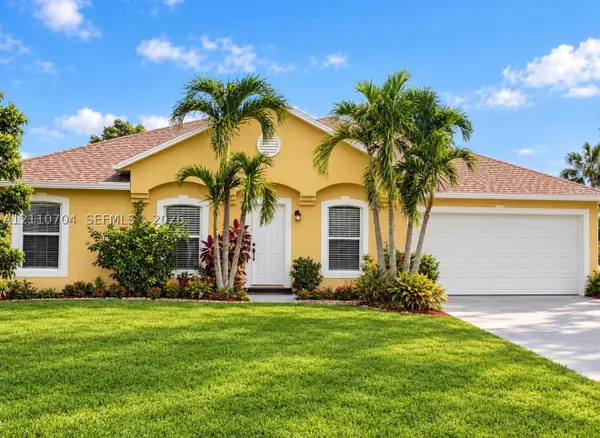 $380,000Active4 beds 2 baths1,770 sq. ft.
Cnnfidential SW By St, Port St Lucie, FL 34983
MLS# A12110704Listed by: KEYS TO LEGACY REALTY LLC - New
 $250,000Active0.29 Acres
2625 Altamira Ave, Port St Lucie, FL 34987
MLS# A12103566Listed by: UNITED REALTY GROUP, INC - New
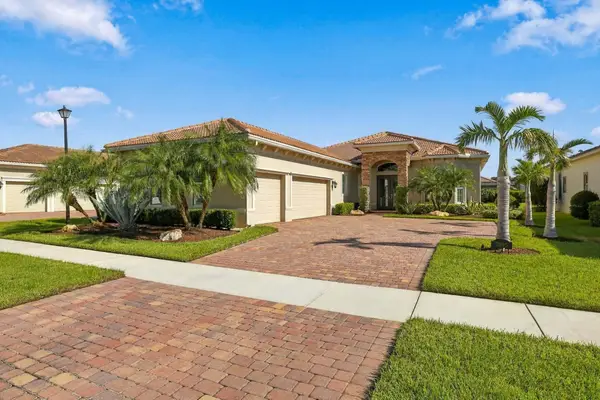 $699,000Active3 beds 4 baths2,772 sq. ft.
21863 SW Tivolo Way, Port St Lucie, FL 34986
MLS# B26091683Listed by: KELLER WILLIAMS REALTY OF PSL - New
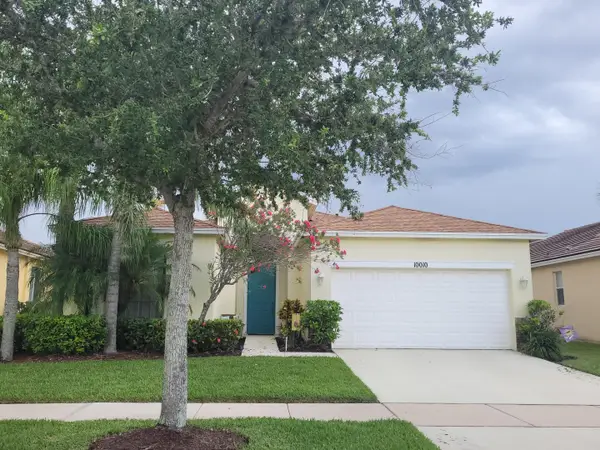 $269,000Active3 beds 2 baths1,513 sq. ft.
10010 SW Stonegate Drive, Port St Lucie, FL 34987
MLS# B26091684Listed by: MIRSKY REALTY GROUP LLC - New
 $699,990Active3 beds 4 baths2,586 sq. ft.
12625 SW Lunata Way, Port St Lucie, FL 34987
MLS# B26091667Listed by: MALTBIE REALTY GROUP - New
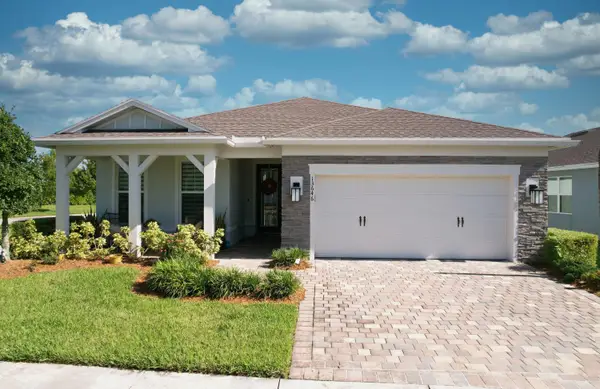 $549,900Active3 beds 2 baths2,184 sq. ft.
13646 SW Gingerline Drive, Port St Lucie, FL 34987
MLS# B26091669Listed by: CENTURY 21 TENACE REALTY - New
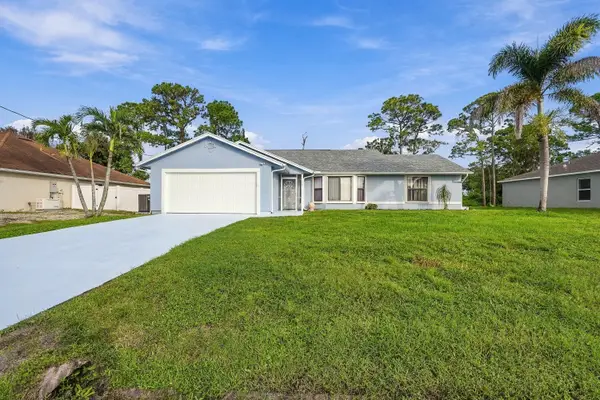 $399,900Active3 beds 2 baths1,536 sq. ft.
215 SE Voltair Terrace, Port St Lucie, FL 34983
MLS# B26091591Listed by: ATLANTIC SHORES ERA POWERED - New
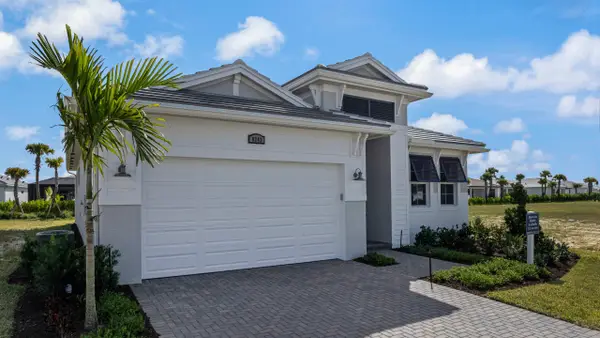 $579,990Active3 beds 2 baths1,968 sq. ft.
8243 SW Valsovano Way, Port St Lucie, FL 34987
MLS# B26091605Listed by: MALTBIE REALTY GROUP - New
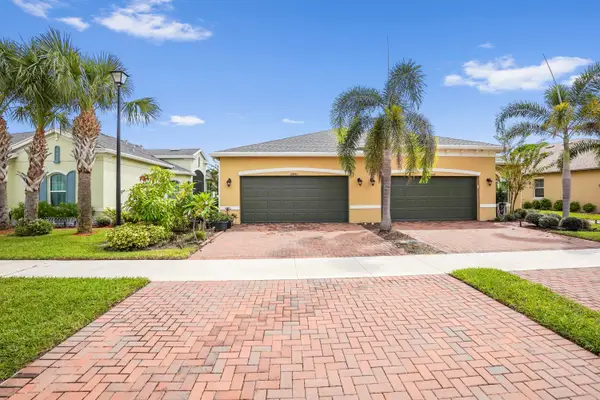 $334,900Active2 beds 2 baths1,565 sq. ft.
12842 SW Lake Fern Circle, Port St Lucie, FL 34987
MLS# B26091634Listed by: KW RESERVE PALM BEACH - New
 $568,280Active3 beds 3 baths
13514 SW Mazzano Street, Port St Lucie, FL 34987
MLS# A12111454Listed by: TAYLOR MORRISON REALTY OF FL


Protect your home and budget from life's surprises with an Assurant Home Warranty, backed by a partner that supports you through every step of homeownership. Explore Plans.
© 2026 Better Homes and Gardens Real Estate LLC. An Anywhere Real Estate company. All rights reserved. Better Homes and Gardens® Real Estate is a registered trademark owned by Meredith Operations Corporation, licensed to Better Homes and Gardens Real Estate LLC and used with permission. Better Homes and Gardens Real Estate LLC fully supports the principles of the Fair Housing Act and the Equal Opportunity Act. Listing information is deemed reliable but is not guaranteed accurate.
Each office is independently owned and operated.
Any services or products provided by third parties are not provided by, affiliated with or related to Better Homes and Gardens Real Estate LLC, or its affiliated companies.