
10929 NW Glynlea Boulevard N, Port Saint Lucie, FL 34987
Local realty services provided by:Better Homes and Gardens Real Estate Florida 1st
Listed by: lee jones
Office: perry homes of florida realty, llc.
MLS#:B26087015
Source:RMLS
Price summary
- Price:$974,900
- Price per sq. ft.:$271.79
- Monthly HOA dues:$176
About this home
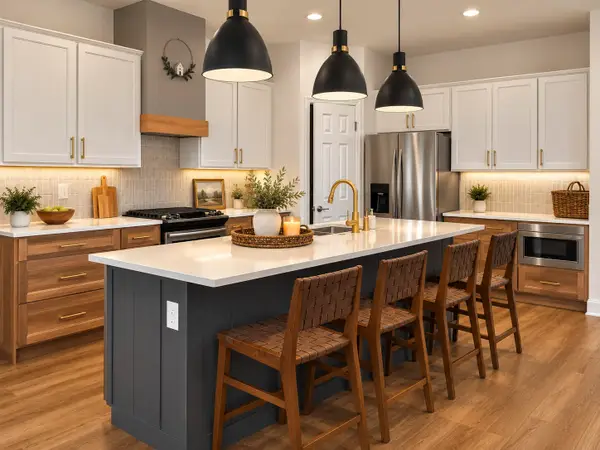
The front porch opens into the extended entryway lined with a 12-foot tray ceiling. French doors open into the home office that overlooks the front yard. Two secondary bedrooms are off the main hallway and feature walk-in closets and a shared bathroom. You pass a bonus flex room with storage space before entering the heart of the home. The dining area with three large windows connects to the open concept family room boasting ample natural light from the wall of windows. The kitchen hosts an island with built-in seating, a 5-burner gas cooktop, and corner walk-in pantry. The morning area is lit up by the corner wall of windows and allows access to the backyard extended covered lanai. A half-bathroom is off the kitchen. The primary bedroom boasts a wall of windows. Double doors lead into the
Contact an agent
Home facts
- Year built:2026
- Subdivision & Development:LTC RANCH WEST POD 9 PHASES 2 AND 3
- Listing ID #:B26087015
- Added:1 day(s) ago
- Updated:October 12, 2026 at 03:10 PM
Rooms and interior
- Bedrooms:4
- Total bathrooms:4
- Full bathrooms:3
- Half bathrooms:1
- Flooring:Carpet, Wood
- Kitchen Description:Microwave
- Living area:2,957 sq. ft.
Heating and cooling
- Cooling:Ceiling Fans, Electric
- Heating:Central
Structure and exterior
- Roof:Composition
- Year built:2026
- Building area:2,957 sq. ft.
- Construction Materials:Block, Stucco
- Exterior Features:Lighting
- Levels:1 Story
Utilities
- Water:Public
- Sewer:Public Sewer
Finances and disclosures
- Price:$974,900
- Price per sq. ft.:$271.79
- Tax amount:$14,100 (2025)
Features and amenities
- Appliances:Microwave
- Pool features:Association, Pool
Parking
- Total parking spaces:3
- Parking description:Driveway, Garage
- Garage:Yes
- Garage spaces:3
New listings near 10929 NW Glynlea Boulevard N
- New
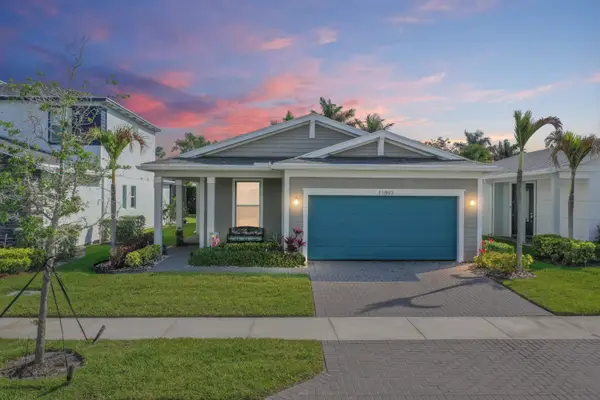 $385,000Active3 beds 2 baths1,724 sq. ft.
11893 SW Lyra Drive, Port St Lucie, FL 34987
MLS# B26087160Listed by: EXP REALTY LLC - New
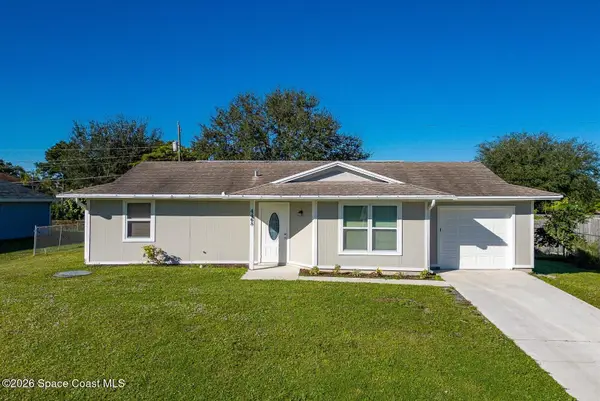 $319,900Active2 beds 2 baths962 sq. ft.
4468 SW Athena Drive, Port St. Lucie, FL 34953
MLS# 1089774Listed by: REAL BROKER LLC - New
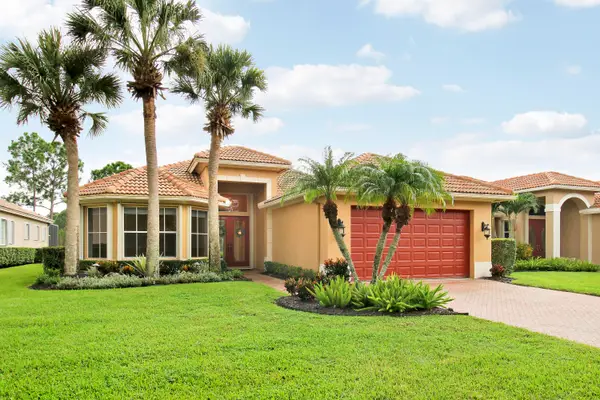 $535,000Active2 beds 3 baths2,370 sq. ft.
7603 Greenbrier Circle, Port St Lucie, FL 34986
MLS# B26087098Listed by: LANG REALTY - New
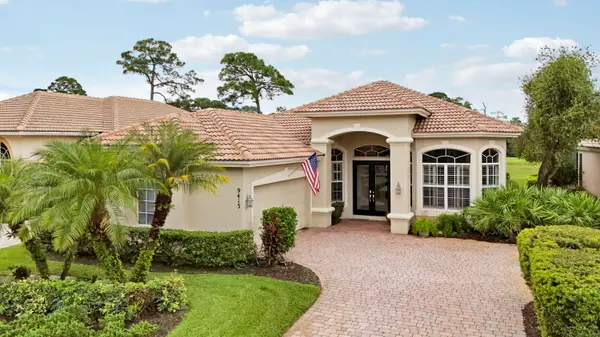 $535,000Active3 beds 3 baths2,270 sq. ft.
9413 Avenel Lane, Port St Lucie, FL 34986
MLS# B26087099Listed by: LANG REALTY - New
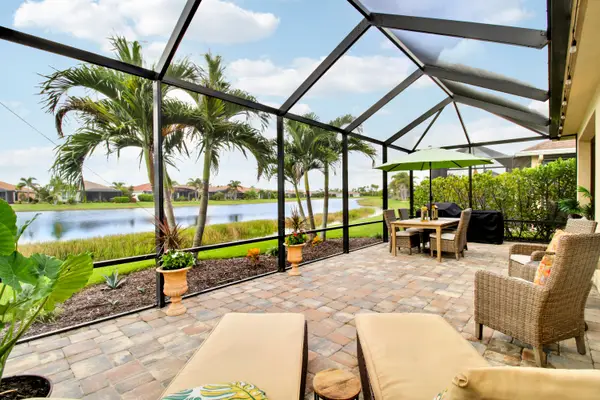 $387,500Active2 beds 2 baths1,594 sq. ft.
12350 SW Weeping Willow Avenue, Port St Lucie, FL 34987
MLS# B26087100Listed by: LANG REALTY - New
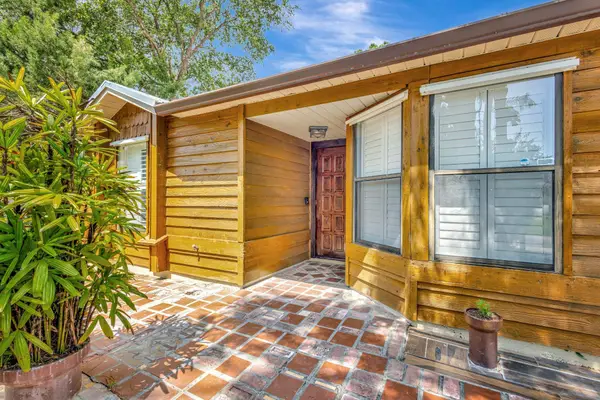 $325,000Active3 beds 2 baths1,117 sq. ft.
2950 SW Bright Street, Port St Lucie, FL 34953
MLS# B26087114Listed by: MCALISTER PROPERTIES LLC - New
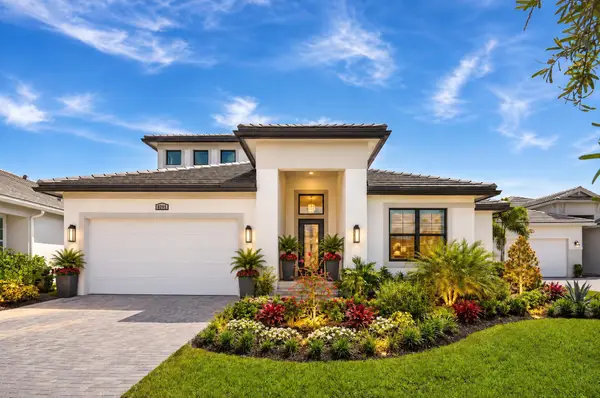 $700,000Active3 beds 3 baths2,732 sq. ft.
8295 SW Norcia Way, Port St Lucie, FL 34987
MLS# B26087076Listed by: REAL BROKER LLC - New
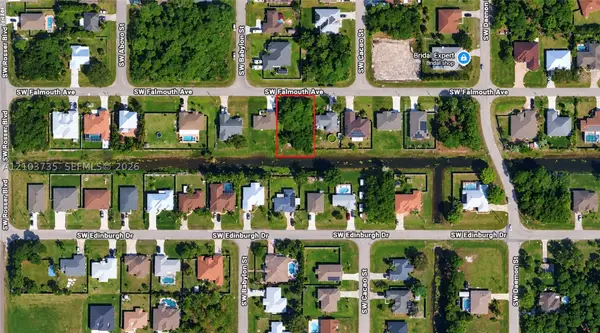 $165,000Active0.24 Acres
1590 Falmouth Ave, Fort Pierce, FL 34953
MLS# A12103735Listed by: RCANDI REALTY - New
 $749,500Active5 beds 4 baths2,861 sq. ft.
728 S E Boboli Way, Port St Lucie, FL 34984
MLS# B26086998Listed by: FULTON GRACE REALTY


Protect your home and budget from life's surprises with an Assurant Home Warranty, backed by a partner that supports you through every step of homeownership. Explore Plans.
© 2026 Better Homes and Gardens Real Estate LLC. An Anywhere Real Estate company. All rights reserved. Better Homes and Gardens® Real Estate is a registered trademark owned by Meredith Operations Corporation, licensed to Better Homes and Gardens Real Estate LLC and used with permission. Better Homes and Gardens Real Estate LLC fully supports the principles of the Fair Housing Act and the Equal Opportunity Act. Listing information is deemed reliable but is not guaranteed accurate.
Each office is independently owned and operated.
Any services or products provided by third parties are not provided by, affiliated with or related to Better Homes and Gardens Real Estate LLC, or its affiliated companies.