
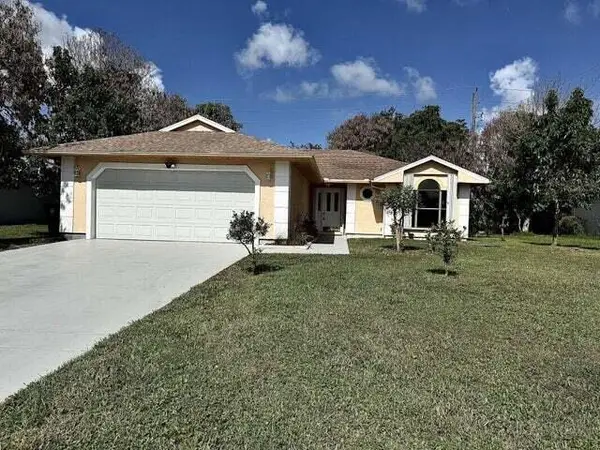
1098 SW Janette Avenue, Port Saint Lucie, FL 34953
Local realty services provided by:Better Homes and Gardens Real Estate Florida 1st
Listed by: david dattilo
Office: keller williams realty of psl
MLS#:B26051604
Source:RMLS
Price summary
- Price:$364,900
- Price per sq. ft.:$198.1
About this home
Welcome home to this beautifully updated 3-bedroom, 2-bathroom single-family residence featuring a 2-car garage and an expansive, fully private backyard. New roof and solar panels make this home even more move in ready! The home offers tile flooring throughout the main living areas and comfortable carpeting in each bedroom. Both bathrooms have been tastefully renovated with updated vanities and stylish wood-look tile showers. Step outside to enjoy the oversized private backyard, offering endless possibilities including room for your very own pool. The outdoor shower is a perfect spot to cool off. Schedule your showing today!
Contact an agent
Home facts
- Year built:1990
- Subdivision & Development:PORT ST LUCIE SECTION 9
- Listing ID #:B26051604
- Added:73 day(s) ago
- Updated:September 23, 2026 at 05:43 PM
Rooms and interior
- Bedrooms:3
- Total bathrooms:2
- Full bathrooms:2
- Flooring:Carpet, Tile
- Kitchen Description:Dishwasher, Microwave, Refrigerator
- Living area:1,174 sq. ft.
Heating and cooling
- Cooling:Central Air, Electric
- Heating:Central, Electric
- Central air:Yes
Structure and exterior
- Roof:Metal
- Year built:1990
- Building area:1,174 sq. ft.
- Architectural Style:Ranch
- Construction Materials:Frame
- Exterior Features:Barbecue, Deck, Outdoor Shower, Patio, Porch, Room for Pool, Screened
- Levels:1 Story
Utilities
- Water:Public, Water Available
- Sewer:Public Sewer, Sewer Available
Finances and disclosures
- Price:$364,900
- Price per sq. ft.:$198.1
- Tax amount:$5,086 (2025)
Features and amenities
- Appliances:Dishwasher, Microwave, Refrigerator
- Laundry features:In Garage
Parking
- Total parking spaces:4
- Parking description:Driveway, Garage
- Garage:Yes
- Garage spaces:2
New listings near 1098 SW Janette Avenue
- Coming Soon
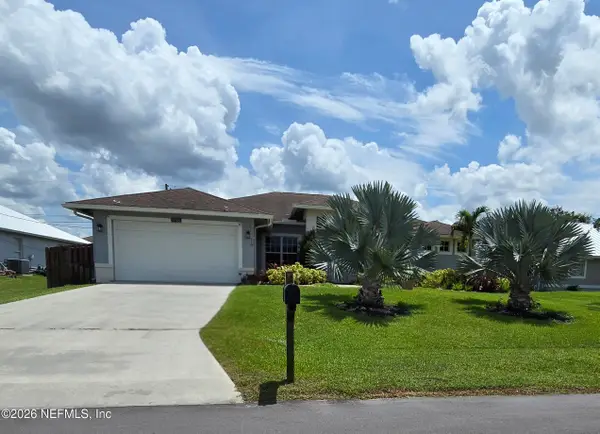 $605,000Coming Soon4 beds 3 baths2,500 sq. ft.
538 SW Kabot Avenue, Port St. Lucie, FL 34953
MLS# 2161752Listed by: TRUE GUIDANCE REALTY - New
 $329,000Active3 beds 2 baths1,216 sq. ft.
437 SW Nativity Terrace, Port St Lucie, FL 34984
MLS# B26080007Listed by: RE/MAX GOLD - New
 $245,000Active2 beds 2 baths1,428 sq. ft.
3342 Columbrina Circle, Port St Lucie, FL 34952
MLS# B26080008Listed by: ATLANTIC SHORES ERA POWERED - New
 $334,900Active3 beds 2 baths1,305 sq. ft.
1668 SE Nancy Ln, Port St Lucie, FL 34983
MLS# A12086565Listed by: ENTERA REALTY LLC - New
 $325,000Active3 beds 2 baths1,370 sq. ft.
209 W Arbor Ave, Port St Lucie, FL 34952
MLS# A12092736Listed by: EXP REALTY, LLC. - New
 $585,000Active4 beds 3 baths3,009 sq. ft.
5740 NW Zenith Drive, Port St Lucie, FL 34986
MLS# B26079913Listed by: KELLER WILLIAMS REALTY OF THE - New
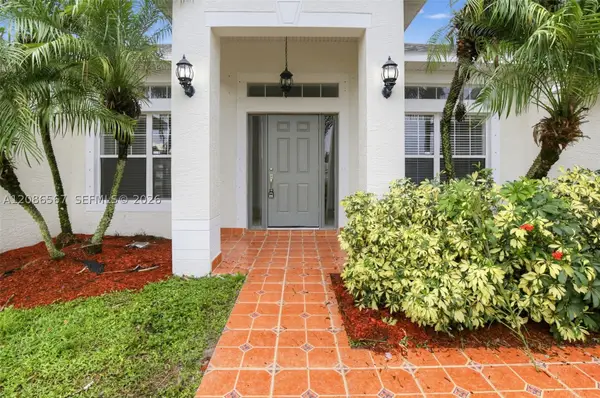 $389,900Active4 beds 2 baths2,160 sq. ft.
601 SW Curtis St, Port St Lucie, FL 34983
MLS# A12086567Listed by: ENTERA REALTY LLC - New
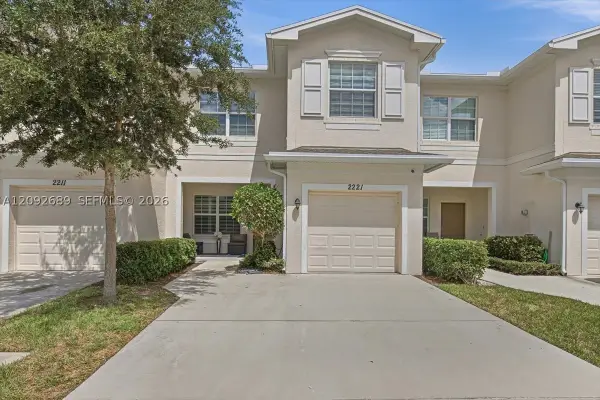 $299,000Active3 beds 3 baths1,477 sq. ft.
2221 NW Treviso Cir, Port St Lucie, FL 34986
MLS# A12092689Listed by: UNITED REALTY GROUP INC - Open Sun, 12 to 2pmNew
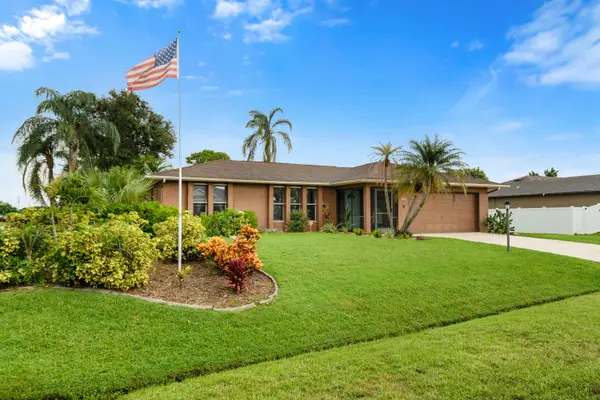 $375,000Active2 beds 2 baths1,242 sq. ft.
297 SW Grove Avenue, Port St Lucie, FL 34983
MLS# B26079847Listed by: KEYES CO - Open Sat, 11am to 2pmNew
 $454,900Active3 beds 2 baths1,619 sq. ft.
3053 SE Wake Road, Port St Lucie, FL 34984
MLS# B26079869Listed by: PAPERA PROPERTIES, LLC


Protect your home and budget from life's surprises with an Assurant Home Warranty, backed by a partner that supports you through every step of homeownership. Explore Plans.
© 2026 Better Homes and Gardens Real Estate LLC. An Anywhere Real Estate company. All rights reserved. Better Homes and Gardens® Real Estate is a registered trademark owned by Meredith Operations Corporation, licensed to Better Homes and Gardens Real Estate LLC and used with permission. Better Homes and Gardens Real Estate LLC fully supports the principles of the Fair Housing Act and the Equal Opportunity Act. Listing information is deemed reliable but is not guaranteed accurate.
Each office is independently owned and operated.
Any services or products provided by third parties are not provided by, affiliated with or related to Better Homes and Gardens Real Estate LLC, or its affiliated companies.