
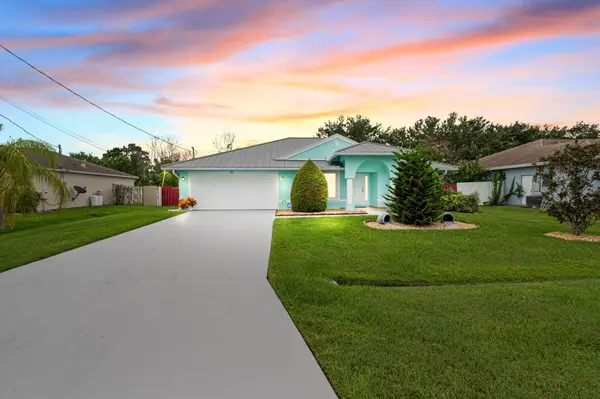
11393 SW Hawkins Terrace, Port Saint Lucie, FL 34987
Local realty services provided by:Better Homes and Gardens Real Estate Florida 1st
Listed by: millie gil
Office: bold real estate group, inc
MLS#:B26061915
Source:RMLS
Price summary
- Price:$431,900
- Price per sq. ft.:$184.97
- Monthly HOA dues:$499
About this home
Welcome to effortless resort-style living in Riverland! Located in one of Port St. Lucie's most sought-after 55+ communities, this beautifully designed Heron floor plan offers the perfect blend of comfort, style, and low-maintenance living. Built in 2021, this thoughtfully designed home features 1,716 square feet of living space with 2 bedrooms, 2 bathrooms, a versatile den, and a spacious 2-car garage. The open-concept layout is ideal for both everyday living and entertaining. The gourmet kitchen showcases premium stainless-steel appliances, including a designer range hood, a large center island, abundant cabinetry, and a dining area that flows seamlessly into the spacious great room. Expansive windows fill the home with natural light, while blackout window treatments provide added privacy and comfort. Step outside to the extended covered and screened lanai, overlooking a private backyard with room for a swimming pool, and ideal space to relax or entertain while enjoying Florida's beautiful year-round weather. The private and spacious owner's suite is a relaxing retreat featuring a walk-in closet with an additional closet for convenience. The master bathroom features dual vanities and a spacious walk-in shower. The home's split-bedroom floor plan provides privacy for family and guests, while the versatile den is perfect for a home office, hobby room, reading room, or optional third bedroom. Additional upgrades include an interior laundry room with LG washer, LG gas steam dryer. This home is further enhanced with impact glass-resistant windows and doors throughout for added peace of mind. The entire home features neutral Outer Banks Luxury Waterproof Vinyl Plank flooring throughout, offering exceptional durability and easy maintenance. Living in Riverland means enjoying an award-winning active adult lifestyle surrounded by exceptional resort-style amenities designed for recreation, wellness, and social connection. Residents can enjoy resort-style indoor and outdoor pools, a state-of-the-art fitness center, group fitness programs and personalized training options, pickleball and tennis courts, bocce courts, and scenic walking and biking trails. With more than 24 acres dedicated to fitness and recreational enjoyment, Riverland makes staying active part of everyday life. The beautifully appointed clubhouses provide welcoming spaces for year-round social events, clubs, arts, entertainment, activities, and opportunities to connect with neighbors and friends. The Paseo Greenway is another signature feature of the Riverland master-planned community, connecting neighborhoods through dedicated pathways for golf carts, bicycles, and pedestrians. Whether heading to an activity, meeting friends, or simply enjoying the outdoors, the Paseo helps make getting around the community part of the Riverland lifestyle. For a casual gathering spot, the Riverland clubhouse café offers a convenient place to meet friends, enjoy a bite to eat, or relax with both indoor and outdoor seating. From fitness and recreation to social activities and everyday connections, Riverland offers much more than a place to live. It provides an active lifestyle designed to be enjoyed every day. This meticulously maintained manned gated community is thoughtfully designed for active living, social connection, and everyday convenience. Beyond Riverland, residents enjoy easy access to shopping, restaurants, medical facilities, physicians, and a nearby dog park. Publix and ALDI are just a short drive away, along with additional shopping and dining destinations. With convenient access to major roadways and highways, Riverland offers an ideal combination of resort-style living, everyday conveniences, and easy access to everything the surrounding Port St. Lucie area has to offer. Tour this beautiful, ready home. Schedule your visit today!...
Contact an agent
Home facts
- Year built:2021
- Subdivision & Development:RIVERLAND PARCEL A - PLAT TWELVE
- Listing ID #:B26061915
- Added:1 day(s) ago
- Updated:August 08, 2026 at 07:43 PM
Rooms and interior
- Bedrooms:2
- Total bathrooms:2
- Full bathrooms:2
- Flooring:Laminate
- Kitchen Description:Dishwasher, Disposal, Microwave, Refrigerator
- Living area:1,716 sq. ft.
Heating and cooling
- Cooling:Ceiling Fans, Central Air, Electric
- Heating:Central, Electric
- Central air:Yes
Structure and exterior
- Roof:Concrete
- Year built:2021
- Building area:1,716 sq. ft.
- Architectural Style:Traditional
- Construction Materials:Block
- Exterior Features:Patio, Room for Pool, Screened
- Levels:1 Story
Utilities
- Water:Public
- Sewer:Public Sewer
Finances and disclosures
- Price:$431,900
- Price per sq. ft.:$184.97
- Tax amount:$6,633 (2025)
Features and amenities
- Appliances:Dishwasher, Disposal, Dryer, Microwave, Refrigerator, Washer
- Laundry features:Dryer, Washer
- Pool features:Association, Pool, Spa Hot Tub
Parking
- Total parking spaces:2
- Parking description:Driveway, Garage, Garage Door Opener, Open
- Garage:Yes
- Garage spaces:2
New listings near 11393 SW Hawkins Terrace
- New
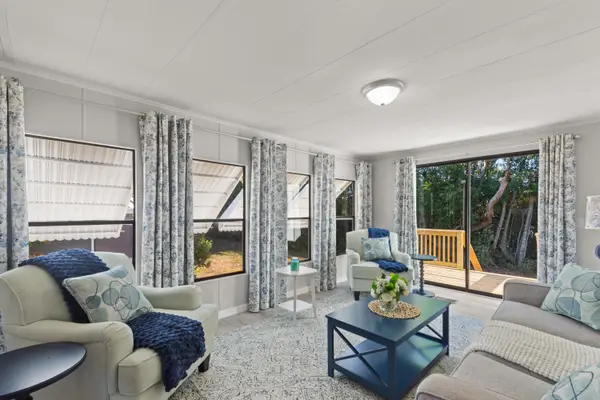 $84,900Active2 beds 2 baths1,528 sq. ft.
248 W Caribbean, Port St Lucie, FL 34952
MLS# B26061944Listed by: ANCHOR SOUTHEAST REALTY LLC - New
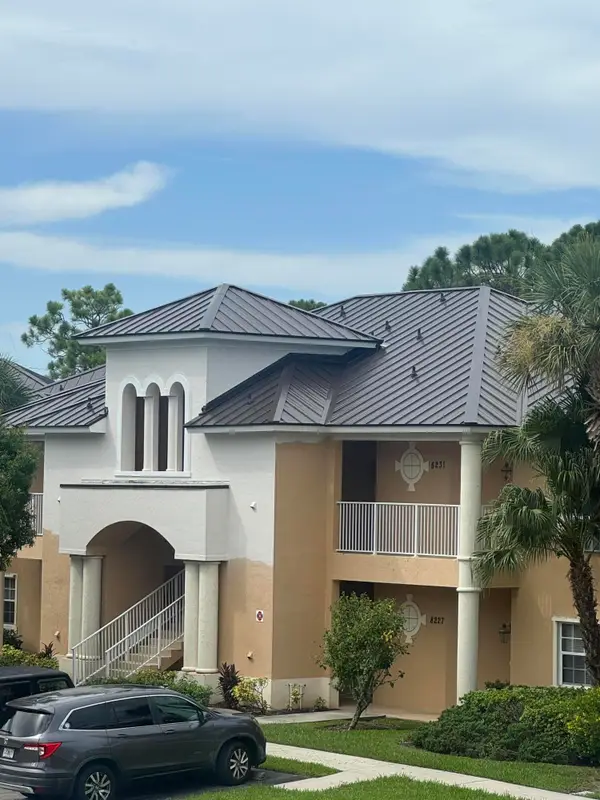 $239,900Active2 beds 3 baths1,312 sq. ft.
8235 Mulligan Circle #3512, Port St Lucie, FL 34986
MLS# B26061953Listed by: LANG REALTY - New
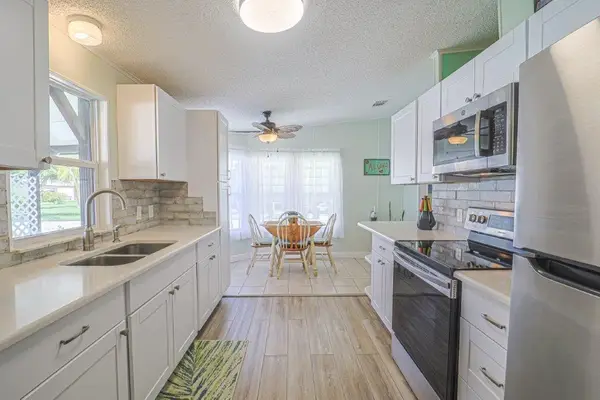 $178,900Active2 beds 2 baths1,402 sq. ft.
471 Ann Marie Circle, Port St Lucie, FL 34952
MLS# B26061924Listed by: COLDWELL BANKER REALTY - New
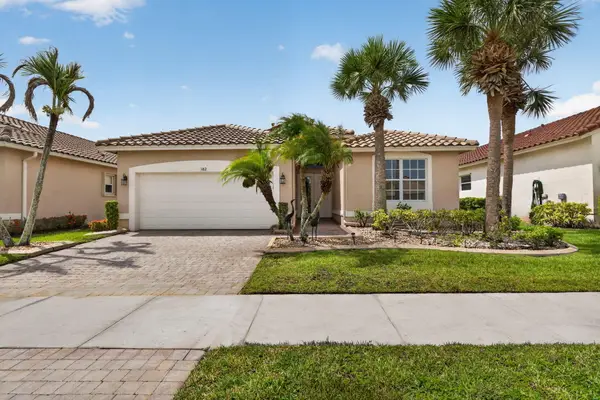 $409,900Active3 beds 2 baths1,725 sq. ft.
382 NW Springview Loop, Port St Lucie, FL 34986
MLS# B26061901Listed by: KW RESERVE - New
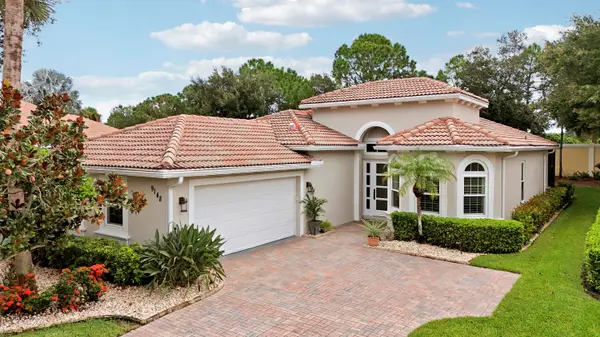 $440,000Active3 beds 2 baths1,789 sq. ft.
9148 Short Chip Circle, Port St Lucie, FL 34986
MLS# B26061918Listed by: LANG REALTY - New
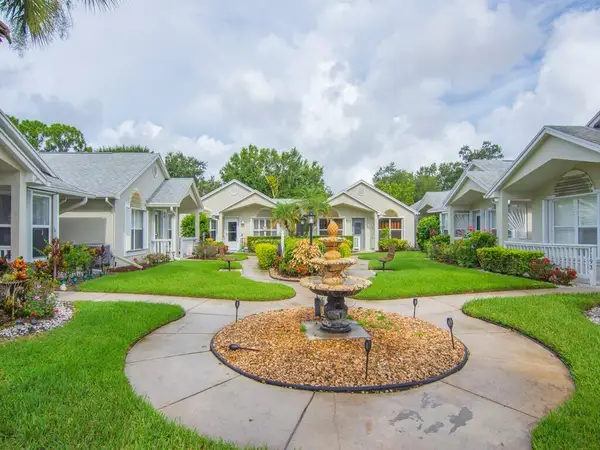 $219,900Active2 beds 2 baths1,233 sq. ft.
1201 NW Lombardy Drive, Port St Lucie, FL 34986
MLS# B26061871Listed by: COLDWELL BANKER PARADISE - New
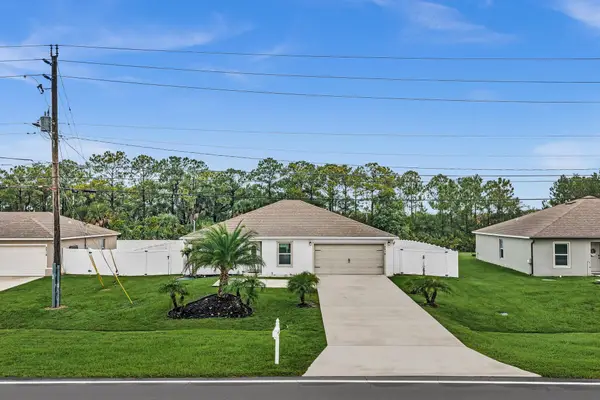 $374,900Active3 beds 2 baths1,562 sq. ft.
2518 SW Savage Boulevard, Port St Lucie, FL 34953
MLS# B26061885Listed by: RE/MAX INTERACTION REALTY - New
 $225,000Active0.06 Acres
319 NW Chipshot Lane, Port St Lucie, FL 34986
MLS# B26061854Listed by: LANG REALTY - New
 $424,500Active3 beds 2 baths1,562 sq. ft.
5861 NW Cullom Circle, Port St Lucie, FL 34986
MLS# B26061836Listed by: KELLER WILLIAMS REALTY OF PSL


Protect your home and budget from life's surprises with an Assurant Home Warranty, backed by a partner that supports you through every step of homeownership. Explore Plans.
© 2026 Better Homes and Gardens Real Estate LLC. An Anywhere Real Estate company. All rights reserved. Better Homes and Gardens® Real Estate is a registered trademark owned by Meredith Operations Corporation, licensed to Better Homes and Gardens Real Estate LLC and used with permission. Better Homes and Gardens Real Estate LLC fully supports the principles of the Fair Housing Act and the Equal Opportunity Act. Listing information is deemed reliable but is not guaranteed accurate.
Each office is independently owned and operated.
Any services or products provided by third parties are not provided by, affiliated with or related to Better Homes and Gardens Real Estate LLC, or its affiliated companies.