
1157 SW Mirror Lake Cove, Port Saint Lucie, FL 34986
Local realty services provided by:Better Homes and Gardens Real Estate Florida 1st
Listed by: james t madalone
Office: compass florida llc.
MLS#:B26073500
Source:RMLS
Price summary
- Price:$739,555
- Price per sq. ft.:$94.94
- Monthly HOA dues:$252
About this home
Exceptional space, water views, and extensive improvements come together in this impressive 6-bedroom, 5-bath residence offering 4,371 square feet under air in gated Country Club Estates. Positioned on a beautifully landscaped .36-acre homesite overlooking the lake and golf course, this expansive floor plan provides outstanding flexibility with the primary suite & three additional bedrooms conveniently located on the first floor, along with generous formal and casual living areas. The updated kitchen is designed for both everyday living & entertaining with granite countertops, newer cabinetry, center island, walk-in pantry, wine cooler, backsplash, and newer microwave, oven, cooktop and retractable downdraft hood. Home has solar panels for lower electric bill. Solar Panel will be paid of f. French doors from the spacious primary suite open to the outdoor living area, while the primary bath features a separate soaking tub, walk-in shower and generous closet space. The backyard is truly made for Florida living with an enormous 82' x 18' screened pool and spa area overlooking the water, creating an incredible setting for entertaining or relaxing. Significant improvements include two replaced A/C systems, upgraded R38 attic insulation, replaced ductwork, pool filter, heater, pump and lights, an 8-seat Marquis hot tub, hurricane-rated double doors, two 80-gallon gas water heaters, whole-house water softening and filtration system, updated ceiling fans, garage doors and openers, granite tile balcony flooring, updated upstairs closet doors and multiple bathroom valve upgrades. Additional features include a cabana bath, Jack-and-Jill bath, gas fireplace, central vacuum, decorative landscape lighting and an oversized 3-car garage with golf cart garage. The S-tile roof was replaced in 2011 and the home and roof were painted in 2021. Country Club Estates offers a desirable St. Lucie West lifestyle with golf (nearby) , low HOA fees, and convenient access to shopping, dining, schools, fishing, beaches, and I-95. A rare opportunity for substantial square footage, extensive improvements, beautiful water views and true Florida indoor-outdoor living. Public golf course within minutes....
Contact an agent
Home facts
- Year built:1989
- Subdivision & Development:COUNTRY CLUB ESTATES
- Listing ID #:B26073500
- Added:16 day(s) ago
- Updated:September 25, 2026 at 03:16 PM
Rooms and interior
- Bedrooms:6
- Total bathrooms:5
- Full bathrooms:5
- Flooring:Laminate, Tile
- Kitchen Description:Dishwasher, Disposal, Microwave, Refrigerator
- Living area:4,371 sq. ft.
Heating and cooling
- Cooling:Attic Fan, Ceiling Fans, Central Air, Zoned
- Heating:Central
- Central air:Yes
Structure and exterior
- Roof:Spanish Tile
- Year built:1989
- Building area:4,371 sq. ft.
- Architectural Style:Contemporary, European, Traditional
- Construction Materials:Concrete, Stucco
- Exterior Features:Barbecue, Lighting, Open, Patio, Porch, Screened
Utilities
- Water:Public, Water Available
- Sewer:Public Sewer, Sewer Available
Finances and disclosures
- Price:$739,555
- Price per sq. ft.:$94.94
- Tax amount:$10,663 (2025)
Features and amenities
- Appliances:Cooktop, Dishwasher, Disposal, Dryer, Microwave, Refrigerator, Washer
- Laundry features:Dryer, Laundry Tub, Washer
- Pool features:Concrete, Heated, In Ground, Outside Bath Access, Private, Screen Enclosure
Parking
- Total parking spaces:6
- Parking description:Driveway, Garage, Garage Door Opener, Golf Cart Garage, Paver Block
- Garage:Yes
- Garage spaces:3
New listings near 1157 SW Mirror Lake Cove
- New
 $389,000Active4 beds 2 baths1,860 sq. ft.
873 NE Whistling Duck Way, Port St Lucie, FL 34983
MLS# B26079611Listed by: REDFIN CORPORATION - New
 $339,900Active4 beds 2 baths1,723 sq. ft.
10971 SW Dunhill Court, Port St Lucie, FL 34987
MLS# B26080534Listed by: TURTLE REEF REALTY, INC - New
 $435,000Active4 beds 2 baths1,806 sq. ft.
3440 SW Hale Street, Port St Lucie, FL 34953
MLS# B26080536Listed by: RE/MAX GOLD - New
 $198,900Active3 beds 2 baths921 sq. ft.
1505 SE Royal Green Circle #103, Port St Lucie, FL 34952
MLS# B26080546Listed by: FRIEND REALTY INC - New
 $475,000Active4 beds 3 baths3,086 sq. ft.
1898 SE Hanby Avenue, Port St Lucie, FL 34952
MLS# B26080567Listed by: FLATFEE.COM - New
 $365,000Active3 beds 2 baths1,125 sq. ft.
100 SE Eyerly Ave, Port St Lucie, FL 34983
MLS# A12092405Listed by: LPT REALTY, LLC - New
 $485,000Active4 beds 2 baths1,750 sq. ft.
3542 SW Vollmer Street, Port St Lucie, FL 34953
MLS# B26080480Listed by: NEXTHOME TREASURE COAST - New
 $465,000Active4 beds 2 baths2,134 sq. ft.
1950 SW Diamond Street, Port St Lucie, FL 34953
MLS# B26080481Listed by: RE/MAX GOLD - New
 $292,000Active2 beds 2 baths1,616 sq. ft.
11484 SW Lake Park Drive, Port St Lucie, FL 34987
MLS# B26080503Listed by: DOUGLAS ELLIMAN - New
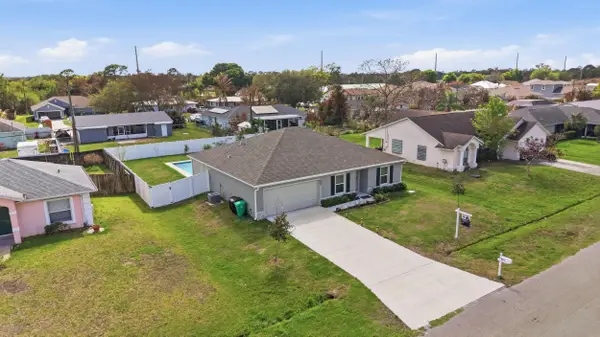 $432,000Active3 beds 2 baths1,542 sq. ft.
684 SE Crescent Avenue, Port St Lucie, FL 34984
MLS# B26080442Listed by: RE/MAX GOLD


Protect your home and budget from life's surprises with an Assurant Home Warranty, backed by a partner that supports you through every step of homeownership. Explore Plans.
© 2026 Better Homes and Gardens Real Estate LLC. An Anywhere Real Estate company. All rights reserved. Better Homes and Gardens® Real Estate is a registered trademark owned by Meredith Operations Corporation, licensed to Better Homes and Gardens Real Estate LLC and used with permission. Better Homes and Gardens Real Estate LLC fully supports the principles of the Fair Housing Act and the Equal Opportunity Act. Listing information is deemed reliable but is not guaranteed accurate.
Each office is independently owned and operated.
Any services or products provided by third parties are not provided by, affiliated with or related to Better Homes and Gardens Real Estate LLC, or its affiliated companies.