
11773 SW Lyra Drive, Port Saint Lucie, FL 34987
Local realty services provided by:Better Homes and Gardens Real Estate Star
Listed by: kate ward
Office: re/max gold
MLS#:1083975
Source:FL_SPACE
Price summary
- Price:$590,990
- Price per sq. ft.:$256.84
- Monthly HOA dues:$461
About this home
Welcome to this beautiful, heated pool home, where luxury, efficiency, and thoughtful design come together in this meticulously upgraded 3-bedroom + den, 2-bath, 2-car garage residence offering 2,301 square feet of beautifully designed living space.
Built in 2021 with impact windows and doors, this move-in-ready home features approximately $268,000 in post-construction upgrades, delivering exceptional value, craftsmanship, and quality throughout. As you step inside, you're welcomed by a spacious foyer enhanced with custom shiplap detailing, setting the tone for the elegant finishes found throughout the home. The open-concept floor plan is anchored by a stunning designer kitchen featuring Taj Mahal quartzite countertops, upgraded cabinetry, a custom plaster range hood, wraparound island cabinetry, premium finishes, and abundant workspace, creating the perfect gathering place for everyday living and entertaining. Privately situated at the rear of the home, the expansive primary suite serves as a true retreat, overlooking the resort-style pool through large windows that fill the room with natural light. The luxurious ensuite bathroom features dual vanities, an oversized walk-in shower, a generous linen closet, and custom-designed walk-in closet systems that maximize both beauty and functionality. The spacious living area is flooded with natural light and showcases a dramatic tray ceiling accented with tongue-and-groove detailing and wood beams, luxury vinyl plank flooring, and seamless views of the heated pool. A dedicated den with custom built-in cabinetry provides the perfect home office or flexible living space, while the upgraded laundry room offers additional cabinetry, countertop workspace, custom storage solutions, designer shiplap accents, and numerous high-end finishes that elevate everyday living. Step outside to your private backyard retreat featuring a heated resort-style pool complete with an upgraded energy-efficient pump, pool safety fence, outdoor lighting, and professionally enhanced landscaping. The private backyard offers the perfect setting for entertaining, relaxing, or enjoying Florida's year-round outdoor lifestyle. One of the home's most impressive features is the fully paid 21kW solar energy system with no lease and no lien, providing exceptional energy efficiency while supporting the home's electrical demands, including pool heating, electric vehicle charging, and everyday household usage. Additional upgrades include an electric vehicle charging station, garage storage system, and an electric garage support lift. Every detail has been carefully considered, making this home a truly turnkey opportunity. The HOA includes lawn care, irrigation, cable tv, internet, tennis and pickleball courts, basketball courts, a clubhouse with a fitness center, a resort-style community pool and hot tub. Perfectly positioned on a private homesite and within walking distance to the heart of Tradition, you'll enjoy convenient access to popular restaurants, shopping, entertainment, medical facilities, parks, and year-round community events, offering the ideal combination of luxury living and everyday convenience....
Contact an agent
Home facts
- Year built:2021
- Subdivision & Development:None
- Listing ID #:1083975
- Added:53 day(s) ago
Rooms and interior
- Bedrooms:3
- Total bathrooms:2
- Full bathrooms:2
- Flooring:Carpet, Tile
- Kitchen Description:Pantry, appl_
- Living area:2,301 sq. ft.
Heating and cooling
- Heating:Central
- Central air:Yes
Structure and exterior
- Year built:2021
- Building area:2,301 sq. ft.
- Lot area:0.2 Acres
- Construction Materials:Stucco
Schools
- High school:Other
- Middle school:Other
- Elementary school:Other
Utilities
- Sewer:Public Sewer
Finances and disclosures
- Price:$590,990
- Price per sq. ft.:$256.84
- Tax amount:$10,658 (2025)
Features and amenities
- Laundry features:appl_
- Amenities:Ceiling Fan(s), Pantry
Parking
- Parking description:Attached
- Garage:Yes
- Garage spaces:2
New listings near 11773 SW Lyra Drive
- New
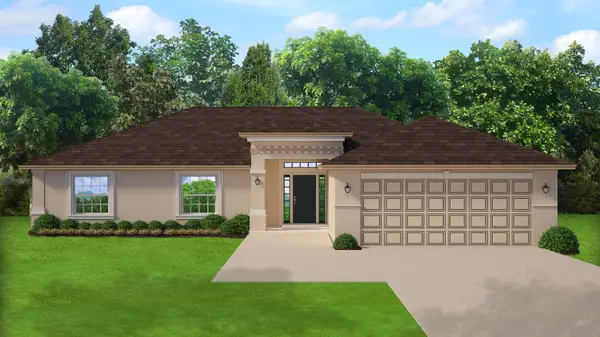 $470,260Active4 beds 2 baths1,755 sq. ft.
1518 SE Sutton Street, Port St Lucie, FL 34983
MLS# B26080387Listed by: ADAMS HOMES REALTY INC - New
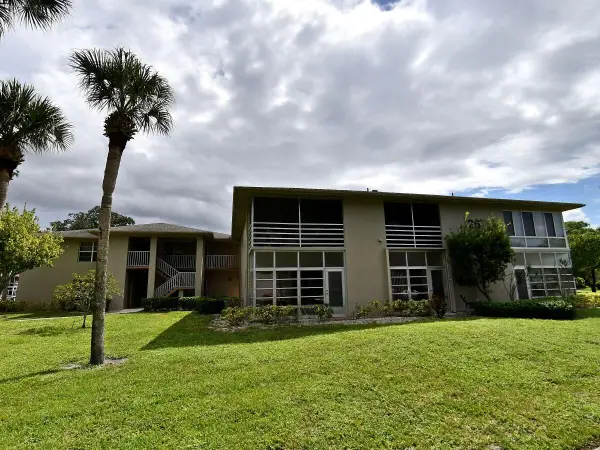 $119,990Active1 beds 2 baths800 sq. ft.
26 Lake Vista Trail #105, Port St Lucie, FL 34952
MLS# B26080360Listed by: RE/MAX GOLD - New
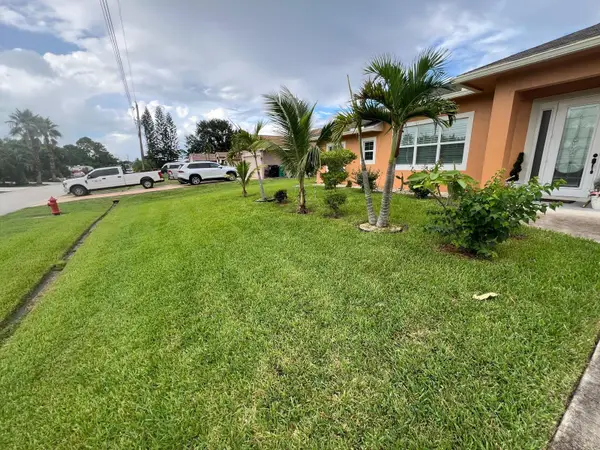 $565,000Active4 beds 3 baths2,182 sq. ft.
4471 SW Hagaplan Street, Port St Lucie, FL 34953
MLS# B26080280Listed by: HOME MASTER REALTY LLC - Open Sat, 1 to 4pmNew
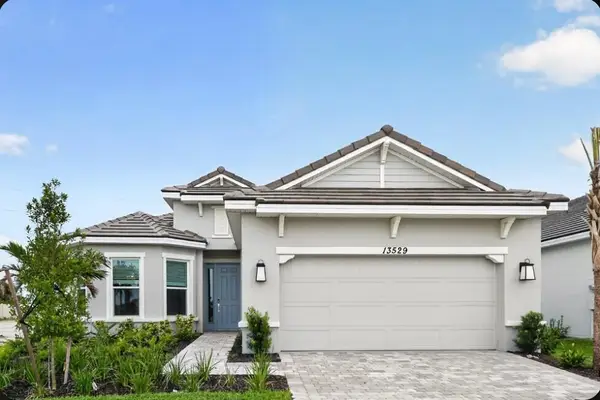 $469,000Active3 beds 4 baths2,100 sq. ft.
13529 SW Mazzano Street, Port St Lucie, FL 34987
MLS# B26080238Listed by: TAYLOR MORRISON REALTY OF FLORIDA - New
 $489,900Active4 beds 2 baths2,052 sq. ft.
6447 NW Hemlock Street, Port St Lucie, FL 34986
MLS# B26080267Listed by: NEW HOME STAR FLORIDA LLC - New
 $155,000Active0.23 Acres
5850 NW Bates Avenue, Port St Lucie, FL 34986
MLS# B26080207Listed by: METRO REALTY CORP - New
 $360,000Active3 beds 2 baths1,643 sq. ft.
472 SE Justine Terrace, Port St Lucie, FL 34983
MLS# B26080215Listed by: REALTY ONE GROUP ENGAGE - New
 $379,000Active2 beds 2 baths1,724 sq. ft.
10639 SW Hensley St, Port St Lucie, FL 34987
MLS# A12094175Listed by: PROPERTY QUEST - New
 $470,000Active3 beds 2 baths2,006 sq. ft.
5593 NW Wesley Road, Port St Lucie, FL 34986
MLS# B26080098Listed by: AMQ REAL ESTATE LLC - New
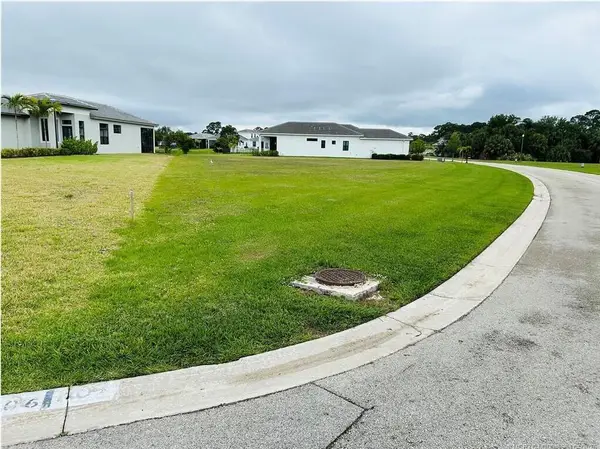 $199,000Active0.43 Acres
156 SE Via Bisento, Port St Lucie, FL 34952
MLS# B26080121Listed by: HOME MASTER REALTY LLC


Protect your home and budget from life's surprises with an Assurant Home Warranty, backed by a partner that supports you through every step of homeownership. Explore Plans.
© 2026 Better Homes and Gardens Real Estate LLC. An Anywhere Real Estate company. All rights reserved. Better Homes and Gardens® Real Estate is a registered trademark owned by Meredith Operations Corporation, licensed to Better Homes and Gardens Real Estate LLC and used with permission. Better Homes and Gardens Real Estate LLC fully supports the principles of the Fair Housing Act and the Equal Opportunity Act. Listing information is deemed reliable but is not guaranteed accurate.
Each office is independently owned and operated.
Any services or products provided by third parties are not provided by, affiliated with or related to Better Homes and Gardens Real Estate LLC, or its affiliated companies.