
11797 SW Coral Cove Pkwy, Port Saint Lucie, FL 34987
Local realty services provided by:Better Homes and Gardens Real Estate Florida 1st
11797 SW Coral Cove Pkwy,Port St Lucie, FL 34987
$675,000
- 4 Beds
- 3 Baths
- 2,352 sq. ft.
- Single family
- Active
Upcoming open houses
- Sun, Sep 2712:00 pm - 03:00 pm
Listed by: james norton pa
Office: douglas elliman954-947-0120
MLS#:A12091685
Source:SEFMLS
Price summary
- Price:$675,000
- Price per sq. ft.:$173.97
- Monthly HOA dues:$458.33
About this home
WELCOME TO YOUR FLORIDA DREAM HOME! Imagine waking up every day to peaceful lake views and ending your afternoons with spectacular Florida sunsets from your extended patio. This beautifully appointed Bimini Model in desirable Valencia Grove at Riverland offers 4 bedrooms, 3 bathrooms, and a versatile open-concept floor plan with the den thoughtfully converted into a 4th bedroom—perfect for guests, a home office, hobbies, or additional living space.
Step outside and discover a spacious backyard with plenty of room to add your own private pool and create the outdoor oasis you've always dreamed of. The extended patio provides the perfect setting for morning coffee, entertaining friends, or simply relaxing while enjoying the tranquil lakefront setting.
And the lifestyle is just as impressive! Valencia Grove at Riverland is a premier 55+ active adult community offering an incredible resort-style experience with resort pools, fitness facilities, pickleball, tennis, dining, arts and culture, clubs, social activities, and so much more.
Lake views. Flexible living space. Room for a pool. Incredible amenities. This is the Florida lifestyle you've been waiting for! Don't miss this opportunity—schedule your private showing today and discover why life is better in Valencia at Riverland!...
Contact an agent
Home facts
- Year built:2023
- Subdivision & Development:RIVERLAND PARCEL C - PLAT
- Listing ID #:A12091685
- Updated:September 26, 2026 at 01:26 AM
Rooms and interior
- Bedrooms:4
- Total bathrooms:3
- Full bathrooms:3
- Dining Description:Breakfast Area, Family/Dining Room
- Bathrooms Description:Dual Sinks
- Kitchen Description:Dishwasher, Disposal, Gas Range, Microwave
- Living area:2,352 sq. ft.
Heating and cooling
- Cooling:Ceiling Fans, Central Air, Electric
- Heating:Central
- Central air:Yes
Structure and exterior
- Roof:Flat, Tile
- Year built:2023
- Building area:2,352 sq. ft.
- Lot area:0.15 Acres
- Lot Features:Sprinklers Automatic
- Architectural Style:One Story
- Construction Materials:Block, Stucco
- Exterior Features:Deck, Enclosed Porch, Porch, Room For Pool, Screened, Security High Impact Doors
- Levels:1 Story
Utilities
- Water:Public
- Sewer:Public Sewer
Finances and disclosures
- Price:$675,000
- Price per sq. ft.:$173.97
- Tax amount:$12,195 (2025)
Features and amenities
- Appliances:Dishwasher, Disposal, Dryer, Gas Range, Gas Water Heater, Microwave, Some Gas Appliances
- Laundry features:Dryer
- Amenities:Gated Community, Impact Glass Windows
- Pool features:Community
Parking
- Parking description:Driveway, Garage Door Opener, Golf Cart Garage, Paver Block
- Garage:Yes
- Garage spaces:2
New listings near 11797 SW Coral Cove Pkwy
- Coming Soon
 $297,000Coming Soon2 beds 2 baths930 sq. ft.
554 NW Sagamore Ter, Port St Lucie, FL 34983
MLS# A12095793Listed by: ONE STOP REALTY - New
 $310,000Active2 beds 2 baths960 sq. ft.
872 SW Nichols Terrace, Port St Lucie, FL 34953
MLS# B26080664Listed by: ATLANTIC SHORES ERA POWERED - New
 $529,000Active3 beds 3 baths2,278 sq. ft.
12341 SW Sunset Lk Lane, Port St Lucie, FL 34987
MLS# B26080670Listed by: FLAT FEE MLS REALTY - New
 $565,000Active4 beds 3 baths2,011 sq. ft.
1912 SW Fanfare Street, Port St Lucie, FL 34987
MLS# B26080723Listed by: FIDELITY REALTY ADVISORS INC - New
 $345,000Active3 beds 2 baths1,400 sq. ft.
1358 SW Prairie Circle, Port St Lucie, FL 34953
MLS# B26080730Listed by: BEYCOME OF FLORIDA LLC - New
 $164,321Active3 beds 2 baths1,116 sq. ft.
105 SE Village Drive, Port St Lucie, FL 34952
MLS# B26080738Listed by: RE/MAX GOLD - New
 $415,000Active3 beds 2 baths2,046 sq. ft.
12615 SW Sunrise Lake Terrace, Port St Lucie, FL 34987
MLS# B26080755Listed by: KELLER WILLIAMS REALTY OF PSL - New
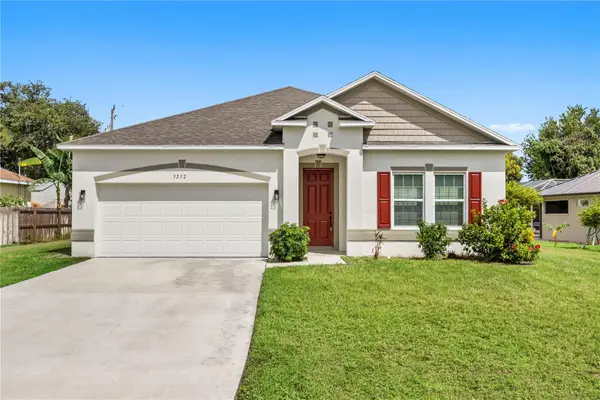 $449,000Active4 beds 2 baths1,985 sq. ft.
3232 SE Quay Street, PORT ST LUCIE, FL 34984
MLS# O6443929Listed by: WRA BUSINESS & REAL ESTATE - New
 $749,000Active3 beds 4 baths2,654 sq. ft.
8252 SW Norcia Way, Port St Lucie, FL 34987
MLS# B26080635Listed by: COLDWELL BANKER/ RES. REAL EST - New
 $675,000Active5 beds 4 baths4,300 sq. ft.
5837 NW Bates Avenue, Port St Lucie, FL 34986
MLS# B26080653Listed by: SAVVY AVENUE, LLC


Protect your home and budget from life's surprises with an Assurant Home Warranty, backed by a partner that supports you through every step of homeownership. Explore Plans.
© 2026 Better Homes and Gardens Real Estate LLC. An Anywhere Real Estate company. All rights reserved. Better Homes and Gardens® Real Estate is a registered trademark owned by Meredith Operations Corporation, licensed to Better Homes and Gardens Real Estate LLC and used with permission. Better Homes and Gardens Real Estate LLC fully supports the principles of the Fair Housing Act and the Equal Opportunity Act. Listing information is deemed reliable but is not guaranteed accurate.
Each office is independently owned and operated.
Any services or products provided by third parties are not provided by, affiliated with or related to Better Homes and Gardens Real Estate LLC, or its affiliated companies.