
11904 SW Sailfish Isles Way, Port Saint Lucie, FL 34987
Local realty services provided by:Better Homes and Gardens Real Estate Florida 1st
11904 SW Sailfish Isles Way,Port St Lucie, FL 34987
$919,000
- 3 Beds
- 4 Baths
- 3,108 sq. ft.
- Single family
- Active
Listed by: cesar trujillo, jeanne marie trujillo
Office: keller williams realty of psl
MLS#:B26032218
Source:RMLS
Price summary
- Price:$919,000
- Price per sq. ft.:$202.82
- Monthly HOA dues:$496.33
About this home
Experience elevated lakefront living in this exquisitely upgraded 3-bedroom, 3.5-bathroom residence located within the highly sought-after community of Valencia Cay at Riverland. Designed with luxury and functionality in mind, this exceptional home showcases upgraded luxury vinyl flooring throughout, upgraded kitchen and bathroom cabinetry and countertops, premium kitchen appliances, and pullout storage systems installed throughout the kitchen for maximum convenience. Elegant designer lighting and fans, high-end window treatments, custom molding throughout the home, and built-in wall units in both the great room and club room further elevate the home's sophisticated design. Every closet has been professionally outfitted with custom built-ins, while the custom laundry room features quartz countertops, upgraded washer and dryer, and additional storage enhancements. Additional premium upgrades include epoxy-coated garage floors, upgraded shelving in the storage room, framed bathroom mirrors, and stunning etched glass detailing on the front doors and cabana bath door. Step outside to your beautifully extended lanai surrounded by lush professional landscaping, perfectly positioned to capture tranquil lakefront views and create the ultimate indoor-outdoor Florida lifestyle experience. The thoughtfully designed open-concept floor plan offers spacious living and entertaining areas filled with natural light and refined finishes throughout. Whether hosting guests or enjoying quiet evenings at home, every detail of this residence reflects pride of ownership and meticulous care. Located within the award-winning Valencia Cay at Riverland, residents enjoy access to world-class resort-style amenities including pools, fitness centers, tennis and pickleball courts, social clubs, scenic walking trails, dining, and a vibrant active lifestyle in one of Port St. Lucie's premier communities....
Contact an agent
Home facts
- Year built:2021
- Listing ID #:B26032218
- Added:1 day(s) ago
- Updated:May 24, 2026 at 05:48 PM
Rooms and interior
- Bedrooms:3
- Total bathrooms:4
- Full bathrooms:3
- Half bathrooms:1
- Flooring:Ceramic Tile, Tile
- Kitchen Description:Dishwasher, Microwave, Refrigerator
- Living area:3,108 sq. ft.
Heating and cooling
- Cooling:Ceiling Fans, Central Air, Electric
- Heating:Central, Electric
- Central air:Yes
Structure and exterior
- Roof:Concrete, Flat, Tile
- Year built:2021
- Building area:3,108 sq. ft.
- Architectural Style:Contemporary, Ranch
- Construction Materials:Block, Stucco
- Exterior Features:Patio, Screened
- Foundation Description:Slab
- Levels:1 Story
Utilities
- Water:Public
- Sewer:Public Sewer
Finances and disclosures
- Price:$919,000
- Price per sq. ft.:$202.82
- Tax amount:$13,400 (2025)
Features and amenities
- Appliances:Dishwasher, Dryer, Microwave, Refrigerator, Washer
- Laundry features:Dryer, Laundry Tub, Washer
- Pool features:Association, Pool, Spa Hot Tub
Parking
- Total parking spaces:5
- Parking description:Driveway, Garage, Garage Door Opener, Paver Block
- Garage:Yes
- Garage spaces:3
New listings near 11904 SW Sailfish Isles Way
- New
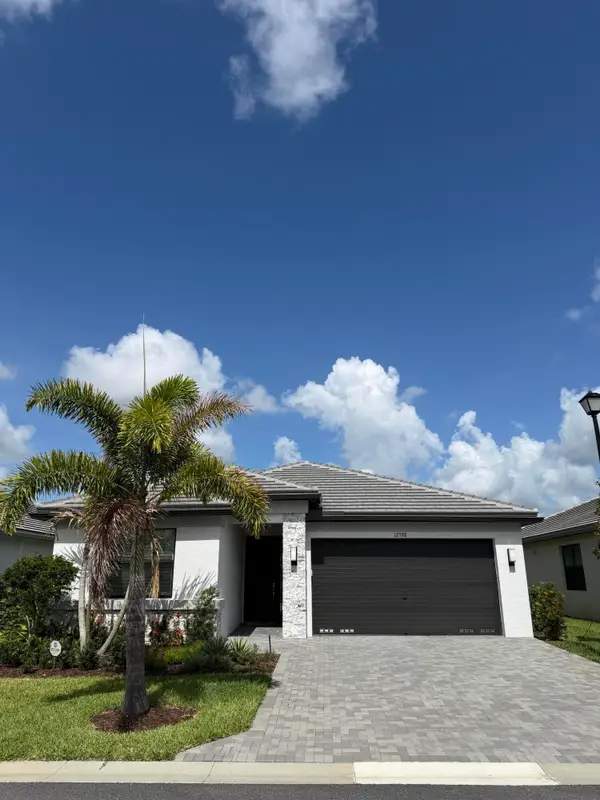 $575,000Active2 beds 2 baths1,750 sq. ft.
12588 SW Manatee Marsh Terrace, Port St Lucie, FL 34987
MLS# B26032396Listed by: KELLER WILLIAMS REALTY OF PSL - New
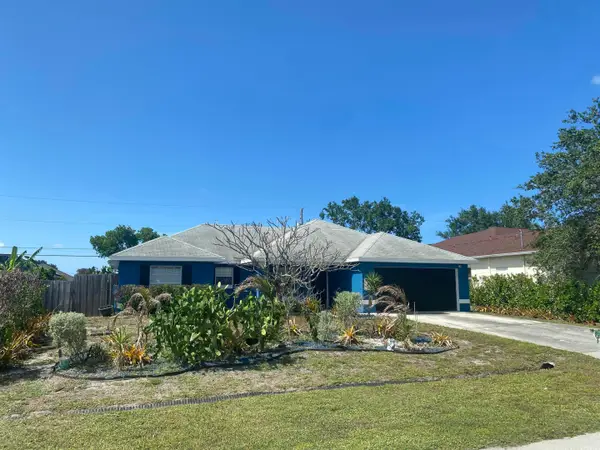 $389,900Active3 beds 2 baths1,539 sq. ft.
701 SW Sarazen Avenue, Port St Lucie, FL 34953
MLS# B26032366Listed by: COLDWELL BANKER REALTY - New
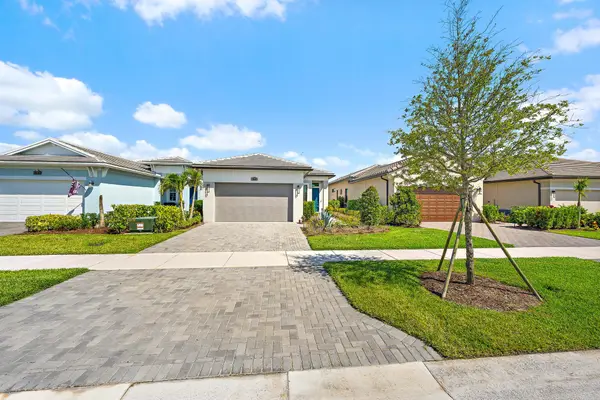 $390,000Active3 beds 2 baths1,430 sq. ft.
10135 SW Latium Way, Port St Lucie, FL 34987
MLS# B26032367Listed by: CORAL COVE REALTY INC - New
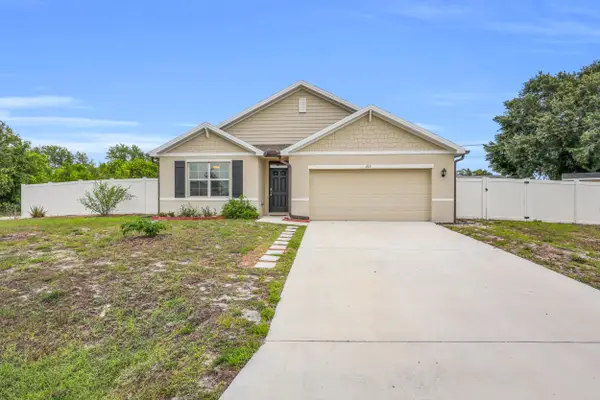 $454,000Active4 beds 2 baths1,916 sq. ft.
213 SW Tot Court, Port St Lucie, FL 34953
MLS# B26032320Listed by: RE/MAX GOLD 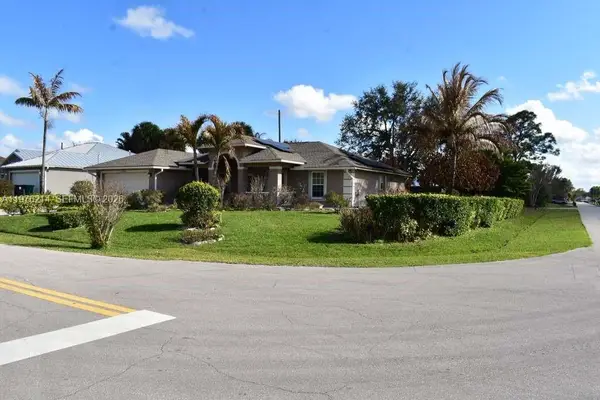 $440,000Active3 beds 2 baths1,815 sq. ft.
1084 Sw Di Lido Ln, Port St Lucie, FL 34953
MLS# A11976214Listed by: LOCATION REALTY, LLC.- New
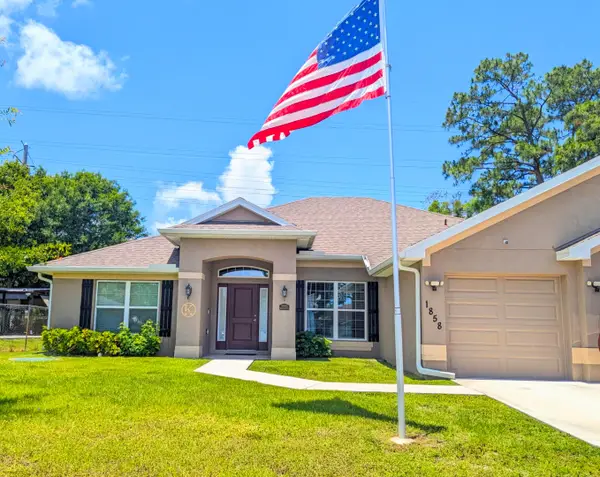 $589,000Active4 beds 3 baths2,500 sq. ft.
1858 SW Mackenzie Street, Port St Lucie, FL 34953
MLS# B26032312Listed by: LPT REALTY, LLC - New
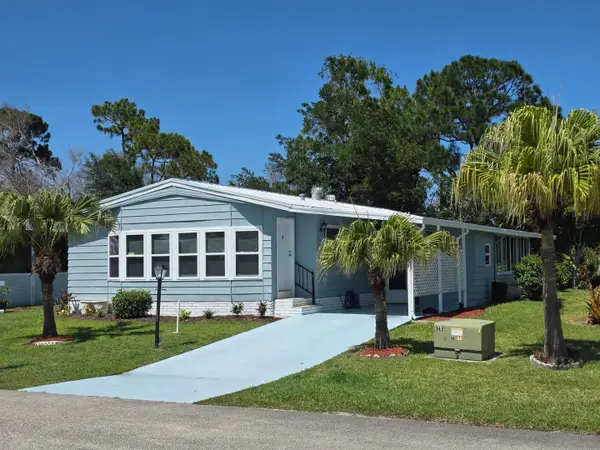 $225,000Active2 beds 2 baths1,331 sq. ft.
8167 Buckthorn Circle, Port St Lucie, FL 34952
MLS# B26032306Listed by: SELECT PROPERTIES/TREAS COAST - New
 $712,000Active4 beds 3 baths3,502 sq. ft.
4353 SW Otto Ct, St Lucie West, FL 34953
MLS# A12023051Listed by: COLDWELL BANKER REALTY - New
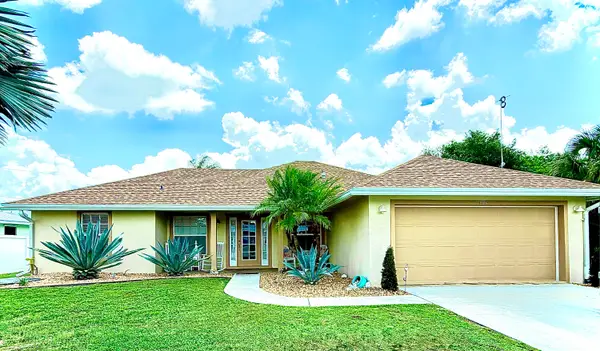 $447,900Active3 beds 2 baths1,512 sq. ft.
127 NW Avens Street, Port St Lucie, FL 34983
MLS# B26032160Listed by: LAER REALTY PARTNERS BOWEN/PSL - New
 $315,000Active2 beds 2 baths1,406 sq. ft.
549 SE Marydale Terrace, Port St Lucie, FL 34983
MLS# B26032172Listed by: HOUWZER LLC


Protect your home and budget from life's surprises with an Assurant Home Warranty, backed by a partner that supports you through every step of homeownership. Explore Plans.
© 2026 Better Homes and Gardens Real Estate LLC. An Anywhere Real Estate company. All rights reserved. Better Homes and Gardens® Real Estate is a registered trademark owned by Meredith Operations Corporation, licensed to Better Homes and Gardens Real Estate LLC and used with permission. Better Homes and Gardens Real Estate LLC fully supports the principles of the Fair Housing Act and the Equal Opportunity Act. Listing information is deemed reliable but is not guaranteed accurate.
Each office is independently owned and operated.
Any services or products provided by third parties are not provided by, affiliated with or related to Better Homes and Gardens Real Estate LLC, or its affiliated companies.