
11941 SW Jasper Lake Way, Port Saint Lucie, FL 34987
Local realty services provided by:Better Homes and Gardens Real Estate Florida 1st
Listed by: steven koleno
Office: beycome of florida llc.
MLS#:B26056116
Source:RMLS
Price summary
- Price:$439,000
- Price per sq. ft.:$188.01
- Monthly HOA dues:$496
About this home
Lakefront, upgraded flooring, granite countertops, hurricane impact windows, whole-home surge suppressor. Life in Florida is all about the sun, and this lot was selected with the sun in mind. With an eastern Great Room and patio exposure over the water--this home is positioned to welcome sunrises and morning light, which means the home is also well-situated for moonrises and afternoon rainbows. This Heron model features two bedrooms and two bathrooms, along with a den, a laundry room, and a screened patio overlooking the water. The open-concept Great Room looks out over the lake and brings cooking, dining, and living spaces together in a fusion of function and beauty. The master suite shares the lake view and features two closets, one of them a walk-in. The floor s are upgraded to a soft wood tone tile that compliments both the light walls and the darker wood of the kitchen cabinetry, and the kitchen includes a brand new dishwasher. Blackout window shades are installed in the bedrooms and den in order to keep that Florida sun under control when you want to sleep in or sneak a nap. Since construction, the home has regularly received EcoShield's preventative barrier treatments, and we are happy that Florida's wildlife has always stayed outside our house. Here in Valencia Cay, you join the highly in-demand Riverland Community. The resort-style living is geared to give you whatever you want: if you prefer a quiet lifestyle, the streets of this gated community have only local traffic and as much peace as you require. If you want to jump into community activities, dozens of clubs and a busy schedule of events put a thriving social life at your fingertips. The Clubhouse with its community pool, bar, and eatery are the hub of the community, with its stage and ballroom giving space for music, comedy, and other larger-draw events. The Sports and Racquet Club facilities has multiple pools, tennis and pickleball courts, indoor gym and courts, and everything needed for sports and exercise. The Arts and Culture Center provides studio space and art courses, cooking classes, and recreation of a quieter sort. In terms of convenience, this home might be described in two words: "five minutes." Not only can you reach the Riverland amenities quickly, but in about five minutes you can reach grocery stores like Publix, Aldi, and the Fresh Market. Looking for restaurants? Five minutes. Five minutes will take you to medical offices and services like the Cleveland Clinic Tradition Hospital. Need to hit the road? Five minutes will get you to I-95, where you can head up the coast to watch a launch at Cape Canaveral or down the coast to the glam and bustle of the Palm Beach area. Whether you are an avid animal-watcher or you just casually appreciate a glimpse of nature at play, you are in luck with this waterfront property. Nature will simply present itself to you as you sip a drink in front of the picture window overlooking the lake. In July alone, the following species were seen and photographed from the house: Tricolor Heron, Sandhill Crane, Anhinga, Wood Stork, Great Blue Heron, Great Egret, Mottled Duck, Common Gallinule, Cattle Egret, Swallow-Tailed Kite, Osprey, Double-Crested Cormorant, Black-Bellied Whistling Duck, Little Blue Heron, and an honest-to-goodness Bald Eagle. With the Atlantic Ocean and the Everglades close by, it is not difficult to find adventures in Nature, but it is a real pleasure at Valencia Cay to have Nature put on a show for you from the comfort of your own home....
Contact an agent
Home facts
- Year built:2019
- Subdivision & Development:RIVERLAND PARCEL A - PLAT SIX
- Listing ID #:B26056116
- Added:61 day(s) ago
- Updated:September 24, 2026 at 09:01 AM
Rooms and interior
- Bedrooms:2
- Total bathrooms:2
- Full bathrooms:2
- Flooring:Ceramic Tile
- Kitchen Description:Dishwasher, Disposal, Microwave, Refrigerator
- Living area:1,716 sq. ft.
Heating and cooling
- Cooling:Central Air
- Heating:Central, Electric
- Central air:Yes
Structure and exterior
- Roof:Tile
- Year built:2019
- Building area:1,716 sq. ft.
- Construction Materials:Block, Concrete
- Foundation Description:Slab
- Levels:1 Story
Utilities
- Water:Public
- Sewer:Public Sewer
Finances and disclosures
- Price:$439,000
- Price per sq. ft.:$188.01
- Tax amount:$5,505 (2024)
Features and amenities
- Appliances:Dishwasher, Disposal, Dryer, Microwave, Refrigerator, Washer
- Laundry features:Dryer, Washer
- Pool features:Heated, Pool
Parking
- Total parking spaces:2
- Parking description:Garage
- Garage:Yes
- Garage spaces:2
New listings near 11941 SW Jasper Lake Way
- Coming Soon
 $605,000Coming Soon4 beds 3 baths2,500 sq. ft.
538 SW Kabot Avenue, Port St. Lucie, FL 34953
MLS# 2161752Listed by: TRUE GUIDANCE REALTY - New
 $389,900Active4 beds 2 baths2,160 sq. ft.
601 SW Curtis St, Port St Lucie, FL 34983
MLS# A12086567Listed by: ENTERA REALTY LLC - New
 $299,000Active3 beds 3 baths1,477 sq. ft.
2221 NW Treviso Cir, Port St Lucie, FL 34986
MLS# A12092689Listed by: UNITED REALTY GROUP INC - Open Sun, 12 to 2pmNew
 $375,000Active2 beds 2 baths1,242 sq. ft.
297 SW Grove Avenue, Port St Lucie, FL 34983
MLS# B26079847Listed by: KEYES CO - New
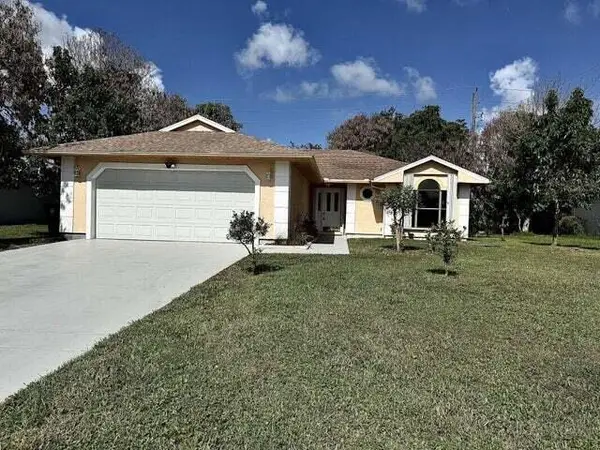 $454,900Active3 beds 2 baths1,619 sq. ft.
3053 SE Wake Road, Port St Lucie, FL 34984
MLS# B26079869Listed by: PAPERA PROPERTIES, LLC - New
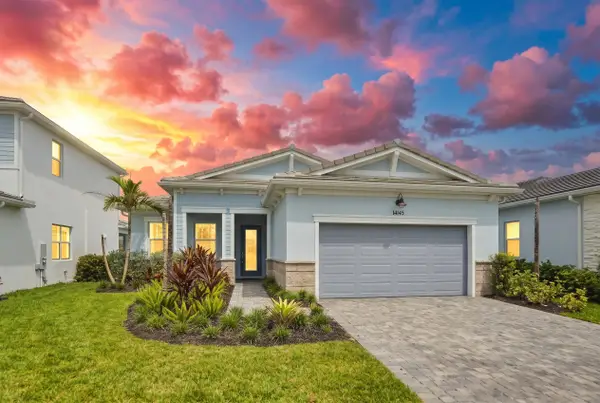 $549,000Active3 beds 3 baths2,053 sq. ft.
14145 SW Daphne Street, Port St Lucie, FL 34987
MLS# B26079769Listed by: RE/MAX GOLD - New
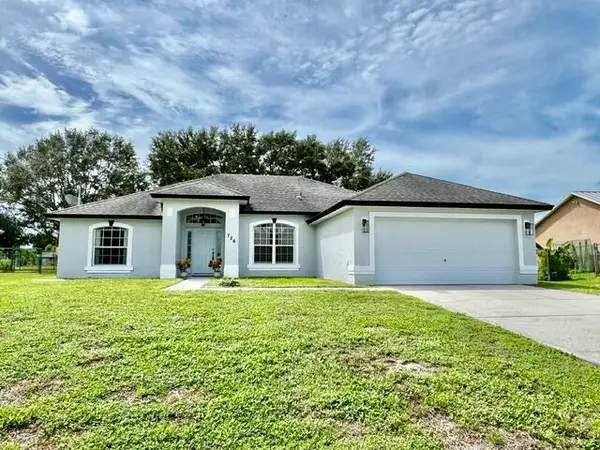 $374,900Active3 beds 2 baths1,589 sq. ft.
726 SW College Park Road, Port St Lucie, FL 34953
MLS# B26079788Listed by: RE/MAX PRESTIGE REALTY/WELLINGTON - New
 $129,999Active2 beds 2 baths1,080 sq. ft.
10 Lake Vista Trail #206, Port St Lucie, FL 34952
MLS# B26079802Listed by: LOKATION - New
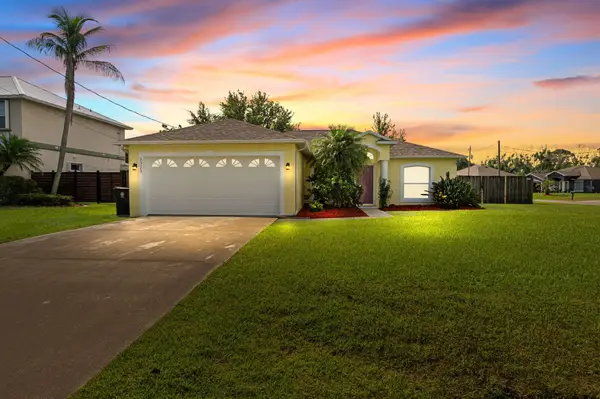 $418,000Active3 beds 2 baths1,416 sq. ft.
5323 NW Perez Court, Port St Lucie, FL 34983
MLS# B26079813Listed by: KELLER WILLIAMS REALTY OF PSL - New
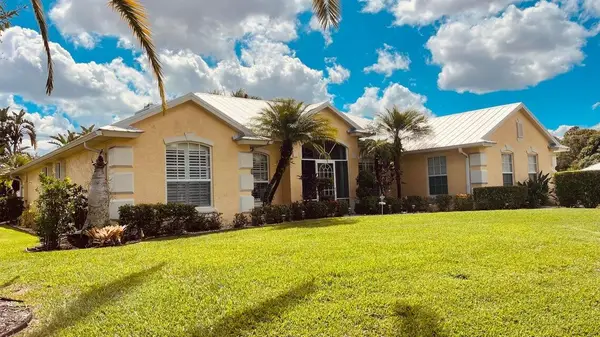 $545,000Active4 beds 3 baths2,012 sq. ft.
1829 SW Hickock Terrace, Port St Lucie, FL 34953
MLS# B26079815Listed by: VYLLA HOME


Protect your home and budget from life's surprises with an Assurant Home Warranty, backed by a partner that supports you through every step of homeownership. Explore Plans.
© 2026 Better Homes and Gardens Real Estate LLC. An Anywhere Real Estate company. All rights reserved. Better Homes and Gardens® Real Estate is a registered trademark owned by Meredith Operations Corporation, licensed to Better Homes and Gardens Real Estate LLC and used with permission. Better Homes and Gardens Real Estate LLC fully supports the principles of the Fair Housing Act and the Equal Opportunity Act. Listing information is deemed reliable but is not guaranteed accurate.
Each office is independently owned and operated.
Any services or products provided by third parties are not provided by, affiliated with or related to Better Homes and Gardens Real Estate LLC, or its affiliated companies.