
11957 SW Lyra Drive, Port Saint Lucie, FL 34987
Local realty services provided by:Better Homes and Gardens Real Estate Florida 1st
Listed by: raeann laratro
Office: realty one group innovation
MLS#:B26046790
Source:RMLS
Price summary
- Price:$409,990
- Price per sq. ft.:$161.03
- Monthly HOA dues:$459
About this home
RARE OPPORTUNITY! Approximately $284,418 of the existing mortgage is assumable at an incredibly low 3.25% interest rate, offering qualified buyers the chance to secure significant monthly savings in today's market. Welcome to 11957 SW Lyra Drive in the desirable Manderlie community of Port St. Lucie! This beautifully upgraded, like-new home offers 3 bedrooms, 2 full bathrooms, and 1,724 square feet of thoughtfully designed living space in a warm, friendly, all-ages neighborhood. From the moment you enter, you'll appreciate the elegant Level 5 tile flooring that flows seamlessly throughout the entire home. High-hat lighting and pre-wiring for ceiling fans provide both style and convenience, creating a bright and inviting atmosphere. The gourmet kitchen is truly a showpiece, featuring Listing information is subject to error, omission & changes without notice. 24 hr notice to show. Buyers Agent is responsible for qualifying their Buyer with Proof of Funds or Complete Mortgage appr.
Contact an agent
Home facts
- Year built:2021
- Subdivision & Development:DISCOVERY WAY AT RIVERLAND PARCEL A
- Listing ID #:B26046790
- Added:54 day(s) ago
- Updated:August 23, 2026 at 02:53 PM
Rooms and interior
- Bedrooms:3
- Total bathrooms:2
- Full bathrooms:2
- Flooring:Ceramic Tile
- Kitchen Description:Dishwasher, Disposal, Microwave, Refrigerator
- Living area:1,724 sq. ft.
Heating and cooling
- Cooling:Ceiling Fans, Central Air
- Heating:Central, Electric, Heat Pump
- Central air:Yes
Structure and exterior
- Roof:Shingle
- Year built:2021
- Building area:1,724 sq. ft.
- Architectural Style:Contemporary, Ranch
- Construction Materials:Block, Stone, Stucco
- Exterior Features:Lighting, Patio, Room for Pool, Screened
- Foundation Description:Raised, Slab
- Levels:1 Story
Schools
- High school:Legacy
- Elementary school:Tradition Lakes K-8
Utilities
- Water:Public
- Sewer:Public Sewer
Finances and disclosures
- Price:$409,990
- Price per sq. ft.:$161.03
- Tax amount:$8,340 (2025)
Features and amenities
- Appliances:Dishwasher, Disposal, Dryer, Microwave, Refrigerator, Washer
- Laundry features:Dryer, Washer
- Pool features:Association, Pool
Parking
- Total parking spaces:4
- Parking description:Driveway, Garage, Garage Door Opener, Paver Block
- Garage:Yes
- Garage spaces:2
New listings near 11957 SW Lyra Drive
- New
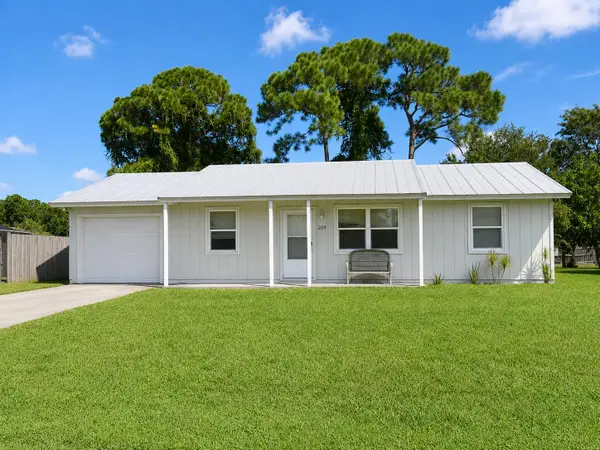 $275,000Active2 beds 2 baths925 sq. ft.
209 SW Chapman Avenue, Port St Lucie, FL 34984
MLS# B26067467Listed by: SOUTHERN KEY REALTY - New
 $499,990Active4 beds 3 baths2,020 sq. ft.
891 SW Idol Avenue, Port St Lucie, FL 34953
MLS# B26067365Listed by: D.R.HORTON REALTY OF MELBOURNE - New
 $506,120Active4 beds 3 baths2,020 sq. ft.
671 SE Delancey Lane, Port St Lucie, FL 34984
MLS# B26067340Listed by: D.R.HORTON REALTY OF MELBOURNE - New
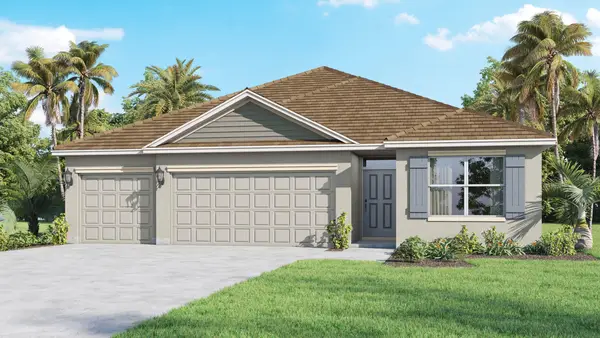 $514,120Active4 beds 3 baths2,020 sq. ft.
2426 SW Monterrey Lane, Port St Lucie, FL 34953
MLS# B26067343Listed by: D.R.HORTON REALTY OF MELBOURNE - New
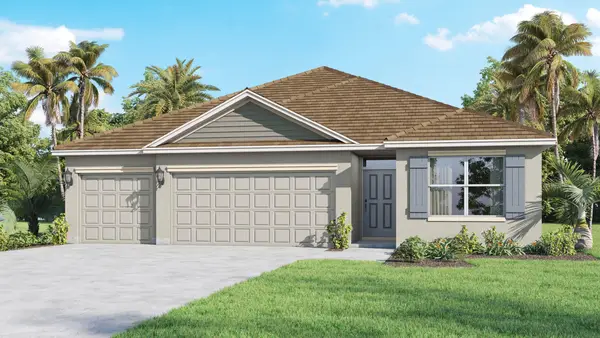 $514,120Active4 beds 3 baths2,020 sq. ft.
4310 SW Lagrange Street, Port St Lucie, FL 34953
MLS# B26067346Listed by: D.R.HORTON REALTY OF MELBOURNE - New
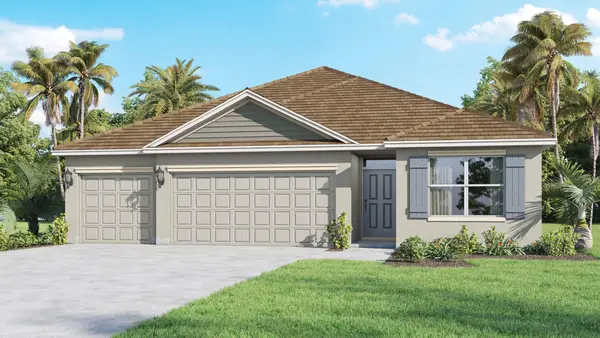 $506,120Active4 beds 3 baths2,020 sq. ft.
691 SE Delancey Lane, Port St Lucie, FL 34984
MLS# B26067347Listed by: D.R.HORTON REALTY OF MELBOURNE - New
 $519,120Active4 beds 3 baths2,020 sq. ft.
5130 NW Aljo Circle, Port St Lucie, FL 34986
MLS# B26067350Listed by: D.R.HORTON REALTY OF MELBOURNE - New
 $504,120Active4 beds 3 baths2,020 sq. ft.
3013 SW Lucerne Street, Port St Lucie, FL 34953
MLS# B26067354Listed by: D.R.HORTON REALTY OF MELBOURNE - New
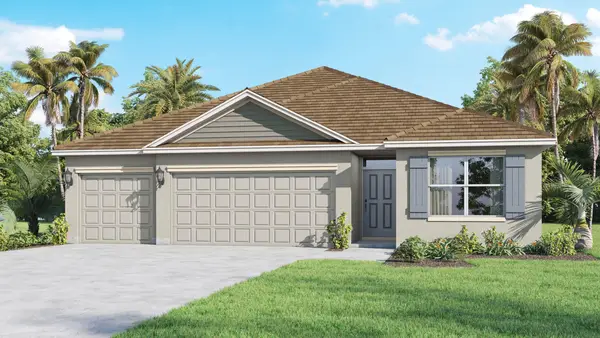 $504,120Active4 beds 3 baths2,020 sq. ft.
4258 SW Carl Street, Port St Lucie, FL 34953
MLS# B26067356Listed by: D.R.HORTON REALTY OF MELBOURNE - New
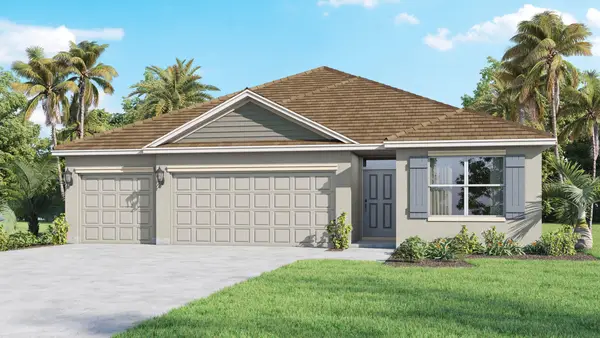 $504,120Active4 beds 3 baths2,020 sq. ft.
2189 SE Gaslight Street, Port St Lucie, FL 34952
MLS# B26067359Listed by: D.R.HORTON REALTY OF MELBOURNE


Protect your home and budget from life's surprises with an Assurant Home Warranty, backed by a partner that supports you through every step of homeownership. Explore Plans.
© 2026 Better Homes and Gardens Real Estate LLC. An Anywhere Real Estate company. All rights reserved. Better Homes and Gardens® Real Estate is a registered trademark owned by Meredith Operations Corporation, licensed to Better Homes and Gardens Real Estate LLC and used with permission. Better Homes and Gardens Real Estate LLC fully supports the principles of the Fair Housing Act and the Equal Opportunity Act. Listing information is deemed reliable but is not guaranteed accurate.
Each office is independently owned and operated.
Any services or products provided by third parties are not provided by, affiliated with or related to Better Homes and Gardens Real Estate LLC, or its affiliated companies.