
11984 SW Macelli Way, Port Saint Lucie, FL 34987
Local realty services provided by:Better Homes and Gardens Real Estate Florida 1st
Listed by: michelle campbell
Office: taylor morrison realty of florida
MLS#:B26063667
Source:RMLS
Price summary
- Price:$518,964
- Price per sq. ft.:$167.79
- Monthly HOA dues:$38.33
About this home
What's Special: Last Corner Lot. New Construction - October Completion! Built by America's Most Trusted Home Builder. Welcome to the Antigua at 11984 SW Macelli Way in Central Park! This thoughtfully designed one-story home offers four bedrooms, three bathrooms, and a flexible layout perfect for everyday living. The spacious great room flows seamlessly into the casual dining area and well-appointed kitchen, creating an inviting space for gathering and entertaining. Tucked away for privacy, the primary suite features a relaxing bathroom and generous walk-in closet. A private study near the front of the home provides the ideal space for work or hobbies, while the covered lanai extends your living space outdoors. Central Park sits just north of Crosstown Parkway and west of PGA Village, offering quick access to I 95 and nearby shopping, dining, entertainment, medical facilities, and top St. Lucie County schools. Amenities include a pool with lap lanes, splash pad, clubhouse, dog park, playground, and pickleball, tennis, and basketball courts—blending location, lifestyle, and modern living. Additional Highlights Include: Whole house impact windows, gourmet kitchen, whole house 8' interior doors, and shower only in place of tub at bathroom 3. Photos are for representative purposes only. MLS#B26063667...
Contact an agent
Home facts
- Year built:2026
- Subdivision & Development:Central Park
- Listing ID #:B26063667
- Added:55 day(s) ago
- Updated:October 08, 2026 at 07:56 AM
Rooms and interior
- Bedrooms:4
- Total bathrooms:3
- Full bathrooms:3
- Flooring:Carpet, Tile, Vinyl
- Kitchen Description:Dishwasher, Disposal, Microwave
- Living area:2,399 sq. ft.
Heating and cooling
- Cooling:Central Air
- Heating:Central
- Central air:Yes
Structure and exterior
- Roof:Spanish Tile
- Year built:2026
- Building area:2,399 sq. ft.
- Architectural Style:Ranch, Traditional
- Construction Materials:Block, Concrete, Stucco
- Exterior Features:Patio, Room for Pool
- Foundation Description:Slab
- Levels:1 Story
Utilities
- Water:Public
- Sewer:Public Sewer
Finances and disclosures
- Price:$518,964
- Price per sq. ft.:$167.79
Features and amenities
- Appliances:Cooktop, Dishwasher, Disposal, Microwave
- Pool features:Association, Pool
Parking
- Total parking spaces:2
- Parking description:Driveway, Garage, Garage Door Opener
- Garage:Yes
- Garage spaces:2
New listings near 11984 SW Macelli Way
- New
 $319,000Active3 beds 2 baths1,539 sq. ft.
131 NW Berkeley Avenue, Port St Lucie, FL 34986
MLS# B26083991Listed by: RE/MAX GOLD - New
 $385,000Active3 beds 2 baths2,015 sq. ft.
674 SW Lucero Drive, Port St Lucie, FL 34983
MLS# B26085656Listed by: LOKATION - New
 $439,900Active3 beds 2 baths1,549 sq. ft.
12357 SW Forli Way, Port St Lucie, FL 34987
MLS# B26085612Listed by: JANSANS REALTY GROUP - New
 $678,900Active4 beds 3 baths2,932 sq. ft.
11760 SW Rossano Lane, Port St Lucie, FL 34987
MLS# B26085614Listed by: PARTNERSHIP REALTY INC. - New
 $359,999Active3 beds 2 baths1,723 sq. ft.
9750 SW Lindale Trace Blvd, Port St Lucie, FL 34987
MLS# A12098344Listed by: PLATINUM PLUS REALTY & INVESTMENT SERVICES, LLC. - New
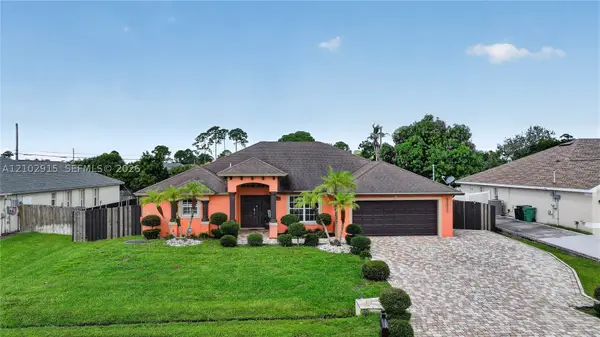 $525,000Active5 beds 3 baths2,564 sq. ft.
3652 SW Sterricker St, Port St Lucie, FL 34953
MLS# A12102915Listed by: LPT REALTY, LLC - New
 $260,000Active3 beds 2 baths1,988 sq. ft.
3123 Scarlet Tanger Court, Port St Lucie, FL 34952
MLS# B26085341Listed by: EXP REALTY LLC - Open Sun, 1 to 3pmNew
 $599,000Active4 beds 3 baths2,958 sq. ft.
609 SW Romora Bay, Port St Lucie, FL 34986
MLS# B26085399Listed by: RE/MAX GOLD - New
 $380,000Active3 beds 2 baths1,614 sq. ft.
12296 SW Rimini Way, Port St Lucie, FL 34987
MLS# B26085444Listed by: BEYCOME OF FLORIDA LLC - New
 $429,000Active3 beds 2 baths2,260 sq. ft.
625 SW Long Key Court, Port St Lucie, FL 34986
MLS# B26085450Listed by: RE/MAX GOLD


Protect your home and budget from life's surprises with an Assurant Home Warranty, backed by a partner that supports you through every step of homeownership. Explore Plans.
© 2026 Better Homes and Gardens Real Estate LLC. An Anywhere Real Estate company. All rights reserved. Better Homes and Gardens® Real Estate is a registered trademark owned by Meredith Operations Corporation, licensed to Better Homes and Gardens Real Estate LLC and used with permission. Better Homes and Gardens Real Estate LLC fully supports the principles of the Fair Housing Act and the Equal Opportunity Act. Listing information is deemed reliable but is not guaranteed accurate.
Each office is independently owned and operated.
Any services or products provided by third parties are not provided by, affiliated with or related to Better Homes and Gardens Real Estate LLC, or its affiliated companies.