
120 SW Brandon Avenue, Port Saint Lucie, FL 34953
Local realty services provided by:Better Homes and Gardens Real Estate Florida 1st
Listed by: erik james beiser, joshua bradley
Office: bradley & associates real est
MLS#:B26078263
Source:RMLS
Price summary
- Price:$274,900
- Price per sq. ft.:$184.74
About this home
Opportunity awaits! This 3-bedroom, 2-bath home offers 1,056 sq. ft. of living space and sits on an oversized 0.29-acre lot with plenty of room to enjoy. Several major improvements have already been completed, including a new roof in 2022, updated garage door in 2025, windows updated in 2016, and A/C updated in 2016. The home is ready for its next owner to bring their own cosmetic vision. With updates to the kitchen, flooring, and interior paint, this property has the potential to truly shine. Frame/stucco construction with a spacious lot and important big-ticket improvements already completed.
Contact an agent
Home facts
- Year built:1991
- Subdivision & Development:PORT ST LUCIE SECTION 41
- Listing ID #:B26078263
- Added:1 day(s) ago
- Updated:September 19, 2026 at 08:41 PM
Rooms and interior
- Bedrooms:3
- Total bathrooms:2
- Full bathrooms:2
- Flooring:Carpet, Ceramic Tile, Laminate
- Living area:1,056 sq. ft.
Heating and cooling
- Cooling:Central Air, Electric
- Heating:Central, Electric
- Central air:Yes
Structure and exterior
- Roof:Shingle
- Year built:1991
- Building area:1,056 sq. ft.
- Architectural Style:Traditional
- Construction Materials:Frame, Stucco
- Levels:1 Story
Utilities
- Water:Public
- Sewer:Septic Tank
Finances and disclosures
- Price:$274,900
- Price per sq. ft.:$184.74
- Tax amount:$2,567 (2025)
Parking
- Total parking spaces:2
- Parking description:Driveway, Garage
- Garage:Yes
- Garage spaces:2
New listings near 120 SW Brandon Avenue
- Coming Soon
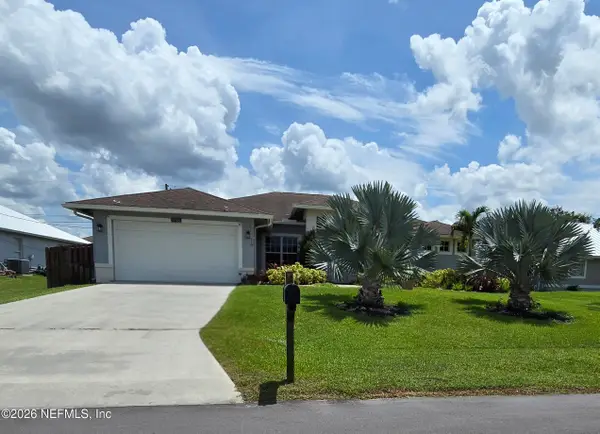 $605,000Coming Soon4 beds 3 baths2,500 sq. ft.
538 SW Kabot Avenue, Port St. Lucie, FL 34953
MLS# 2161752Listed by: TRUE GUIDANCE REALTY - New
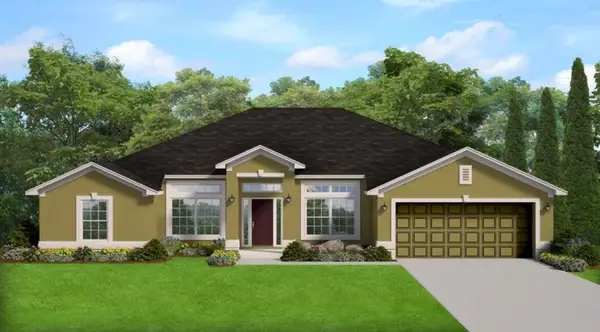 $498,380Active4 beds 2 baths2,169 sq. ft.
1255 SW Wampler Avenue, Port St Lucie, FL 34953
MLS# B26078292Listed by: ADAMS HOMES REALTY INC - New
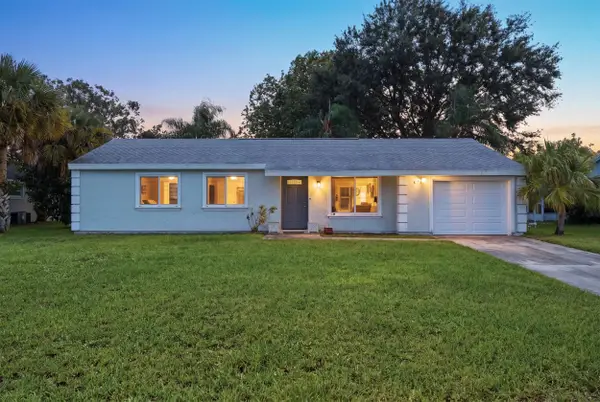 $369,000Active3 beds 2 baths1,320 sq. ft.
674 SW Old Briar Avenue, Port St Lucie, FL 34953
MLS# B26078293Listed by: KELLER WILLIAMS REALTY JUPITER - New
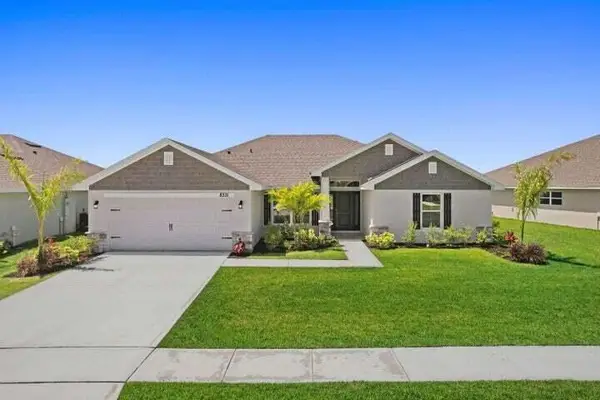 $506,500Active4 beds 3 baths2,117 sq. ft.
3998 SW Mccain Street, Port St Lucie, FL 34953
MLS# B26078301Listed by: ADAMS HOMES REALTY INC - New
 $136,900Active-- beds -- baths1,307 sq. ft.
3052 Five Iron Drive, Port St Lucie, FL 34952
MLS# B26078203Listed by: SELECT PROPERTIES/TREAS COAST - New
 $120,000Active2 beds 2 baths1,248 sq. ft.
8471 Schefflera Court, Port St Lucie, FL 34952
MLS# B26078217Listed by: ANCHOR SOUTHEAST REALTY LLC - New
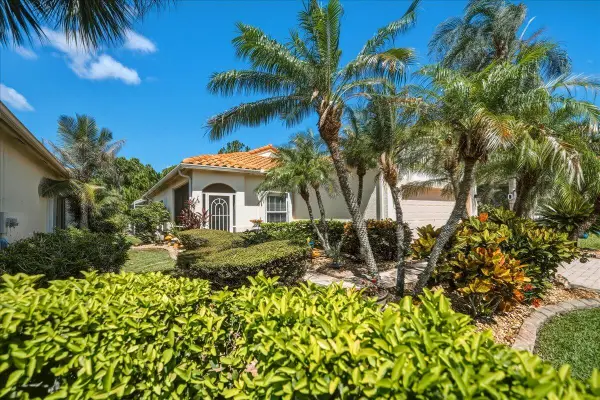 $349,000Active3 beds 2 baths1,650 sq. ft.
407 NW Granville Street, Port St Lucie, FL 34986
MLS# B26078221Listed by: BERKSHIRE HATHAWAY FLORIDA REALTY - New
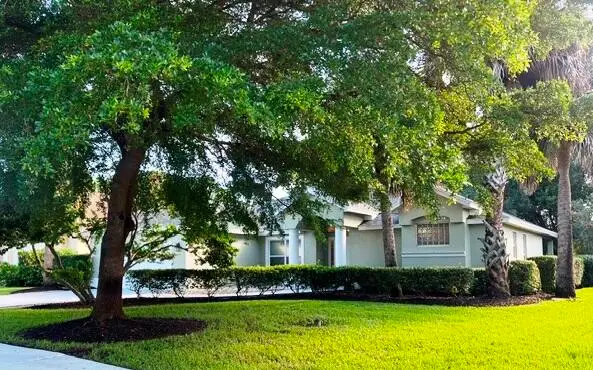 $419,900Active3 beds 2 baths1,781 sq. ft.
188 SW Fernleaf Trail, Port St Lucie, FL 34953
MLS# B26078223Listed by: REAL ESTATE OF FLORIDA - New
 $549,000Active3 beds 3 baths2,276 sq. ft.
12024 SW Bayberry Avenue, Port St Lucie, FL 34987
MLS# B26078155Listed by: SANDHILL REALTY GROUP


Protect your home and budget from life's surprises with an Assurant Home Warranty, backed by a partner that supports you through every step of homeownership. Explore Plans.
© 2026 Better Homes and Gardens Real Estate LLC. An Anywhere Real Estate company. All rights reserved. Better Homes and Gardens® Real Estate is a registered trademark owned by Meredith Operations Corporation, licensed to Better Homes and Gardens Real Estate LLC and used with permission. Better Homes and Gardens Real Estate LLC fully supports the principles of the Fair Housing Act and the Equal Opportunity Act. Listing information is deemed reliable but is not guaranteed accurate.
Each office is independently owned and operated.
Any services or products provided by third parties are not provided by, affiliated with or related to Better Homes and Gardens Real Estate LLC, or its affiliated companies.