
12046 SW Laguna Bay Pkwy, Port Saint Lucie, FL 34987
Local realty services provided by:Better Homes and Gardens Real Estate Florida 1st
12046 SW Laguna Bay Pkwy,Port St Lucie, FL 34987
$925,000
- 3 Beds
- 3 Baths
- 2,580 sq. ft.
- Single family
- Active
Upcoming open houses
- Sun, Sep 2712:00 pm - 03:00 pm
Listed by: james norton pa, candece norton
Office: douglas elliman954-947-0120
MLS#:A12086926
Source:SEFMLS
Price summary
- Price:$925,000
- Price per sq. ft.:$260.27
- Monthly HOA dues:$458.33
About this home
Your Dream Home Search is Over! Welcome Home to the sought-after active lifestyle and world-class amenities of Valencia Grove at Riverland! Don't wait a year! This exceptional CAROLINE feels like a true model home, showcasing luxurious upgrades and refined indoor-outdoor living. Enjoy premium Padron porcelain plank flooring, extensive custom molding and trim, JB Closets systems, upgraded lighting, framed mirrors, ceiling fans and a frameless glass shower. Peace of mind comes with a whole-house Ultra Tech 500 SS filtration system, UV air-handler light, smart thermostat and rear security cameras. Outdoor living is exceptional with a heated/chilled pool, 120-MPH-rated automated sunshade, built-in lighting and speakers, and enhanced landscaping. Laundry room and upgraded washer/dryer with pedestals included. Dining light fixture, foyer light fixtures and drapery panels excluded. Capital Contribution Required equal to 1 Quarterly HOA Fee of $1375.
Contact an agent
Home facts
- Year built:2022
- Subdivision & Development:RIVERLAND PARCEL C - PLAT
- Listing ID #:A12086926
- Updated:September 25, 2026 at 10:00 AM
Rooms and interior
- Bedrooms:3
- Total bathrooms:3
- Full bathrooms:2
- Half bathrooms:1
- Bathrooms Description:Dual Sinks, Separate Shower
- Kitchen Description:Built In Oven, Dishwasher, Disposal, Gas Range, Kitchen Island, Microwave, Pantry, Refrigerator, Water Purifier
- Bedroom Description:Main Level Primary, Walk-In Closets
- Living area:2,580 sq. ft.
Heating and cooling
- Cooling:Ceiling Fans, Central Air
- Heating:Central
- Central air:Yes
Structure and exterior
- Roof:Flat, Tile
- Year built:2022
- Building area:2,580 sq. ft.
- Lot area:0.19 Acres
- Lot Features:Sprinkler System, Sprinklers Automatic
- Architectural Style:Contemporary/Modern, One Story
- Construction Materials:Block
- Exterior Features:Deck, Outdoor Grill, Patio, Security High Impact Doors, Shutters Electric
- Levels:1 Story
Utilities
- Water:Public
- Sewer:Public Sewer
Finances and disclosures
- Price:$925,000
- Price per sq. ft.:$260.27
- Tax amount:$12,876 (2025)
Features and amenities
- Appliances:Built-In Oven, Dishwasher, Disposal, Dryer, Gas Range, Gas Water Heater, Microwave, Refrigerator, Some Gas Appliances, Washer, Water Purifier
- Laundry features:Dryer, Laundry Tub, Washer
- Amenities:Barbecue, Blinds, Closet Cabinetry, Drapes, High Ceilings, Impact Glass Windows, Lighting, Pantry, Plantation Shutters, Security Guard, Security System Owned, Skylights, Sliding Windows, Smoke Detectors, Vaulted Ceilings
- Pool features:Community, In Ground, Pool, Pool/Spa Combo, Screen Enclosure
Parking
- Parking description:Attached, Driveway, Electric Vehicle Charging Station, Garage, Garage Door Opener, Paver Block
- Garage:Yes
- Garage spaces:3
New listings near 12046 SW Laguna Bay Pkwy
- New
 $389,000Active4 beds 2 baths1,860 sq. ft.
873 NE Whistling Duck Way, Port St Lucie, FL 34983
MLS# B26079611Listed by: REDFIN CORPORATION - New
 $339,900Active4 beds 2 baths1,723 sq. ft.
10971 SW Dunhill Court, Port St Lucie, FL 34987
MLS# B26080534Listed by: TURTLE REEF REALTY, INC - New
 $435,000Active4 beds 2 baths1,806 sq. ft.
3440 SW Hale Street, Port St Lucie, FL 34953
MLS# B26080536Listed by: RE/MAX GOLD - New
 $198,900Active3 beds 2 baths921 sq. ft.
1505 SE Royal Green Circle #103, Port St Lucie, FL 34952
MLS# B26080546Listed by: FRIEND REALTY INC - New
 $475,000Active4 beds 3 baths3,086 sq. ft.
1898 SE Hanby Avenue, Port St Lucie, FL 34952
MLS# B26080567Listed by: FLATFEE.COM - New
 $365,000Active3 beds 2 baths1,125 sq. ft.
100 SE Eyerly Ave, Port St Lucie, FL 34983
MLS# A12092405Listed by: LPT REALTY, LLC - New
 $485,000Active4 beds 2 baths1,750 sq. ft.
3542 SW Vollmer Street, Port St Lucie, FL 34953
MLS# B26080480Listed by: NEXTHOME TREASURE COAST - New
 $465,000Active4 beds 2 baths2,134 sq. ft.
1950 SW Diamond Street, Port St Lucie, FL 34953
MLS# B26080481Listed by: RE/MAX GOLD - New
 $292,000Active2 beds 2 baths1,616 sq. ft.
11484 SW Lake Park Drive, Port St Lucie, FL 34987
MLS# B26080503Listed by: DOUGLAS ELLIMAN - New
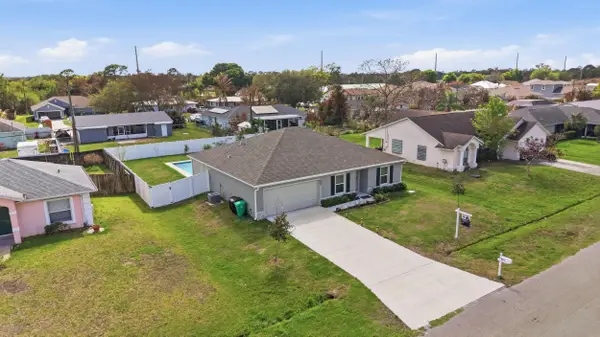 $432,000Active3 beds 2 baths1,542 sq. ft.
684 SE Crescent Avenue, Port St Lucie, FL 34984
MLS# B26080442Listed by: RE/MAX GOLD


Protect your home and budget from life's surprises with an Assurant Home Warranty, backed by a partner that supports you through every step of homeownership. Explore Plans.
© 2026 Better Homes and Gardens Real Estate LLC. An Anywhere Real Estate company. All rights reserved. Better Homes and Gardens® Real Estate is a registered trademark owned by Meredith Operations Corporation, licensed to Better Homes and Gardens Real Estate LLC and used with permission. Better Homes and Gardens Real Estate LLC fully supports the principles of the Fair Housing Act and the Equal Opportunity Act. Listing information is deemed reliable but is not guaranteed accurate.
Each office is independently owned and operated.
Any services or products provided by third parties are not provided by, affiliated with or related to Better Homes and Gardens Real Estate LLC, or its affiliated companies.