
1213 SW Patricia Avenue, Port Saint Lucie, FL 34953
Local realty services provided by:Better Homes and Gardens Real Estate Florida 1st
Listed by: jeffrey l tricoli pa, hilda tricoli
Office: kw reserve palm beach
MLS#:B26061235
Source:RMLS
Price summary
- Price:$427,000
- Price per sq. ft.:$174.43
About this home
Welcome to 1213 SW Patricia Ave, a stylish home designed for comfortable everyday living and effortless entertaining. The open-concept kitchen, dining and family areas create an inviting central gathering space, while a separate flexible room is ready to serve as a home office, formal living room or creative retreat. A thoughtfully arranged split-bedroom layout places the private primary suite apart from the secondary bedrooms, offering a peaceful place to unwind. Step outside to a spacious, fully fenced backyard with convenient access gates on both sides of the home—ideal for pets, gardening, outdoor activities or creating your own private oasis. A patio just beyond the sliding doors provides an easy setting for morning coffee, weekend cookouts and relaxed evenings outdoors. With an attached garage and a convenient location near the shopping, dining and recreation of Tradition, this versatile Port St. Lucie home brings together privacy, space and accessibility.
Contact an agent
Home facts
- Year built:2020
- Subdivision & Development:PORT ST LUCIE
- Listing ID #:B26061235
- Added:27 day(s) ago
- Updated:September 03, 2026 at 03:19 PM
Rooms and interior
- Bedrooms:4
- Total bathrooms:2
- Full bathrooms:2
- Flooring:Ceramic Tile, Tile, Vinyl, Wood
- Kitchen Description:Dishwasher, Disposal, Microwave, Refrigerator
- Living area:1,806 sq. ft.
Heating and cooling
- Cooling:Ceiling Fans, Central Air
- Heating:Central, Electric
- Central air:Yes
Structure and exterior
- Roof:Composition, Shingle
- Year built:2020
- Building area:1,806 sq. ft.
- Architectural Style:Ranch, Traditional
- Construction Materials:Block, Stucco
- Exterior Features:Patio, Room for Pool
- Levels:1 Story
Schools
- High school:Treasure Coast
- Middle school:Southport
- Elementary school:Windmill Point
Utilities
- Water:Public, Water Available
- Sewer:Public Sewer
Finances and disclosures
- Price:$427,000
- Price per sq. ft.:$174.43
- Tax amount:$2,246 (2025)
Features and amenities
- Appliances:Dishwasher, Disposal, Dryer, Microwave, Refrigerator, Washer
- Laundry features:Dryer, Washer
Parking
- Total parking spaces:2
- Parking description:Driveway, Garage, Garage Door Opener
- Garage:Yes
- Garage spaces:2
New listings near 1213 SW Patricia Avenue
- Coming Soon
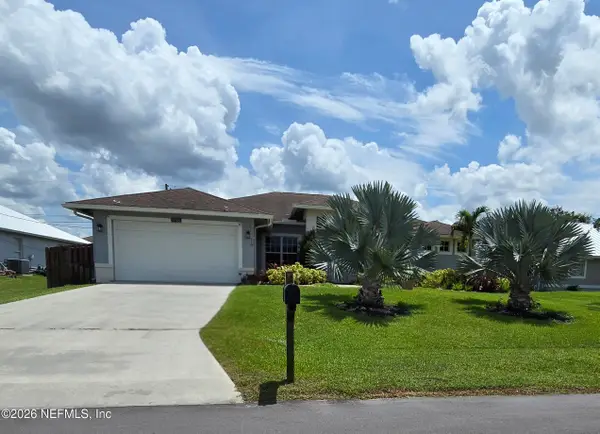 $605,000Coming Soon4 beds 3 baths2,500 sq. ft.
538 SW Kabot Avenue, Port St. Lucie, FL 34953
MLS# 2161752Listed by: TRUE GUIDANCE REALTY - New
 $779,990Active3 beds 2 baths1,968 sq. ft.
13881 SW Shinnecock Drive, Port St Lucie, FL 34987
MLS# B26071977Listed by: MALTBIE REALTY GROUP - New
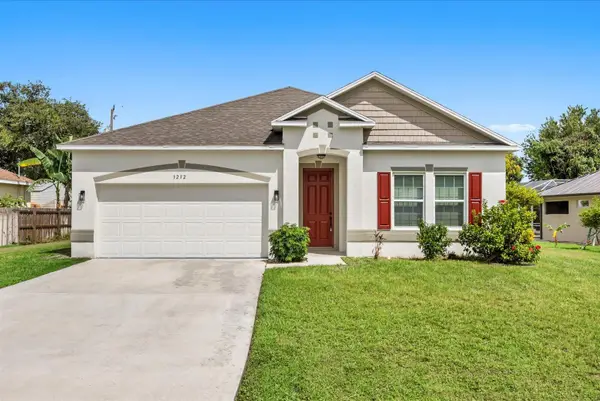 $449,900Active4 beds 2 baths1,985 sq. ft.
3232 SE Quay Street, Port St Lucie, FL 34984
MLS# B26071871Listed by: WRA BUSINESS & REAL ESTATE - New
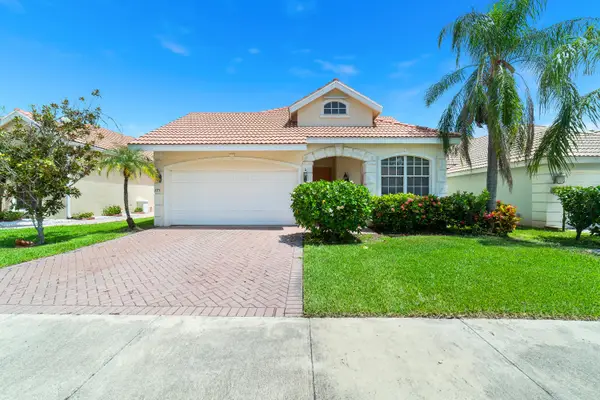 $300,000Active3 beds 3 baths1,889 sq. ft.
775 SW Munjack Circle, Port St Lucie, FL 34986
MLS# B26071905Listed by: REDFIN CORPORATION - New
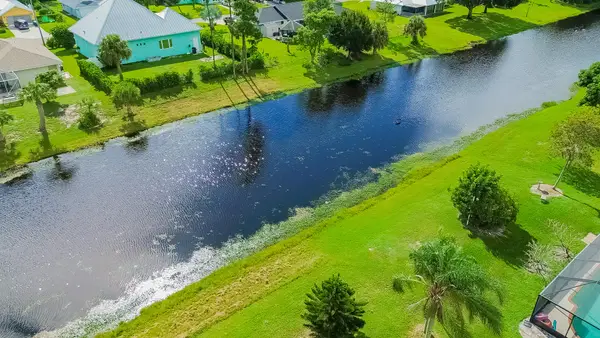 $405,900Active3 beds 3 baths2,200 sq. ft.
1831 SE Mantua Street, Port St Lucie, FL 34952
MLS# B26071923Listed by: RE/MAX GOLD - New
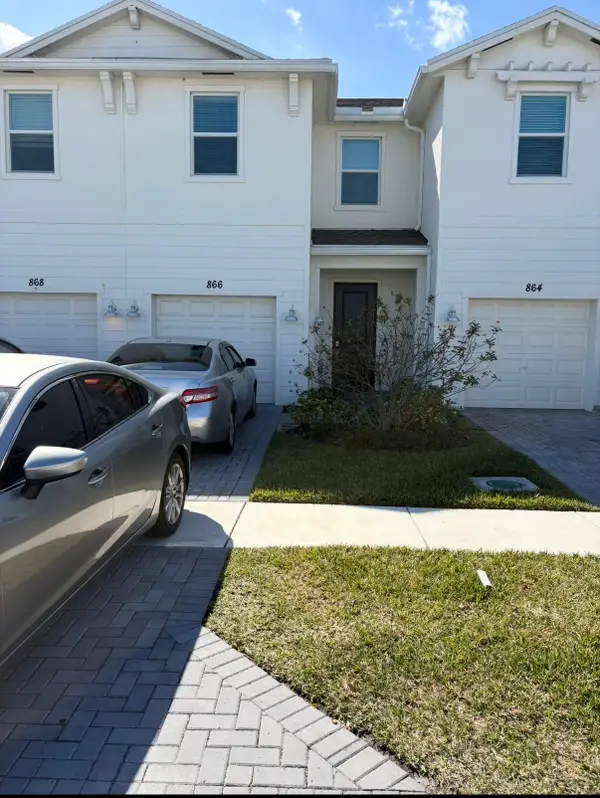 $300,000Active3 beds 3 baths1,635 sq. ft.
866 SE Grovebush Lane, Port St Lucie, FL 34984
MLS# B26071931Listed by: PARTNERSHIP REALTY INC. - New
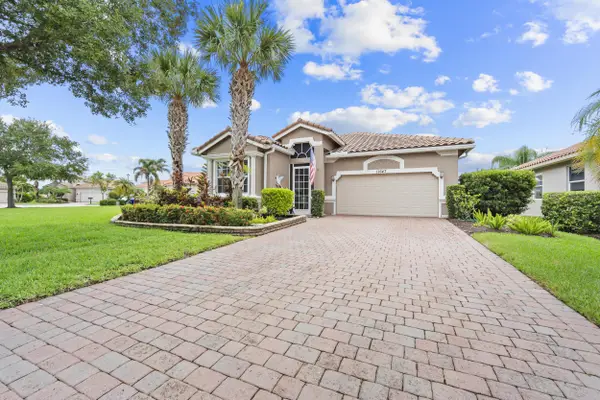 $419,900Active3 beds 2 baths1,945 sq. ft.
11647 SW Mountain Ash Circle, Port St Lucie, FL 34987
MLS# B26071941Listed by: LANG REALTY - New
 $180,000Active1 beds 1 baths875 sq. ft.
128 SW Peacock Boulevard, Port St Lucie, FL 34986
MLS# B26071840Listed by: HOMESTYLE REALTY LLC - New
 $829,000Active4 beds 5 baths3,135 sq. ft.
9221 SW Esule Way, Port St Lucie, FL 34987
MLS# B26071862Listed by: HUBER REAL ESTATE GROUP OF FLORIDA - New
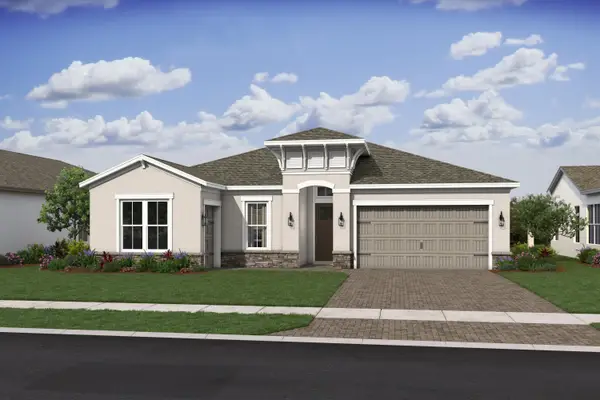 $642,322Active3 beds 4 baths2,809 sq. ft.
10169 NW Field Flower Trail #226, Port St Lucie, FL 34987
MLS# B26071793Listed by: K HOVNANIAN FLORIDA REALTY


Protect your home and budget from life's surprises with an Assurant Home Warranty, backed by a partner that supports you through every step of homeownership. Explore Plans.
© 2026 Better Homes and Gardens Real Estate LLC. An Anywhere Real Estate company. All rights reserved. Better Homes and Gardens® Real Estate is a registered trademark owned by Meredith Operations Corporation, licensed to Better Homes and Gardens Real Estate LLC and used with permission. Better Homes and Gardens Real Estate LLC fully supports the principles of the Fair Housing Act and the Equal Opportunity Act. Listing information is deemed reliable but is not guaranteed accurate.
Each office is independently owned and operated.
Any services or products provided by third parties are not provided by, affiliated with or related to Better Homes and Gardens Real Estate LLC, or its affiliated companies.