
12341 SW Sunset Lk Lane, Port Saint Lucie, FL 34987
Local realty services provided by:Better Homes and Gardens Real Estate Florida 1st
Listed by: stephen k hachey
Office: flat fee mls realty
MLS#:B26080670
Source:RMLS
Price summary
- Price:$529,000
- Price per sq. ft.:$172.26
- Monthly HOA dues:$383.33
About this home
Welcome to exceptional Florida living in the sought-after master-planned community of Tradition. This beautifully appointed 3-bedroom, 2.5-bath home offers an inviting open floor plan, soaring ceilings, 8ft doors and an impressive list of upgrades designed for comfort, entertaining, and effortless indoor-outdoor living. At the heart of the home is a stunning kitchen featuring double wall ovens, an oversized island, elegant pendant lighting, and a walk-in pantry. The spacious great room showcases high ceilings, tray ceilings, crown molding, upgraded lighting, and a built-in bar with abundant storage, creating a sophisticated yet comfortable space for everyday living and entertaining. The primary suite is a private retreat, complete with his-and-her walk-in closets featuring custom closet systems. Throughout the home, you'll find 31 recessed lighting fixtures, upgraded ceiling fans, crown molding, plantation shutters, and high-end finishes. Large 8-foot sliding glass doors open to an exceptional 20' x 23' expanded screened lanai, where water views provide a beautiful backdrop for morning coffee, entertaining, or relaxing at the end of the day. The lanai features a wall-mounted TV, making this an ideal outdoor living and entertainment space. Electric shades on the sliders and dining-area windows provide added convenience and privacy. Outside, the upgraded landscaping is enhanced by thoughtfully placed landscape lighting, creating beautiful curb appeal both day and night. 2.5 Garage with drop down stairs. Located in Lake Park, a gated 55+ community within Tradition, residents enjoy a resort-style lifestyle with a beautiful pool, clubhouse, tennis, pickleball, and bocce. Family and friends are welcome too, with an additional pool, splash pad, and playground available for visiting grandchildren. Additional features include a walk-in pantry, extra refrigerator in the garage, extensive lighting upgrades, and exceptional storage throughout. The home is available for purchase with or without furniture, providing flexibility for the next owner. This thoughtfully upgraded home combines elegant finishes, expansive outdoor living, beautiful water views, and the amenities of a vibrant master-planned community — creating a wonderful opportunity to enjoy the Florida lifestyle in Tradition. Outdoor dining set and coffee table do not convey....
Contact an agent
Home facts
- Year built:2023
- Subdivision & Development:LAKEPARK AT TRADITION PLAT 3
- Listing ID #:B26080670
- Added:1 day(s) ago
- Updated:September 25, 2026 at 11:49 PM
Rooms and interior
- Bedrooms:3
- Total bathrooms:3
- Full bathrooms:2
- Half bathrooms:1
- Flooring:Ceramic Tile, Tile
- Kitchen Description:Dishwasher, Disposal, Microwave, Refrigerator
- Living area:2,278 sq. ft.
Heating and cooling
- Cooling:Ceiling Fans, Central Air
- Heating:Central
- Central air:Yes
Structure and exterior
- Roof:Tile
- Year built:2023
- Building area:2,278 sq. ft.
- Architectural Style:Ranch
- Construction Materials:Block, Stucco
- Exterior Features:Lighting
- Levels:1 Story
Utilities
- Water:Public, Water Available
- Sewer:Public Sewer
Finances and disclosures
- Price:$529,000
- Price per sq. ft.:$172.26
- Tax amount:$10,585 (2025)
Features and amenities
- Appliances:Cooktop, Dishwasher, Disposal, Dryer, Microwave, Refrigerator, Washer
- Laundry features:Dryer, Laundry Tub, Washer
- Pool features:Association, Pool, Spa Hot Tub
Parking
- Total parking spaces:2
- Parking description:Driveway, Garage, Garage Door Opener
- Garage:Yes
- Garage spaces:2
New listings near 12341 SW Sunset Lk Lane
- Coming Soon
 $297,000Coming Soon2 beds 2 baths930 sq. ft.
554 NW Sagamore Ter, Port St Lucie, FL 34983
MLS# A12095793Listed by: ONE STOP REALTY - New
 $310,000Active2 beds 2 baths960 sq. ft.
872 SW Nichols Terrace, Port St Lucie, FL 34953
MLS# B26080664Listed by: ATLANTIC SHORES ERA POWERED - New
 $565,000Active4 beds 3 baths2,011 sq. ft.
1912 SW Fanfare Street, Port St Lucie, FL 34987
MLS# B26080723Listed by: FIDELITY REALTY ADVISORS INC - New
 $345,000Active3 beds 2 baths1,400 sq. ft.
1358 SW Prairie Circle, Port St Lucie, FL 34953
MLS# B26080730Listed by: BEYCOME OF FLORIDA LLC - New
 $164,321Active3 beds 2 baths1,116 sq. ft.
105 SE Village Drive, Port St Lucie, FL 34952
MLS# B26080738Listed by: RE/MAX GOLD - New
 $415,000Active3 beds 2 baths2,046 sq. ft.
12615 SW Sunrise Lake Terrace, Port St Lucie, FL 34987
MLS# B26080755Listed by: KELLER WILLIAMS REALTY OF PSL - New
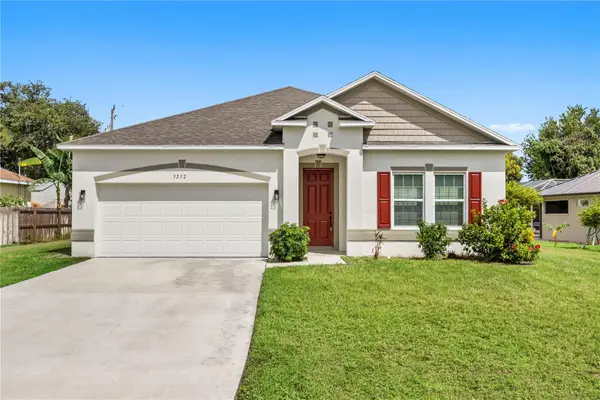 $449,000Active4 beds 2 baths1,985 sq. ft.
3232 SE Quay Street, PORT ST LUCIE, FL 34984
MLS# O6443929Listed by: WRA BUSINESS & REAL ESTATE - New
 $749,000Active3 beds 4 baths2,654 sq. ft.
8252 SW Norcia Way, Port St Lucie, FL 34987
MLS# B26080635Listed by: COLDWELL BANKER/ RES. REAL EST - New
 $675,000Active5 beds 4 baths4,300 sq. ft.
5837 NW Bates Avenue, Port St Lucie, FL 34986
MLS# B26080653Listed by: SAVVY AVENUE, LLC


Protect your home and budget from life's surprises with an Assurant Home Warranty, backed by a partner that supports you through every step of homeownership. Explore Plans.
© 2026 Better Homes and Gardens Real Estate LLC. An Anywhere Real Estate company. All rights reserved. Better Homes and Gardens® Real Estate is a registered trademark owned by Meredith Operations Corporation, licensed to Better Homes and Gardens Real Estate LLC and used with permission. Better Homes and Gardens Real Estate LLC fully supports the principles of the Fair Housing Act and the Equal Opportunity Act. Listing information is deemed reliable but is not guaranteed accurate.
Each office is independently owned and operated.
Any services or products provided by third parties are not provided by, affiliated with or related to Better Homes and Gardens Real Estate LLC, or its affiliated companies.