
12445 SW High Tide Road, Port Saint Lucie, FL 34987
Local realty services provided by:Better Homes and Gardens Real Estate Florida 1st
Listed by: linda k daly
Office: century 21 tenace realty
MLS#:B26066880
Source:RMLS
Price summary
- Price:$599,000
- Price per sq. ft.:$290.21
- Monthly HOA dues:$412
About this home
For Sale - Priced to sell on a premium water lot with no homes directly across the water! This beautifully upgraded 2025 Sierra in Valencia Parc at Riverland offers an open water view from its north-facing backyard, an extended screened lanai, and patio furniture included in the sale, apart from two chairs and the grill under the covered portion. Offering 2,064 SF under air, the home has 2 bedrooms plus a den with a closet that can serve as an optional third bedroom, 2 full bathrooms, and a 2-car garage. The extended lanai features two ceiling fans, a motorized outdoor shade, and plenty of space for dining and relaxing by the water. Upgraded pavers extend across the patio, widened driveway, and walkway. Landscaping and a screened front porch add to the curb appeal. Inside, the open layout connects the living and dining areas with a kitchen featuring quartz countertops, upgraded Level 3 island cabinetry, GE Profile appliances, an upgraded backsplash and faucet, upgraded pantry doors, and a microwave vented to the exterior. Upgraded 24-by-24-inch Mohawk rectified matte tile flows through the main living areas. Ceiling fans in every room, window blinds, an upgraded foyer light, and an Ecobee thermostat are already in place. Both bathrooms feature Level 3 cabinetry, quartz countertops, smart-height toilets, and wall tile extended to the ceiling, with additional upgrades in the primary bath. Valencia Parc residents enjoy Riverland's pools, fitness and wellness center, pickleball and other racquet sports, arts and culture activities, clubs, dining, and miles of pathways. Nearby Tradition offers shopping, restaurants, entertainment, everyday services, and Cleveland Clinic Tradition Hospital. The Riverland Publix shopping center adds convenience close to home, with I-95 and Florida's Turnpike also easily accessible....
Contact an agent
Home facts
- Year built:2024
- Subdivision & Development:RIVERLAND PARCEL D - PLAT TWO
- Listing ID #:B26066880
- Added:48 day(s) ago
- Updated:October 08, 2026 at 04:56 PM
Rooms and interior
- Bedrooms:3
- Total bathrooms:2
- Full bathrooms:2
- Flooring:Carpet, Ceramic Tile
- Kitchen Description:Dishwasher, Refrigerator
- Living area:2,064 sq. ft.
Heating and cooling
- Cooling:Ceiling Fans, Central Air, Electric
- Heating:Central, Electric
- Central air:Yes
Structure and exterior
- Roof:Concrete, Flat
- Year built:2024
- Building area:2,064 sq. ft.
- Architectural Style:PatioHome, Traditional
- Construction Materials:Block, Concrete, Stucco
- Exterior Features:Patio, Screened
- Foundation Description:Slab
- Levels:1 Story
Utilities
- Water:Public
- Sewer:Public Sewer
Finances and disclosures
- Price:$599,000
- Price per sq. ft.:$290.21
- Tax amount:$10,356 (2025)
Features and amenities
- Appliances:Dishwasher, Refrigerator, Washer
- Laundry features:Washer
- Pool features:Association, Heated, Pool, Spa Hot Tub
Parking
- Total parking spaces:4
- Parking description:Garage, Garage Door Opener, Paver Block
- Garage:Yes
- Garage spaces:2
New listings near 12445 SW High Tide Road
- New
 $355,000Active3 beds 2 baths1,925 sq. ft.
2385 SW Mountwell Street, Port St Lucie, FL 34984
MLS# B26085845Listed by: M.E.GOOD REALTY, INC - New
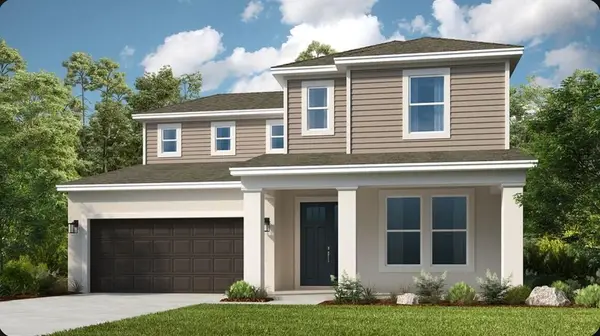 $580,314Active4 beds 4 baths3,053 sq. ft.
609 SE Ranch Oak Circle, Port St Lucie, FL 34984
MLS# B26085753Listed by: TAYLOR MORRISON REALTY OF FLORIDA - New
 $424,900Active3 beds 2 baths1,753 sq. ft.
4474 SW Shadd Street, Port St Lucie, FL 34953
MLS# B26085680Listed by: COLDWELL BANKER PARADISE - New
 $474,900Active3 beds 2 baths1,662 sq. ft.
103 SW Pilsner Circle, Port St Lucie, FL 34953
MLS# B26085684Listed by: LPT REALTY, LLC - New
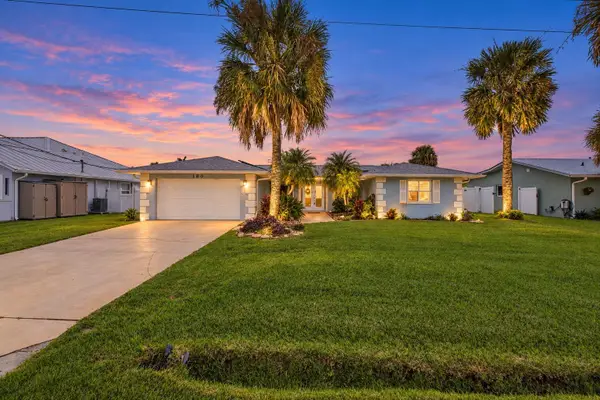 $565,000Active3 beds 2 baths1,644 sq. ft.
180 NE Surfside Avenue, Port St Lucie, FL 34983
MLS# B26085694Listed by: KELLER WILLIAMS REALTY OF THE - New
 $450,000Active3 beds 2 baths1,472 sq. ft.
2031 SE New York Street, Port St Lucie, FL 34952
MLS# B26085696Listed by: RELIANT REALTY ERA POWERED - New
 $164,500Active2 beds 2 baths1,080 sq. ft.
16 Lake Vista Trail #202, Port St Lucie, FL 34952
MLS# B26085698Listed by: LAER REALTY PARTNERS BOWEN/PSL - New
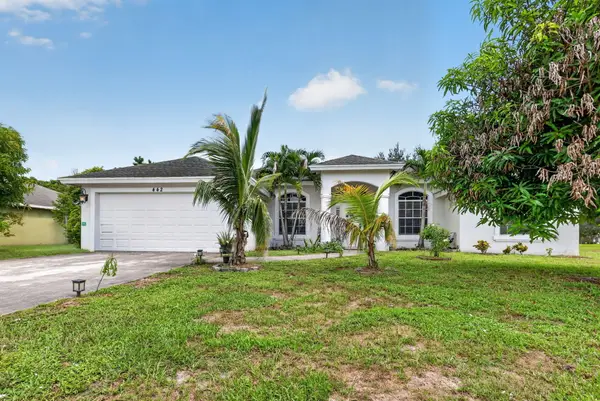 $489,999Active3 beds 2 baths1,480 sq. ft.
422 SW Tulip Boulevard, Port St Lucie, FL 34953
MLS# B26085724Listed by: HOME FREE TODAY REALTY - Open Sat, 12 to 2pmNew
 $560,000Active3 beds 2 baths1,753 sq. ft.
11972 SW Backrush Road, Port St Lucie, FL 34987
MLS# B26085728Listed by: ENGEL & VOELKERS VERO BEACH - New
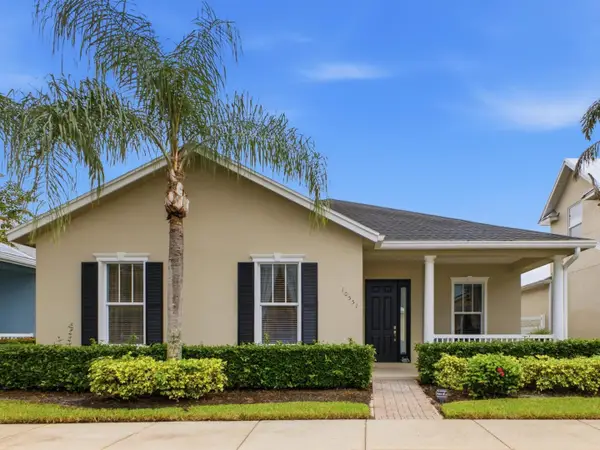 $399,900Active4 beds 2 baths2,056 sq. ft.
10551 SW Kelsey Way, Port St Lucie, FL 34987
MLS# B26085742Listed by: ANTORCHA REAL ESTATE GROUP LLC


Protect your home and budget from life's surprises with an Assurant Home Warranty, backed by a partner that supports you through every step of homeownership. Explore Plans.
© 2026 Better Homes and Gardens Real Estate LLC. An Anywhere Real Estate company. All rights reserved. Better Homes and Gardens® Real Estate is a registered trademark owned by Meredith Operations Corporation, licensed to Better Homes and Gardens Real Estate LLC and used with permission. Better Homes and Gardens Real Estate LLC fully supports the principles of the Fair Housing Act and the Equal Opportunity Act. Listing information is deemed reliable but is not guaranteed accurate.
Each office is independently owned and operated.
Any services or products provided by third parties are not provided by, affiliated with or related to Better Homes and Gardens Real Estate LLC, or its affiliated companies.