
12557 SW Gray Fox Lane, Port Saint Lucie, FL 34987
Local realty services provided by:Better Homes and Gardens Real Estate Florida 1st
Listed by: corinne sexton johnson
Office: century 21 tenace realty
MLS#:B26078167
Source:RMLS
Price summary
- Price:$849,000
- Price per sq. ft.:$227.01
- Monthly HOA dues:$497
About this home
Magnificent Luxury Home in Heron Preserve with an added financial benefit of an assumable FHA mortgage at an attractive 2.75% interest rate.This gorgeous five-bedroom, 3.5-bath residence offers over 2,900 square feet of beautifully designed living space with a spacious, open-concept floor plan. Exceptional upgrades include impact windows and doors throughout, a custom indoor electric fireplace, crown molding, and tile flooring throughout. The upgraded kitchen features a large center island, breakfast area, and huge walk-in pantry, making it perfect for everyday living and entertaining. A desirable triple-split bedroom floor plan provides plenty of privacy for family and guests. The huge primary suite features a four-foot extension, providing the perfect space for a relaxing sitting area. The beautiful primary bath offers dual sinks, a spacious walk-in shower and an oversized walk-in closet with custom built-ins. Custom built-ins are in every bedroom and kitchen pantry. Perfectly situated on an extremely private, oversized cul-de-sac lakefront lot, the outdoor living space is truly spectacular. Enjoy your own private Florida retreat featuring a custom-built pool and spa, hot tub, gas fire pit, and a fully automated outdoor environment that can be conveniently controlled through an app. The entire backyard has been thoughtfully designed for entertaining and relaxation, with customized landscaping and professionally installed outdoor lighting that beautifully enhances the property day and night. The fenced yard and beautiful waterfront views provide an exceptional combination of privacy, tranquility, and resort-style living. The four-foot extended garage features epoxy flooring, pull-down attic stairs, and overhead ceiling storage racks for additional storage. This exceptional home is loaded with upgrades and is truly a must-see—you have to see it to fully appreciate everything it has to offer!...
Contact an agent
Home facts
- Year built:2020
- Subdivision & Development:PULTE AT TRADITION PHASE 1
- Listing ID #:B26078167
- Added:1 day(s) ago
- Updated:September 19, 2026 at 08:46 PM
Rooms and interior
- Bedrooms:5
- Total bathrooms:4
- Full bathrooms:3
- Half bathrooms:1
- Flooring:Ceramic Tile
- Kitchen Description:Dishwasher, Disposal, Microwave, Refrigerator
- Living area:2,914 sq. ft.
Heating and cooling
- Cooling:Ceiling Fans, Central Air
- Heating:Central
- Central air:Yes
Structure and exterior
- Roof:Flat, Tile
- Year built:2020
- Building area:2,914 sq. ft.
- Architectural Style:Traditional
- Construction Materials:Block, Stone, Stucco
- Exterior Features:Barbecue, Patio, Screened
- Levels:1 Story
Utilities
- Water:Public
- Sewer:Public Sewer
Finances and disclosures
- Price:$849,000
- Price per sq. ft.:$227.01
- Tax amount:$10,862 (2025)
Features and amenities
- Appliances:Cooktop, Dishwasher, Disposal, Dryer, Microwave, Refrigerator, Washer
- Laundry features:Dryer, Laundry Tub, Washer
- Pool features:Association, Heated, In Ground, Pool, Pool Spa Combo, Private, Salt Water, Screen Enclosure
Parking
- Total parking spaces:4
- Parking description:Driveway, Garage, Garage Door Opener
- Garage:Yes
- Garage spaces:2
New listings near 12557 SW Gray Fox Lane
- Coming Soon
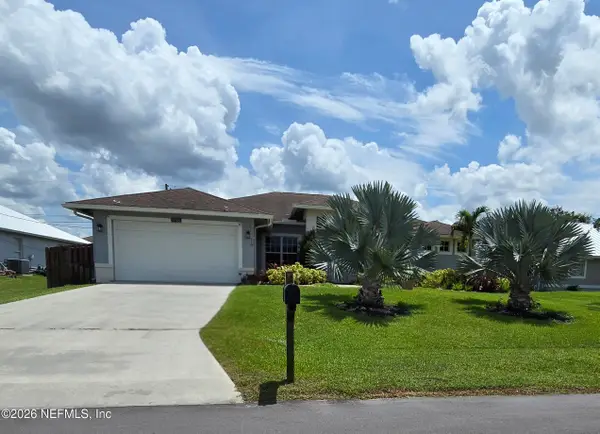 $605,000Coming Soon4 beds 3 baths2,500 sq. ft.
538 SW Kabot Avenue, Port St. Lucie, FL 34953
MLS# 2161752Listed by: TRUE GUIDANCE REALTY - New
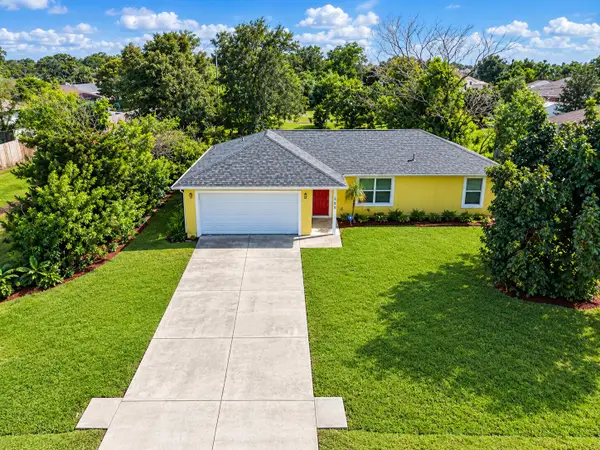 $274,900Active3 beds 2 baths1,056 sq. ft.
120 SW Brandon Avenue, Port St Lucie, FL 34953
MLS# B26078263Listed by: BRADLEY & ASSOCIATES REAL EST - New
 $498,380Active4 beds 2 baths2,169 sq. ft.
1255 SW Wampler Avenue, Port St Lucie, FL 34953
MLS# B26078292Listed by: ADAMS HOMES REALTY INC - New
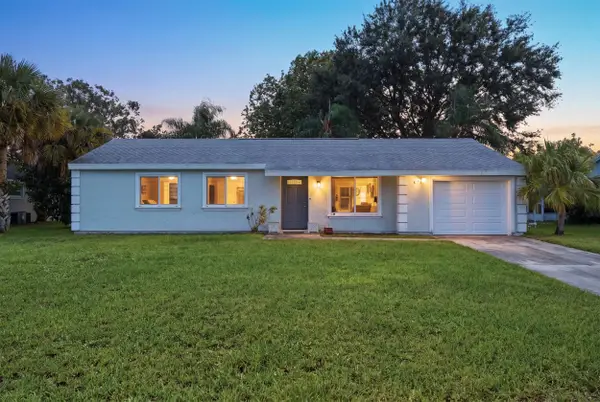 $369,000Active3 beds 2 baths1,320 sq. ft.
674 SW Old Briar Avenue, Port St Lucie, FL 34953
MLS# B26078293Listed by: KELLER WILLIAMS REALTY JUPITER - New
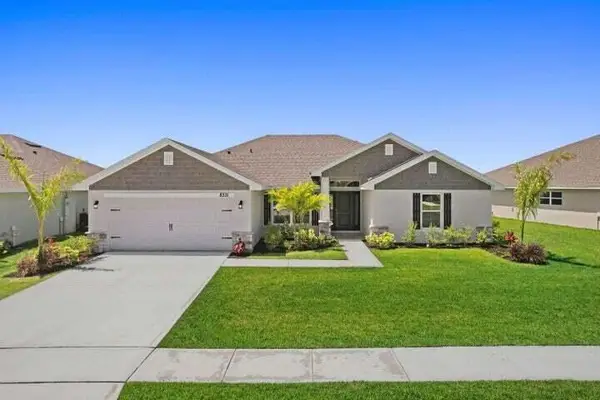 $506,500Active4 beds 3 baths2,117 sq. ft.
3998 SW Mccain Street, Port St Lucie, FL 34953
MLS# B26078301Listed by: ADAMS HOMES REALTY INC - New
 $136,900Active-- beds -- baths1,307 sq. ft.
3052 Five Iron Drive, Port St Lucie, FL 34952
MLS# B26078203Listed by: SELECT PROPERTIES/TREAS COAST - New
 $120,000Active2 beds 2 baths1,248 sq. ft.
8471 Schefflera Court, Port St Lucie, FL 34952
MLS# B26078217Listed by: ANCHOR SOUTHEAST REALTY LLC - New
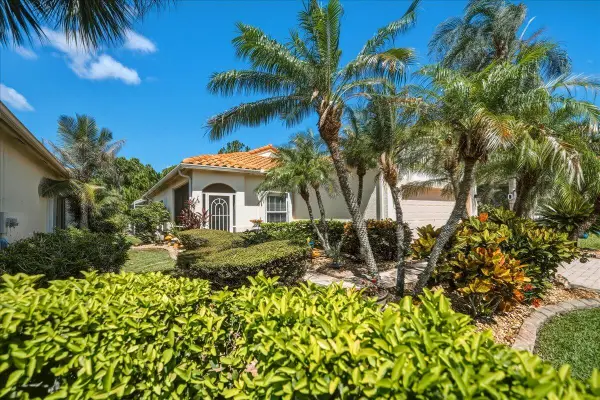 $349,000Active3 beds 2 baths1,650 sq. ft.
407 NW Granville Street, Port St Lucie, FL 34986
MLS# B26078221Listed by: BERKSHIRE HATHAWAY FLORIDA REALTY - New
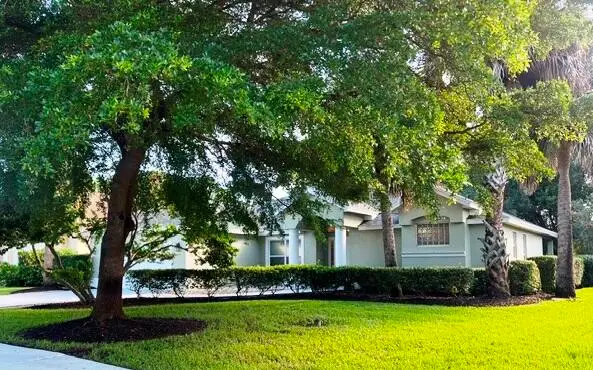 $419,900Active3 beds 2 baths1,781 sq. ft.
188 SW Fernleaf Trail, Port St Lucie, FL 34953
MLS# B26078223Listed by: REAL ESTATE OF FLORIDA - New
 $549,000Active3 beds 3 baths2,276 sq. ft.
12024 SW Bayberry Avenue, Port St Lucie, FL 34987
MLS# B26078155Listed by: SANDHILL REALTY GROUP


Protect your home and budget from life's surprises with an Assurant Home Warranty, backed by a partner that supports you through every step of homeownership. Explore Plans.
© 2026 Better Homes and Gardens Real Estate LLC. An Anywhere Real Estate company. All rights reserved. Better Homes and Gardens® Real Estate is a registered trademark owned by Meredith Operations Corporation, licensed to Better Homes and Gardens Real Estate LLC and used with permission. Better Homes and Gardens Real Estate LLC fully supports the principles of the Fair Housing Act and the Equal Opportunity Act. Listing information is deemed reliable but is not guaranteed accurate.
Each office is independently owned and operated.
Any services or products provided by third parties are not provided by, affiliated with or related to Better Homes and Gardens Real Estate LLC, or its affiliated companies.