
12615 SW Sunrise Lake Terrace, Port Saint Lucie, FL 34987
Local realty services provided by:Better Homes and Gardens Real Estate Florida 1st
12615 SW Sunrise Lake Terrace,Port St Lucie, FL 34987
$415,000
- 3 Beds
- 2 Baths
- 2,046 sq. ft.
- Single family
- Active
Listed by: cesar trujillo
Office: keller williams realty of psl
MLS#:B26080755
Source:RMLS
Price summary
- Price:$415,000
- Price per sq. ft.:$136.33
- Monthly HOA dues:$387
About this home
Welcome to this beautifully maintained 3-bedroom, 2-bath home in the highly desirable 55+ community of LakePark at Tradition, ideally situated on a larger premium homesite and showcasing an upgraded architectural elevation with thoughtful enhancements throughout. Designed with both comfort and style in mind, the home features extended interior square footage, creating a more spacious and inviting living environment. The great room is highlighted by an upgraded vaulted and coffered tray ceiling, adding architectural interest and an elevated sense of space. Wide-slat plantation shutters, representing approximately $5,000 in upgrades, extend throughout the home and provide a timeless, finished look. The kitchen is appointed with upgraded cabinetry, hardware, and appliances! Outdoor living is enhanced by an expanded paver area and extended screened lanai, offering additional room for dining, relaxing, and enjoying Florida's year-round lifestyle. The home is also equipped with extensive hurricane-protection features, including impact-resistant windows, a reinforced garage door with hurricane bar/locking system, and upgraded structural trussing designed with storm protection in mind. These features add an extra level of security and peace of mind during Florida's storm season. The property has been exceptionally well cared for and is equipped with the Taexx built-in pest control management system, which has received quarterly service since the home was built. A fully transferable termite bond provides additional peace of mind. The HVAC system has likewise been professionally serviced every three months since construction, with the current year's service plan transferable to the new owner. LakePark at Tradition offers a resort-style 55+ lifestyle with beautifully maintained surroundings and convenient access to Tradition's shopping, dining, entertainment, and medical facilities. The HOA provides valuable services and conveniences, including cable, high-speed internet, landline telephone service, alarm monitoring, gated entry, lawn care, landscaping, and access to the community's resort-style amenities. Residents enjoy a clubhouse, fitness center, swimming pool, tennis and recreational facilities, along with the benefits of a thoughtfully maintained active-adult community. Combining additional living space, premium finishes, expanded outdoor living, extensive storm-protection features, valuable maintenance benefits, and an exceptional LakePark location, this home offers an outstanding opportunity to enjoy the Tradition lifestyle....
Contact an agent
Home facts
- Year built:2022
- Subdivision & Development:LAKEPARK AT TRADITION PLAT 3
- Listing ID #:B26080755
- Added:1 day(s) ago
- Updated:September 25, 2026 at 11:49 PM
Rooms and interior
- Bedrooms:3
- Total bathrooms:2
- Full bathrooms:2
- Flooring:Tile
- Kitchen Description:Dishwasher, Disposal, Microwave, Refrigerator
- Living area:2,046 sq. ft.
Heating and cooling
- Cooling:Ceiling Fans, Central Air, Electric
- Heating:Central, Electric
- Central air:Yes
Structure and exterior
- Roof:Concrete, Flat, Tile
- Year built:2022
- Building area:2,046 sq. ft.
- Architectural Style:Ranch, Traditional
- Construction Materials:Block, Concrete, Stucco
- Exterior Features:Lighting, Patio, Room for Pool, Screened
- Levels:1 Story
Utilities
- Water:Public
- Sewer:Public Sewer
Finances and disclosures
- Price:$415,000
- Price per sq. ft.:$136.33
- Tax amount:$10,588 (2025)
Features and amenities
- Appliances:Cooktop, Dishwasher, Disposal, Dryer, Microwave, Refrigerator, Washer
- Laundry features:Dryer, Laundry Tub, Washer
- Pool features:Association, Pool, Spa Hot Tub
Parking
- Total parking spaces:4
- Parking description:Driveway, Garage, Garage Door Opener, Paver Block
- Garage:Yes
- Garage spaces:2
New listings near 12615 SW Sunrise Lake Terrace
- Coming Soon
 $297,000Coming Soon2 beds 2 baths930 sq. ft.
554 NW Sagamore Ter, Port St Lucie, FL 34983
MLS# A12095793Listed by: ONE STOP REALTY - New
 $310,000Active2 beds 2 baths960 sq. ft.
872 SW Nichols Terrace, Port St Lucie, FL 34953
MLS# B26080664Listed by: ATLANTIC SHORES ERA POWERED - New
 $529,000Active3 beds 3 baths2,278 sq. ft.
12341 SW Sunset Lk Lane, Port St Lucie, FL 34987
MLS# B26080670Listed by: FLAT FEE MLS REALTY - New
 $565,000Active4 beds 3 baths2,011 sq. ft.
1912 SW Fanfare Street, Port St Lucie, FL 34987
MLS# B26080723Listed by: FIDELITY REALTY ADVISORS INC - New
 $345,000Active3 beds 2 baths1,400 sq. ft.
1358 SW Prairie Circle, Port St Lucie, FL 34953
MLS# B26080730Listed by: BEYCOME OF FLORIDA LLC - New
 $164,321Active3 beds 2 baths1,116 sq. ft.
105 SE Village Drive, Port St Lucie, FL 34952
MLS# B26080738Listed by: RE/MAX GOLD - New
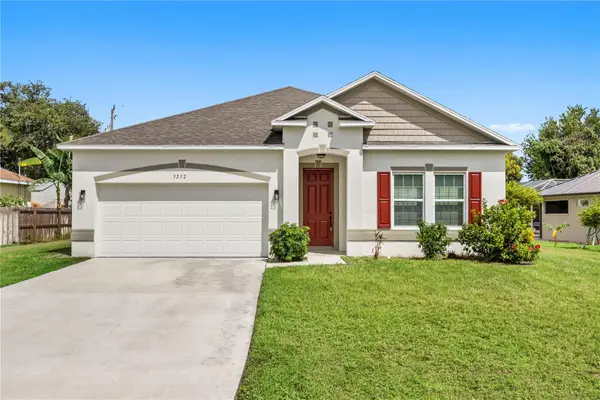 $449,000Active4 beds 2 baths1,985 sq. ft.
3232 SE Quay Street, PORT ST LUCIE, FL 34984
MLS# O6443929Listed by: WRA BUSINESS & REAL ESTATE - New
 $749,000Active3 beds 4 baths2,654 sq. ft.
8252 SW Norcia Way, Port St Lucie, FL 34987
MLS# B26080635Listed by: COLDWELL BANKER/ RES. REAL EST - New
 $675,000Active5 beds 4 baths4,300 sq. ft.
5837 NW Bates Avenue, Port St Lucie, FL 34986
MLS# B26080653Listed by: SAVVY AVENUE, LLC


Protect your home and budget from life's surprises with an Assurant Home Warranty, backed by a partner that supports you through every step of homeownership. Explore Plans.
© 2026 Better Homes and Gardens Real Estate LLC. An Anywhere Real Estate company. All rights reserved. Better Homes and Gardens® Real Estate is a registered trademark owned by Meredith Operations Corporation, licensed to Better Homes and Gardens Real Estate LLC and used with permission. Better Homes and Gardens Real Estate LLC fully supports the principles of the Fair Housing Act and the Equal Opportunity Act. Listing information is deemed reliable but is not guaranteed accurate.
Each office is independently owned and operated.
Any services or products provided by third parties are not provided by, affiliated with or related to Better Homes and Gardens Real Estate LLC, or its affiliated companies.