
12984 SW Shinnecock Drive, Port Saint Lucie, FL 34987
Local realty services provided by:Better Homes and Gardens Real Estate Florida 1st
12984 SW Shinnecock Drive,Port St Lucie, FL 34987
$2,000,000
- 5 Beds
- 7 Baths
- 5,547 sq. ft.
- Single family
- Active
Upcoming open houses
- Sat, Oct 0311:00 am - 01:00 pm
Listed by: lynn schmitz, amber lynne burk
Office: re/max select group
MLS#:B26077855
Source:RMLS
Price summary
- Price:$2,000,000
- Price per sq. ft.:$279.99
- Monthly HOA dues:$468
About this home
Skip the wait and uncertainty of building and step into this immaculate, move-in-ready 2025 customized Zara model in Astor Creek Golf & Country Club. Set on a premium lakefront homesite, this exceptional two-story residence offers five bedrooms, five full and two half baths, a private office, formal dining room, upstairs living area and four garage spaces. From the grand double-door entry, custom mirrored accents, statement walls, designer lighting and refined architectural details immediately set the tone. The show-stopping kitchen was completely redesigned and customized after construction, featuring an illuminated stone waterfall island, extensive cabinetry, built-in appliances, generous seating and a walk-in pantry. The open great room is anchored by a dramatic custom feature wall with an integrated fireplace, while a beautifully appointed wet bar creates the perfect setting for entertaining. Expansive glass doors fill the home with natural light and frame peaceful lake views. The luxurious primary suite offers a private sitting area and spa-inspired bath with a freestanding tub, dual vanities and an oversized walk-in shower. Additional highlights include spacious guest suites, en-suite baths, motion-activated illuminated stairs, custom storage and a generous covered patio overlooking the water. Thoughtfully customized and impeccably maintained, this home offers distinctive design, generous living space and refined country-club living—all without the construction wait. Beyond the home, Astor Creek Golf & Country Club offers an exceptional resort-style lifestyle centered around its signature 18-hole championship golf course. Community amenities include a modern clubhouse with dining and bar service, a resort-style pool, fitness facilities, pickleball and tennis courts, sports courts and inviting social spaces. Whether enjoying a round of golf, relaxing poolside or gathering with neighbors, Astor Creek offers an elevated country-club experience designed for recreation, connection and everyday enjoyment....
Contact an agent
Home facts
- Year built:2025
- Subdivision & Development:Astor Creek Golf & Country Club
- Listing ID #:B26077855
- Added:7 day(s) ago
- Updated:September 25, 2026 at 07:44 PM
Rooms and interior
- Bedrooms:5
- Total bathrooms:7
- Full bathrooms:5
- Half bathrooms:2
- Flooring:Wood
- Kitchen Description:Dishwasher, Disposal, Microwave, Refrigerator
- Living area:5,547 sq. ft.
Heating and cooling
- Cooling:Ceiling Fans, Central Air
- Heating:Central
- Central air:Yes
Structure and exterior
- Roof:Concrete, Tile
- Year built:2025
- Building area:5,547 sq. ft.
- Construction Materials:Block, Concrete, Stucco
- Exterior Features:Patio
Utilities
- Water:Public, Water Available
- Sewer:Public Sewer, Sewer Available
Finances and disclosures
- Price:$2,000,000
- Price per sq. ft.:$279.99
- Tax amount:$4,018 (2025)
Features and amenities
- Appliances:Cooktop, Dishwasher, Disposal, Dryer, Microwave, Refrigerator, Washer
- Laundry features:Dryer, Washer
- Pool features:Association, Heated, Pool
Parking
- Total parking spaces:8
- Parking description:Driveway, Garage, Paver Block
- Garage:Yes
- Garage spaces:4
New listings near 12984 SW Shinnecock Drive
- New
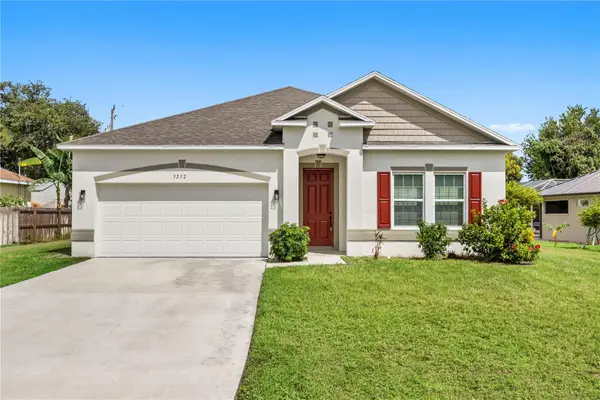 $449,000Active4 beds 2 baths1,985 sq. ft.
3232 SE Quay Street, PORT ST LUCIE, FL 34984
MLS# O6443929Listed by: WRA BUSINESS & REAL ESTATE - New
 $749,000Active3 beds 4 baths2,654 sq. ft.
8252 SW Norcia Way, Port St Lucie, FL 34987
MLS# B26080635Listed by: COLDWELL BANKER/ RES. REAL EST - New
 $675,000Active5 beds 4 baths4,300 sq. ft.
5837 NW Bates Avenue, Port St Lucie, FL 34986
MLS# B26080653Listed by: SAVVY AVENUE, LLC - New
 $489,000Active5 beds 3 baths2,535 sq. ft.
10542 SW Westlawn Boulevard, Port St Lucie, FL 34987
MLS# B26080578Listed by: LOKATION - New
 $515,000Active4 beds 2 baths2,224 sq. ft.
2891 SE Buccaneer Circle, Port St Lucie, FL 34952
MLS# B26080611Listed by: KELLER WILLIAMS REALTY OF PSL - New
 $389,000Active4 beds 2 baths1,860 sq. ft.
873 NE Whistling Duck Way, Port St Lucie, FL 34983
MLS# B26079611Listed by: REDFIN CORPORATION - New
 $339,900Active4 beds 2 baths1,723 sq. ft.
10971 SW Dunhill Court, Port St Lucie, FL 34987
MLS# B26080534Listed by: TURTLE REEF REALTY, INC - New
 $435,000Active4 beds 2 baths1,806 sq. ft.
3440 SW Hale Street, Port St Lucie, FL 34953
MLS# B26080536Listed by: RE/MAX GOLD - New
 $198,900Active3 beds 2 baths921 sq. ft.
1505 SE Royal Green Circle #103, Port St Lucie, FL 34952
MLS# B26080546Listed by: FRIEND REALTY INC - New
 $475,000Active4 beds 3 baths3,086 sq. ft.
1898 SE Hanby Avenue, Port St Lucie, FL 34952
MLS# B26080567Listed by: FLATFEE.COM


Protect your home and budget from life's surprises with an Assurant Home Warranty, backed by a partner that supports you through every step of homeownership. Explore Plans.
© 2026 Better Homes and Gardens Real Estate LLC. An Anywhere Real Estate company. All rights reserved. Better Homes and Gardens® Real Estate is a registered trademark owned by Meredith Operations Corporation, licensed to Better Homes and Gardens Real Estate LLC and used with permission. Better Homes and Gardens Real Estate LLC fully supports the principles of the Fair Housing Act and the Equal Opportunity Act. Listing information is deemed reliable but is not guaranteed accurate.
Each office is independently owned and operated.
Any services or products provided by third parties are not provided by, affiliated with or related to Better Homes and Gardens Real Estate LLC, or its affiliated companies.