
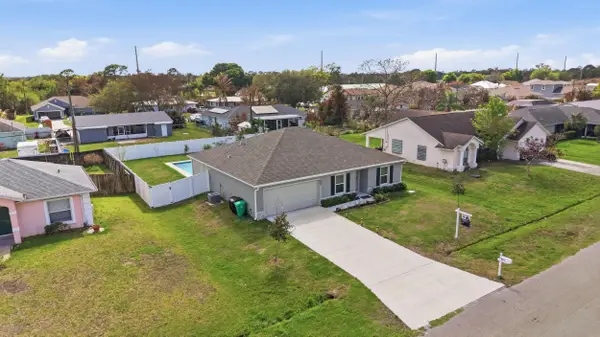
13039 SW Vermillion Circle, Port Saint Lucie, FL 34987
Local realty services provided by:Better Homes and Gardens Real Estate Florida 1st
Listed by: vickie l smith
Office: local exposure realty
MLS#:B26052022
Source:RMLS
Price summary
- Price:$549,000
- Price per sq. ft.:$152.04
- Monthly HOA dues:$345
About this home
NEW PRICE! $549,000! BETTER THAN NEW & LOADED WITH UPGRADES! Priced to sell at $549,000, this exceptional, heavily upgraded Mystique model offers an outstanding opportunity to own a home with tens of thousands of dollars in premium after-market improvements already completed without the wait, construction costs, or hassle of building new. Located on a quiet berm lot offering enhanced privacy, this expanded 4-bedroom home features 2,224 sq. ft. of beautifully designed living space, including an extended gathering room and an impressive array of luxury upgrades. Inside, you'll love: Plank porcelain tile flooring throughout the main living areas, Elegant plantation shutters, and upgraded designer lighting and ceiling fans Spacious, open-concept layout ideal for entertaining. Gourmet kitchen featuring 42" soft-close cabinetry, quartz countertops, built-in gas cooktop, and premium appliances. Luxurious owner's suite with tray ceiling, custom soffit details, and spa-inspired walk-in shower. Your private outdoor retreat awaits: Screened lanai with built-in audio, Expansive 600 sq. ft. paver patio, 6-person hot tub, Fully fenced yard. Ready for an outdoor kitchen with existing gas and water hookups. Thoughtfully upgraded for comfort & convenience: 4-foot garage extension providing valuable additional storage/workspace. EV Level 2 charging station, Abundant attic storage with convenient pull-down stairs, Full impact-rated glass, Tankless gas water heater, UV air purification system. This is the kind of home where the expensive extras have already been done for you. Why build new when you can move into a home that is already upgraded, finished, and ready to enjoy? And the lifestyle is just as impressive! Enjoy all that Del Webb Tradition has to offer, including two clubhouses, resort-style pools, pickleball, fitness, social activities, and an active-adult community filled with opportunities to connect and enjoy every day. Now offered at $549,000 this is an exceptional value for a truly upgraded, better-than-new home. Come see everything this special property has to offer!...
Contact an agent
Home facts
- Year built:2022
- Subdivision & Development:DEL WEBB AT TRADITION PLAT NO. 4
- Listing ID #:B26052022
- Added:73 day(s) ago
- Updated:September 25, 2026 at 03:16 PM
Rooms and interior
- Bedrooms:4
- Total bathrooms:2
- Full bathrooms:2
- Flooring:Carpet, Tile
- Kitchen Description:Dishwasher, Disposal, Microwave, Refrigerator
- Living area:2,224 sq. ft.
Heating and cooling
- Cooling:Ceiling Fans, Central Air
- Heating:Electric
- Central air:Yes
Structure and exterior
- Roof:Shingle
- Year built:2022
- Building area:2,224 sq. ft.
- Construction Materials:Block
- Exterior Features:Patio, Room for Pool, Screened
- Levels:1 Story
Utilities
- Water:Public
- Sewer:Public Sewer
Finances and disclosures
- Price:$549,000
- Price per sq. ft.:$152.04
- Tax amount:$8,808 (2025)
Features and amenities
- Appliances:Cooktop, Dishwasher, Disposal, Dryer, Microwave, Refrigerator, Washer
- Laundry features:Dryer, Washer
- Pool features:Association, Heated, Pool
Parking
- Total parking spaces:4
- Parking description:Garage, Garage Door Opener, Paver Block
- Garage:Yes
- Garage spaces:2
New listings near 13039 SW Vermillion Circle
- New
 $389,000Active4 beds 2 baths1,860 sq. ft.
873 NE Whistling Duck Way, Port St Lucie, FL 34983
MLS# B26079611Listed by: REDFIN CORPORATION - New
 $339,900Active4 beds 2 baths1,723 sq. ft.
10971 SW Dunhill Court, Port St Lucie, FL 34987
MLS# B26080534Listed by: TURTLE REEF REALTY, INC - New
 $435,000Active4 beds 2 baths1,806 sq. ft.
3440 SW Hale Street, Port St Lucie, FL 34953
MLS# B26080536Listed by: RE/MAX GOLD - New
 $198,900Active3 beds 2 baths921 sq. ft.
1505 SE Royal Green Circle #103, Port St Lucie, FL 34952
MLS# B26080546Listed by: FRIEND REALTY INC - New
 $475,000Active4 beds 3 baths3,086 sq. ft.
1898 SE Hanby Avenue, Port St Lucie, FL 34952
MLS# B26080567Listed by: FLATFEE.COM - New
 $365,000Active3 beds 2 baths1,125 sq. ft.
100 SE Eyerly Ave, Port St Lucie, FL 34983
MLS# A12092405Listed by: LPT REALTY, LLC - New
 $485,000Active4 beds 2 baths1,750 sq. ft.
3542 SW Vollmer Street, Port St Lucie, FL 34953
MLS# B26080480Listed by: NEXTHOME TREASURE COAST - New
 $465,000Active4 beds 2 baths2,134 sq. ft.
1950 SW Diamond Street, Port St Lucie, FL 34953
MLS# B26080481Listed by: RE/MAX GOLD - New
 $292,000Active2 beds 2 baths1,616 sq. ft.
11484 SW Lake Park Drive, Port St Lucie, FL 34987
MLS# B26080503Listed by: DOUGLAS ELLIMAN - New
 $432,000Active3 beds 2 baths1,542 sq. ft.
684 SE Crescent Avenue, Port St Lucie, FL 34984
MLS# B26080442Listed by: RE/MAX GOLD


Protect your home and budget from life's surprises with an Assurant Home Warranty, backed by a partner that supports you through every step of homeownership. Explore Plans.
© 2026 Better Homes and Gardens Real Estate LLC. An Anywhere Real Estate company. All rights reserved. Better Homes and Gardens® Real Estate is a registered trademark owned by Meredith Operations Corporation, licensed to Better Homes and Gardens Real Estate LLC and used with permission. Better Homes and Gardens Real Estate LLC fully supports the principles of the Fair Housing Act and the Equal Opportunity Act. Listing information is deemed reliable but is not guaranteed accurate.
Each office is independently owned and operated.
Any services or products provided by third parties are not provided by, affiliated with or related to Better Homes and Gardens Real Estate LLC, or its affiliated companies.