
13249 SW Vermillion Circle, Port Saint Lucie, FL 34987
Local realty services provided by:Better Homes and Gardens Real Estate Florida 1st
Listed by: andrea lee lafavor, michelle ewing
Office: weichert realtors-sunshine properties
MLS#:B26078645
Source:RMLS
Price summary
- Price:$375,000
- Price per sq. ft.:$164.47
- Monthly HOA dues:$527
About this home
Tucked away in a back corner of the 55+ Del Webb Community, this 2/2 Villa backs up to green space instead of another roofline, and the screened lanai stays shady so its a space you'll actually use, not just look at. The open floor plan has no carpet, making it cooler and easier to clean. Two bedrooms, separated from each other for privacy, two bathrooms, and a flex room to work in, with french doors that close it off as an office or library. Enjoy upgrades not available from the builder: included appliances feature a gas stove for chef style cooking and freezer that makes slow melting, round ice spheres, perfect for your afternoon cocktails. The primary suite has an invisible edge shower and all closets have built in organizers, no wire racks here. Schedule a showing to see it today!
Contact an agent
Home facts
- Year built:2022
- Subdivision & Development:DEL WEBB AT TRADITION PLAT NO. 4
- Listing ID #:B26078645
- Added:1 day(s) ago
- Updated:September 21, 2026 at 08:44 PM
Rooms and interior
- Bedrooms:2
- Total bathrooms:2
- Full bathrooms:2
- Flooring:Tile
- Kitchen Description:Refrigerator
- Living area:1,579 sq. ft.
Heating and cooling
- Cooling:Central Air
- Heating:Central
- Central air:Yes
Structure and exterior
- Roof:Shingle
- Year built:2022
- Building area:1,579 sq. ft.
- Construction Materials:Block
- Exterior Features:Patio
- Levels:1 Story
Utilities
- Water:Public
- Sewer:Public Sewer
Finances and disclosures
- Price:$375,000
- Price per sq. ft.:$164.47
- Tax amount:$7,257 (2025)
Features and amenities
- Appliances:Dryer, Refrigerator, Washer
- Laundry features:Dryer, Washer
- Pool features:Association, Heated, Pool, Spa Hot Tub
Parking
- Total parking spaces:2
- Parking description:Driveway, Garage, Paver Block
- Garage:Yes
- Garage spaces:2
New listings near 13249 SW Vermillion Circle
- Coming Soon
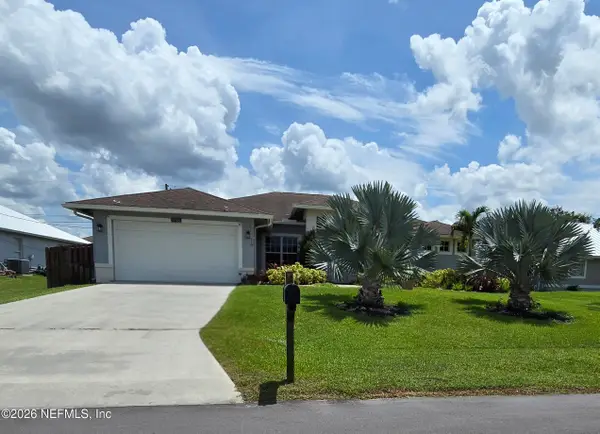 $605,000Coming Soon4 beds 3 baths2,500 sq. ft.
538 SW Kabot Avenue, Port St. Lucie, FL 34953
MLS# 2161752Listed by: TRUE GUIDANCE REALTY - New
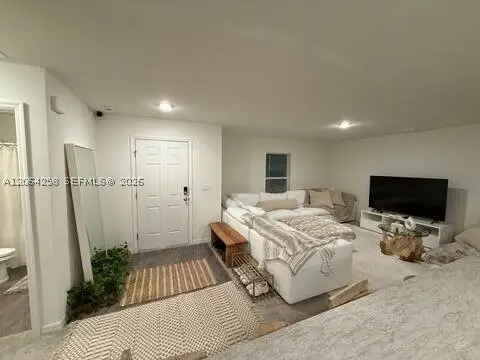 $368,000Active2 beds 2 baths1,239 sq. ft.
3941 SW Savona Blvd, Port St Lucie, FL 34953
MLS# A12064258Listed by: PROPERTY PRO PARTNERS, LLC. - New
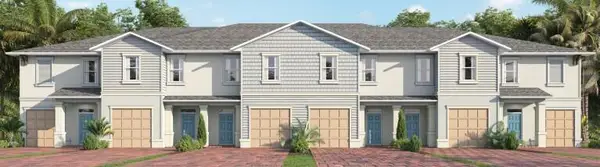 $359,000Active3 beds 3 baths1,758 sq. ft.
12789 SW Forli Way, Port St Lucie, FL 34987
MLS# B26078777Listed by: D.R.HORTON REALTY OF MELBOURNE - New
 $359,000Active3 beds 3 baths1,758 sq. ft.
12769 SW Forli Way, Port St Lucie, FL 34987
MLS# B26078788Listed by: D.R.HORTON REALTY OF MELBOURNE - New
 $359,000Active3 beds 3 baths1,758 sq. ft.
12765 SW Forli Way, Port St Lucie, FL 34987
MLS# B26078793Listed by: D.R.HORTON REALTY OF MELBOURNE - New
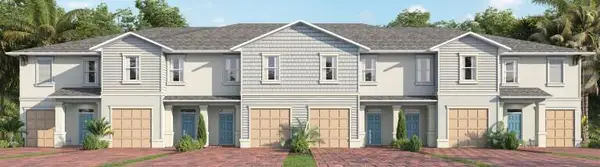 $358,000Active3 beds 3 baths1,758 sq. ft.
12745 SW Forli Way, Port St Lucie, FL 34987
MLS# B26078795Listed by: D.R.HORTON REALTY OF MELBOURNE - New
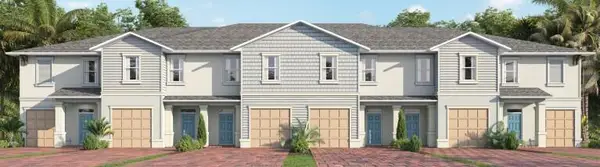 $339,000Active3 beds 3 baths1,673 sq. ft.
12753 SW Forli Way, Port St Lucie, FL 34987
MLS# B26078798Listed by: D.R.HORTON REALTY OF MELBOURNE - New
 $339,000Active3 beds 3 baths1,673 sq. ft.
12761 SW Forli Way, Port St Lucie, FL 34987
MLS# B26078800Listed by: D.R.HORTON REALTY OF MELBOURNE - New
 $349,900Active3 beds 2 baths1,837 sq. ft.
1952 SW Jamesport Drive, Port St Lucie, FL 34953
MLS# B26078825Listed by: RE/MAX OF STUART - New
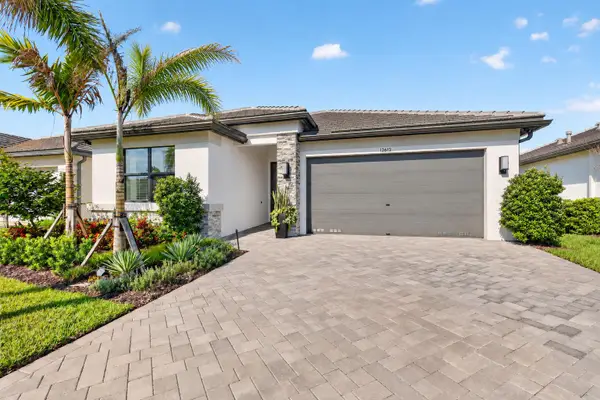 $565,000Active2 beds 2 baths1,752 sq. ft.
12612 SW Manatee Marsh Terrace, Port St Lucie, FL 34987
MLS# B26078832Listed by: CENTURY 21 TENACE REALTY


Protect your home and budget from life's surprises with an Assurant Home Warranty, backed by a partner that supports you through every step of homeownership. Explore Plans.
© 2026 Better Homes and Gardens Real Estate LLC. An Anywhere Real Estate company. All rights reserved. Better Homes and Gardens® Real Estate is a registered trademark owned by Meredith Operations Corporation, licensed to Better Homes and Gardens Real Estate LLC and used with permission. Better Homes and Gardens Real Estate LLC fully supports the principles of the Fair Housing Act and the Equal Opportunity Act. Listing information is deemed reliable but is not guaranteed accurate.
Each office is independently owned and operated.
Any services or products provided by third parties are not provided by, affiliated with or related to Better Homes and Gardens Real Estate LLC, or its affiliated companies.