
13385 SW Mazzano Street, Port Saint Lucie, FL 34987
Local realty services provided by:Better Homes and Gardens Real Estate Florida 1st
Listed by: michelle campbell
Office: taylor morrison realty of florida
MLS#:B26087396
Source:RMLS
Price summary
- Price:$415,519
- Price per sq. ft.:$167.75
- Monthly HOA dues:$573
About this home
What's Special: Covered Lanai. New Construction - March Completion! Welcome to the Bergamo at 13385 SW Mazzano Street in Esplanade at Tradition! Step into this thoughtfully designed home where comfort and style come together in an open-concept layout. Just off the foyer, a private study offers the perfect space for working from home or pursuing hobbies. The heart of the home features a spacious great room that flows seamlessly into the dining area and gourmet kitchen, complete with a large island and abundant storage, creating an ideal setting for entertaining and everyday living. Tucked away for privacy, the primary suite includes a generous bathroom and walk-in closet, while a secondary bedroom and bathroom provide comfort for guests. Elegant tray ceilings add architectural character to the great room, study, and primary suite. Enjoy Florida living year-round on the covered lanai and appreciate the added peace of mind provided by whole house impact windows. Additional Highlights Include: upgraded flooring, cabinets, and countertops, and glass front door. Photos are for representative purposes only. MLS#B26087396 Discover Esplanade at Tradition, a vibrant 55+ community with resort-style amenities, a pool, tropical beach, and cabanas. Play pickleball, stroll the lakefront, enjoy cafe treats, and visit the Bark Park. Live every day like a vacation!...
Contact an agent
Home facts
- Year built:2027
- Subdivision & Development:ESPLANADE AT TRADITION
- Listing ID #:B26087396
- Added:1 day(s) ago
- Updated:October 13, 2026 at 01:45 AM
Rooms and interior
- Bedrooms:2
- Total bathrooms:2
- Full bathrooms:2
- Flooring:Carpet, Tile
- Kitchen Description:Dishwasher, Disposal, Microwave
- Living area:1,778 sq. ft.
Heating and cooling
- Cooling:Central Air
- Heating:Central
- Central air:Yes
Structure and exterior
- Roof:Concrete
- Year built:2027
- Building area:1,778 sq. ft.
- Architectural Style:Ranch
- Construction Materials:Concrete, Stucco
- Exterior Features:Patio, Room for Pool
- Foundation Description:Slab
- Levels:1 Story
Schools
- High school:St. Lucie West Centennial
- Middle school:Oak Hammock K-8
- Elementary school:Manatee Academy K-8 (St. Lucie)
Utilities
- Water:Public
- Sewer:Public Sewer
Finances and disclosures
- Price:$415,519
- Price per sq. ft.:$167.75
- Tax amount:$3,234 (2025)
Features and amenities
- Appliances:Cooktop, Dishwasher, Disposal, Microwave
- Pool features:Association, Pool, Spa Hot Tub
Parking
- Total parking spaces:2
- Parking description:Garage, Garage Door Opener, Guest
- Garage:Yes
- Garage spaces:2
New listings near 13385 SW Mazzano Street
- New
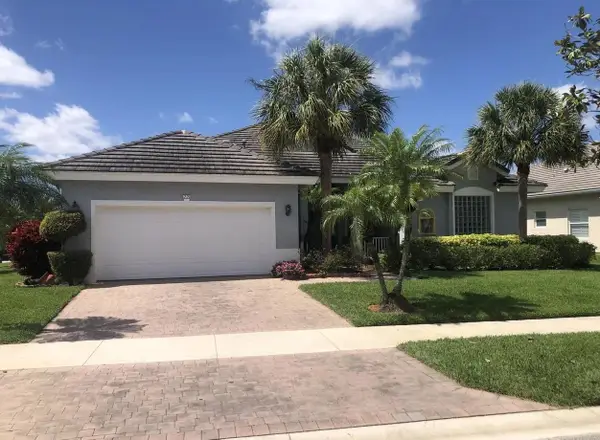 $5,000Active3 beds 2 baths2,436 sq. ft.
221 NW Pleasant Grove Way, Other Florida, FL 34986
MLS# 405892Listed by: JAMIE L BOONE LLC - New
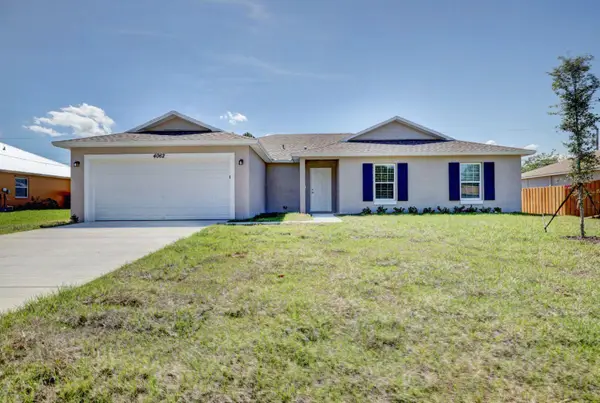 $429,900Active4 beds 2 baths1,915 sq. ft.
2384 SW Pamona Street, Port St Lucie, FL 34953
MLS# B26087488Listed by: KEYES PLATINUM GROUP - New
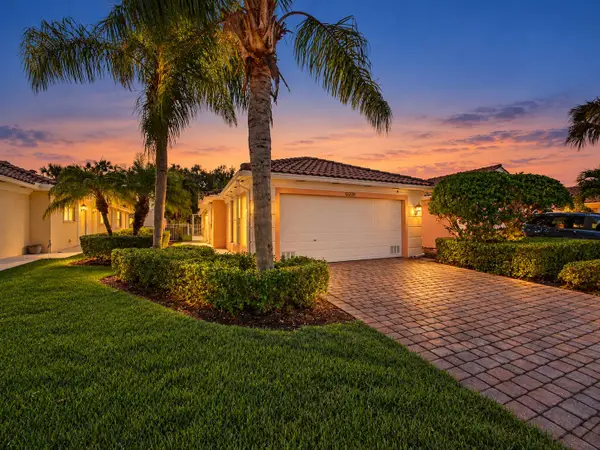 $329,000Active2 beds 2 baths1,526 sq. ft.
12225 SW Elsinore Drive, Port St Lucie, FL 34987
MLS# B26087492Listed by: KELLER WILLIAMS REALTY OF PSL - New
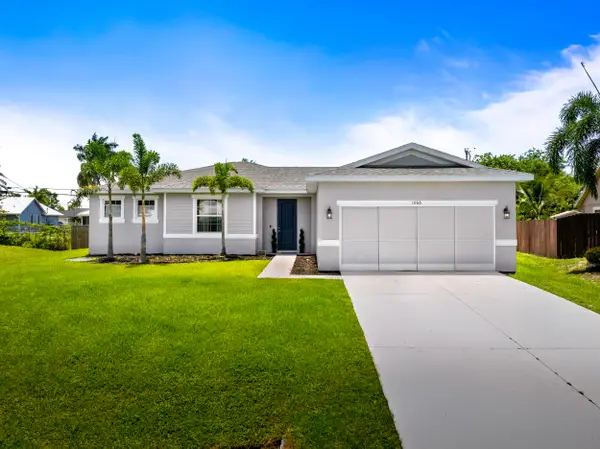 $449,900Active4 beds 2 baths1,773 sq. ft.
1066 SW Jennifer Terrace, Port St Lucie, FL 34953
MLS# B26087499Listed by: LYNQ REAL ESTATE - New
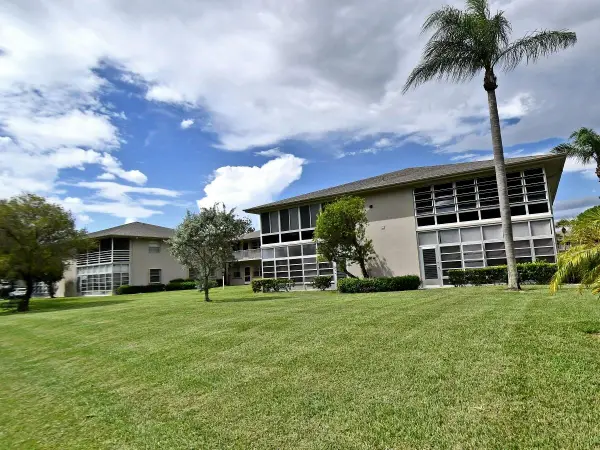 $119,900Active2 beds 2 baths1,087 sq. ft.
12 Lake Vista Trail #202, Port St Lucie, FL 34952
MLS# B26087402Listed by: RE/MAX MASTERPIECE REALTY - New
 $350,000Active3 beds 2 baths1,513 sq. ft.
874 SW Canary Terrace, Port St Lucie, FL 34953
MLS# B26087405Listed by: COASTAL REAL ESTATE PROFESSIONALS LLC - New
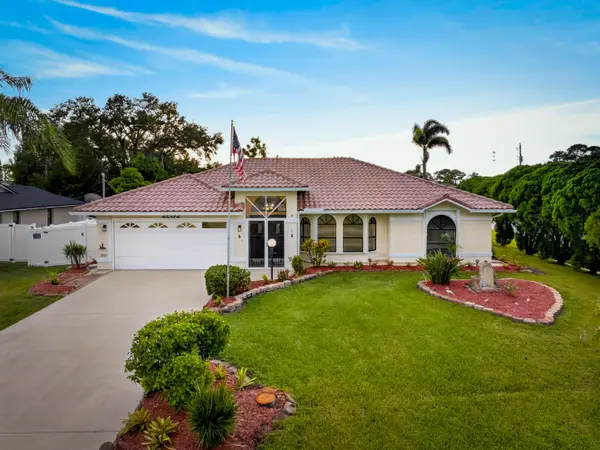 $445,000Active3 beds 2 baths1,734 sq. ft.
2202 SE Leithgow Street, Port St Lucie, FL 34952
MLS# B26087415Listed by: CENTURY 21 WOLF'S CROSSING REA - Open Sun, 11am to 1pmNew
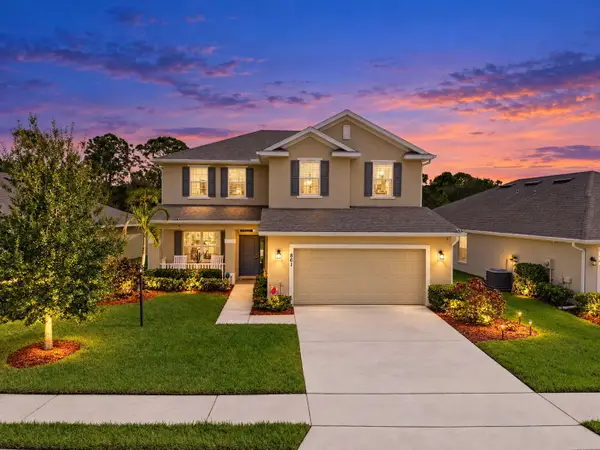 $475,000Active5 beds 4 baths2,754 sq. ft.
861 NE Whistling Duck Way, Port St Lucie, FL 34983
MLS# B26087461Listed by: RE/MAX GOLD - New
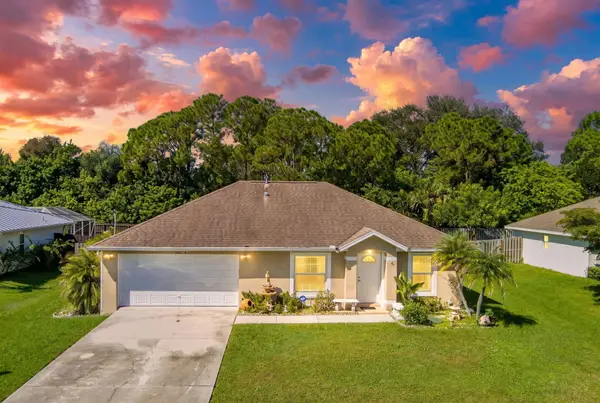 $369,900Active3 beds 2 baths1,259 sq. ft.
1402 SW Broadview Street, Port St Lucie, FL 34983
MLS# B26087482Listed by: RE/MAX GOLD - New
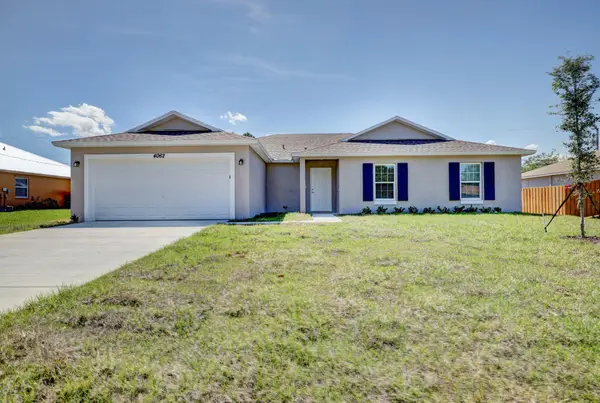 $424,900Active4 beds 2 baths1,915 sq. ft.
588 SW S Quick Circle, Port St Lucie, FL 34953
MLS# B26087486Listed by: KEYES PLATINUM GROUP


Protect your home and budget from life's surprises with an Assurant Home Warranty, backed by a partner that supports you through every step of homeownership. Explore Plans.
© 2026 Better Homes and Gardens Real Estate LLC. An Anywhere Real Estate company. All rights reserved. Better Homes and Gardens® Real Estate is a registered trademark owned by Meredith Operations Corporation, licensed to Better Homes and Gardens Real Estate LLC and used with permission. Better Homes and Gardens Real Estate LLC fully supports the principles of the Fair Housing Act and the Equal Opportunity Act. Listing information is deemed reliable but is not guaranteed accurate.
Each office is independently owned and operated.
Any services or products provided by third parties are not provided by, affiliated with or related to Better Homes and Gardens Real Estate LLC, or its affiliated companies.