
14132 SW Enzi Way, Port Saint Lucie, FL 34987
Local realty services provided by:Better Homes and Gardens Real Estate Florida 1st
Listed by: jillian young, teresa louise carlson
Office: southern key realty
MLS#:B26086746
Source:RMLS
Price summary
- Price:$425,000
- Price per sq. ft.:$170.27
- Monthly HOA dues:$189
About this home
If you've been waiting for a newer home that gives you room to live, work, entertain, and grow, this one deserves your attention. Built in 2023, this 3-bedroom, 2-bath Cascades model in Cadence offers an open layout and versatile den that can function as a home office, media room, guest space, or fourth bedroom. The upgraded kitchen keeps everyone connected, while impact windows add comfort and peace of mind. Outside, the extended patio is ready for more, with footers already in place for a future lanai expansion. Enjoy gated community living with resort-style amenities, plus easy access to Tradition's dining, shopping, and entertainment. If Cadence is on your list, come see how easily this home could fit the way you want to live.
Contact an agent
Home facts
- Year built:2023
- Subdivision & Development:CADENCE PHASE II
- Listing ID #:B26086746
- Added:1 day(s) ago
- Updated:October 10, 2026 at 05:44 PM
Rooms and interior
- Bedrooms:3
- Total bathrooms:2
- Full bathrooms:2
- Flooring:Carpet, Ceramic Tile
- Kitchen Description:Dishwasher, Microwave, Refrigerator
- Living area:1,894 sq. ft.
Heating and cooling
- Cooling:Ceiling Fans, Central Air
- Heating:Electric
- Central air:Yes
Structure and exterior
- Roof:Shingle
- Year built:2023
- Building area:1,894 sq. ft.
- Architectural Style:Ranch
- Construction Materials:Block, Concrete
- Exterior Features:Room for Pool
- Foundation Description:Slab
- Levels:1 Story
Schools
- High school:Legacy
- Middle school:Tradition Lakes K-8
- Elementary school:Tradition Lakes K-8
Utilities
- Water:Public
- Sewer:Public Sewer
Finances and disclosures
- Price:$425,000
- Price per sq. ft.:$170.27
- Tax amount:$8,443 (2025)
Features and amenities
- Appliances:Dishwasher, Dryer, Microwave, Refrigerator
- Laundry features:Dryer
- Pool features:Association, Pool
Parking
- Total parking spaces:5
- Parking description:Driveway, Garage, Paver Block
- Garage:Yes
- Garage spaces:2
New listings near 14132 SW Enzi Way
- New
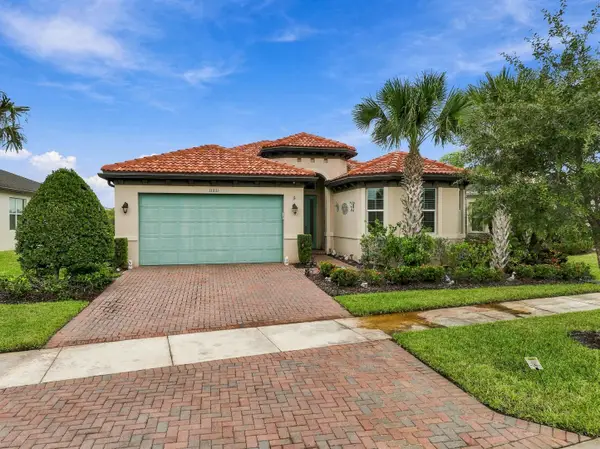 $489,000Active3 beds 3 baths2,226 sq. ft.
11331 SW Lake Park Drive, Port St Lucie, FL 34987
MLS# B26086776Listed by: RE/MAX GOLD - New
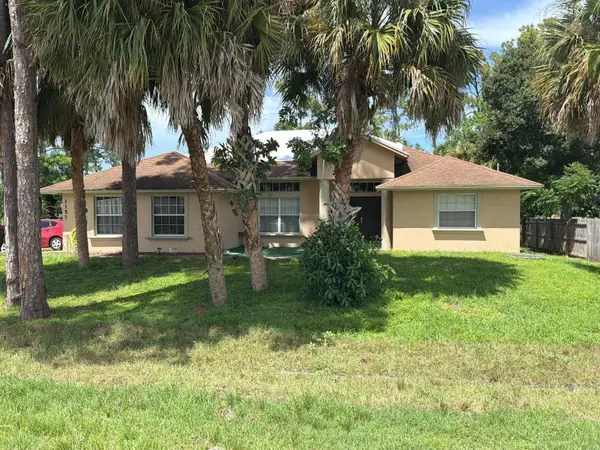 $474,900Active4 beds 3 baths2,532 sq. ft.
1157 SW Dalton Avenue, Port St Lucie, FL 34953
MLS# B26086759Listed by: COLDWELL BANKER REALTY - New
 $215,000Active3 beds 2 baths1,467 sq. ft.
106 SW Peacock Boulevard #4-101, Port St Lucie, FL 34986
MLS# B26086763Listed by: SOUTH FLORIDA REALTY PROP - New
 $450,000Active4 beds 2 baths1,849 sq. ft.
12318 SW Myrtle Oak, Port St Lucie, FL 34987
MLS# B26086765Listed by: UNITED REALTY GROUP, INC - New
 $540,000Active4 beds 3 baths2,475 sq. ft.
6530 NW Omega Road, Port St Lucie, FL 34983
MLS# B26086744Listed by: UNITED REALTY GROUP INC. - New
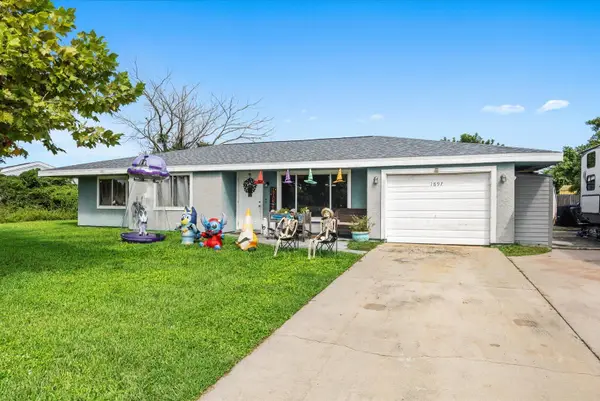 $349,000Active3 beds 2 baths1,351 sq. ft.
1897 SE Rainier Road, Port St Lucie, FL 34952
MLS# B26086728Listed by: EXIT TWOANDAHALFMEN REAL ESTATE, LLC - New
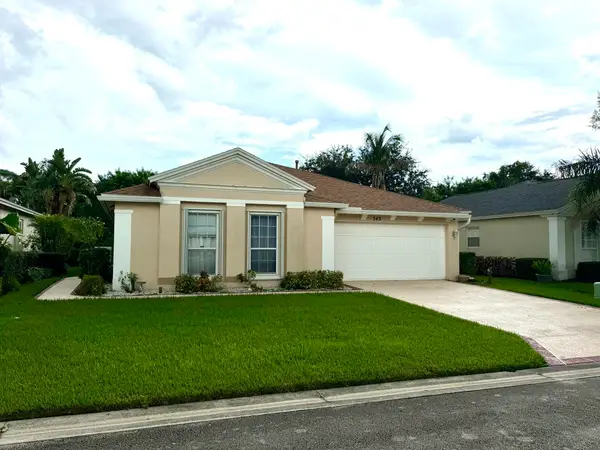 $305,000Active3 beds 2 baths1,437 sq. ft.
342 SW North Shore Boulevard, Port St Lucie, FL 34986
MLS# B26086718Listed by: LYNQ REAL ESTATE - New
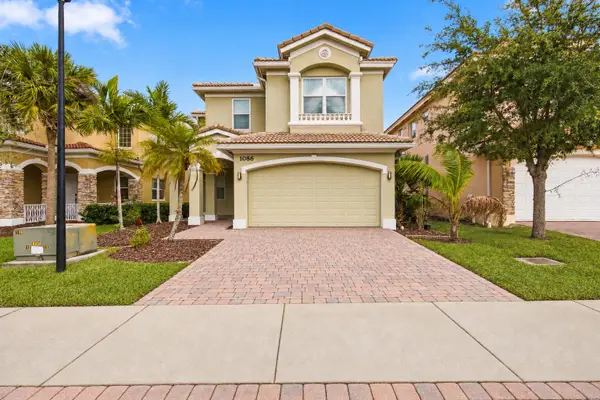 $418,000Active4 beds 3 baths2,236 sq. ft.
1086 NW Leonardo Circle, Port St Lucie, FL 34986
MLS# B26086697Listed by: FIRST WORLD REALTY GROUP,LLC - New
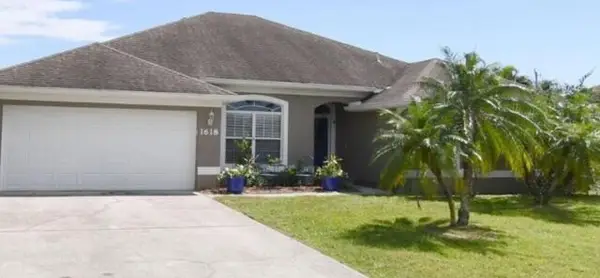 $519,900Active4 beds 3 baths3,008 sq. ft.
1618 SW Nervia Avenue, Port St Lucie, FL 34953
MLS# B26086694Listed by: UNITED REALTY GROUP INC


Protect your home and budget from life's surprises with an Assurant Home Warranty, backed by a partner that supports you through every step of homeownership. Explore Plans.
© 2026 Better Homes and Gardens Real Estate LLC. An Anywhere Real Estate company. All rights reserved. Better Homes and Gardens® Real Estate is a registered trademark owned by Meredith Operations Corporation, licensed to Better Homes and Gardens Real Estate LLC and used with permission. Better Homes and Gardens Real Estate LLC fully supports the principles of the Fair Housing Act and the Equal Opportunity Act. Listing information is deemed reliable but is not guaranteed accurate.
Each office is independently owned and operated.
Any services or products provided by third parties are not provided by, affiliated with or related to Better Homes and Gardens Real Estate LLC, or its affiliated companies.