
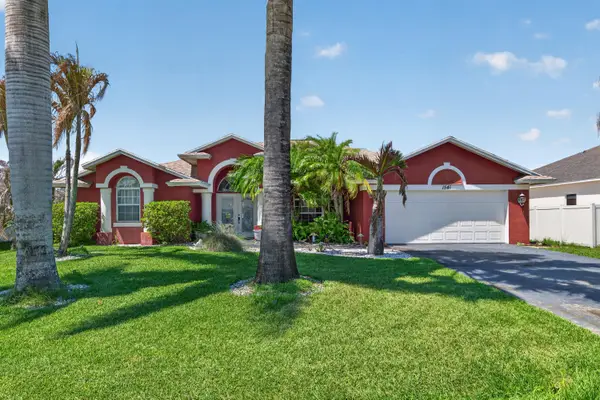
14157 SW Pinnacle Court, Port Saint Lucie, FL 34987
Local realty services provided by:Better Homes and Gardens Real Estate Florida 1st
14157 SW Pinnacle Court,Port St Lucie, FL 34987
$1,199,020
- 4 Beds
- 4 Baths
- 3,144 sq. ft.
- Single family
- Active
Upcoming open houses
- Sat, Oct 1012:00 pm - 04:00 pm
Listed by: lisa d krynski
Office: the gho homes agency llc.
MLS#:B26086317
Source:RMLS
Price summary
- Price:$1,199,020
- Price per sq. ft.:$284.74
- Monthly HOA dues:$316
About this home
Step outside to your private retreat, where an enlarged saltwater pool measuring 13'-6" x 30'-0" invites you to unwind beside a flush spa with a tile overflow. A full screen enc a gas line stub out at the equipment area stands ready for a future pool heater. Inside, a designer decorator package brings a curated, move-in-ready aesthetic to life through custom paint colors and placement, custom trim work, decorator lighting and fans and beautifully chosen furniture, artwork and accessories in every space. A GE Profile appliance package pairs with quartz countertops, a linear glass backsplash and a Pelican granite single-bowl sink, while a pot filler and panel knee wall at the island add both convenience and character. Porcelain wood-look tile flooring flows from room to room.
Contact an agent
Home facts
- Year built:2026
- Subdivision & Development:BELTERRA PHASE 1 PLAT 3
- Listing ID #:B26086317
- Added:1 day(s) ago
- Updated:October 09, 2026 at 08:51 PM
Rooms and interior
- Bedrooms:4
- Total bathrooms:4
- Full bathrooms:3
- Half bathrooms:1
- Flooring:Tile
- Kitchen Description:Dishwasher, Disposal, Microwave, Refrigerator
- Living area:3,144 sq. ft.
Heating and cooling
- Cooling:Central Air
- Heating:Central
- Central air:Yes
Structure and exterior
- Roof:Tile
- Year built:2026
- Building area:3,144 sq. ft.
- Construction Materials:Block, Stucco
- Foundation Description:Slab
- Levels:1 Story
Utilities
- Water:Public
- Sewer:Public Sewer
Finances and disclosures
- Price:$1,199,020
- Price per sq. ft.:$284.74
- Tax amount:$2,584 (2025)
Features and amenities
- Appliances:Cooktop, Dishwasher, Disposal, Dryer, Microwave, Refrigerator, Washer
- Laundry features:Dryer, Laundry Tub, Washer
- Pool features:Association, Gunite, In Ground, Pool, Salt Water, Screen Enclosure
Parking
- Total parking spaces:3
- Parking description:Garage, Garage Door Opener
- Garage:Yes
- Garage spaces:3
New listings near 14157 SW Pinnacle Court
- New
 $68,500Active2 beds 2 baths840 sq. ft.
187 W Caribbean, Port St Lucie, FL 34952
MLS# B26086570Listed by: ANCHOR SOUTHEAST REALTY LLC - New
 $469,900Active2 beds 2 baths2,041 sq. ft.
238 SE Longview Drive, Port St Lucie, FL 34984
MLS# B26086571Listed by: WEICHERT REALTORS HALLMARK PR - New
 $135,000Active0.23 Acres
2550 SE Blackwell Drive, Port St Lucie, FL 34952
MLS# B26086580Listed by: FIRST WORLD REALTY GROUP,LLC - New
 $400,000Active3 beds 2 baths1,450 sq. ft.
4256 SW Whitebread Road, Port St Lucie, FL 34953
MLS# B26086590Listed by: KELLER WILLIAMS REALTY OF PSL - New
 $349,900Active3 beds 2 baths1,762 sq. ft.
712 SW Saint Vincent Cove, Port St Lucie, FL 34986
MLS# B26086591Listed by: COLDWELL BANKER PARADISE - New
 $215,000Active0.06 Acres
393 NW Boundary Drive, Port St Lucie, FL 34986
MLS# B26086594Listed by: LANG REALTY - New
 $430,000Active3 beds 2 baths1,448 sq. ft.
1124 SE Ladner Street, Port St Lucie, FL 34983
MLS# B26086607Listed by: 4EVER HOMES REALTY LLC - New
 $459,999Active4 beds 2 baths2,295 sq. ft.
1541 SW Underwood Avenue, Port St Lucie, FL 34953
MLS# B26086634Listed by: KW RESERVE PALM BEACH - New
 $415,000Active4 beds 2 baths2,236 sq. ft.
4239 SW Callicoe Street, Port St Lucie, FL 34953
MLS# B26086547Listed by: EXP REALTY LLC - New
 $348,000Active3 beds 2 baths1,306 sq. ft.
643 SW Ivanhoe Dr, Port St Lucie, FL 34983
MLS# A12085827Listed by: SOLE REALTY GROUP


Protect your home and budget from life's surprises with an Assurant Home Warranty, backed by a partner that supports you through every step of homeownership. Explore Plans.
© 2026 Better Homes and Gardens Real Estate LLC. An Anywhere Real Estate company. All rights reserved. Better Homes and Gardens® Real Estate is a registered trademark owned by Meredith Operations Corporation, licensed to Better Homes and Gardens Real Estate LLC and used with permission. Better Homes and Gardens Real Estate LLC fully supports the principles of the Fair Housing Act and the Equal Opportunity Act. Listing information is deemed reliable but is not guaranteed accurate.
Each office is independently owned and operated.
Any services or products provided by third parties are not provided by, affiliated with or related to Better Homes and Gardens Real Estate LLC, or its affiliated companies.