
143 SE Bella Strano, Port Saint Lucie, FL 34984
Local realty services provided by:Better Homes and Gardens Real Estate Florida 1st
Listed by: bobby s. barfield jr
Office: strategic marketing and sales co.
MLS#:B26051438
Source:RMLS
Price summary
- Price:$1,590,000
- Price per sq. ft.:$309.04
- Monthly HOA dues:$701
About this home
An arched entryway with columns designed to catch the breezes & the eye invites you into this elegant Spanish Revival home. The 24-foot-high ceiling & wall of storm-proof windows in the Living room are sure to impress the most discerning guest. The great room, dining, living, office, & owner's suite are all on the first floor. The owner's suite has access to the pool & features double closets with custom shelving. The junior owner's suite, loft, & bedroom suites 3 & 4 are on the second floor, with a large balcony overlooking the pool & the Palmer 5th Green. The office has views of a private garden. The covered back porch, with an artisan-designed pool/spa, creates a fantastic space for entertaining. Tesoro is a gated golf community, and membership is not required.
Contact an agent
Home facts
- Year built:2005
- Subdivision & Development:TESORO PLAT NO 2
- Listing ID #:B26051438
- Added:75 day(s) ago
- Updated:September 25, 2026 at 03:16 PM
Rooms and interior
- Bedrooms:4
- Total bathrooms:5
- Full bathrooms:4
- Half bathrooms:1
- Flooring:Carpet, Marble
- Kitchen Description:Dishwasher, Disposal, Microwave, Refrigerator
- Living area:4,050 sq. ft.
Heating and cooling
- Cooling:Central Air, Zoned
- Heating:Central, Zoned
- Central air:Yes
Structure and exterior
- Roof:Barrel, Tile
- Year built:2005
- Building area:4,050 sq. ft.
- Construction Materials:Block, Concrete, Stucco
- Exterior Features:Barbecue, Courtyard, Open, Patio, Porch
Utilities
- Water:Public
- Sewer:Public Sewer
Finances and disclosures
- Price:$1,590,000
- Price per sq. ft.:$309.04
- Tax amount:$11,377 (2025)
Features and amenities
- Appliances:Cooktop, Dishwasher, Disposal, Dryer, Microwave, Refrigerator, Washer
- Laundry features:Dryer, Laundry Tub, Washer
- Pool features:Association, Gunite, Heated, In Ground, Pool, Pool Spa Combo, Private, Spa Hot Tub
Parking
- Total parking spaces:4
- Parking description:Driveway, Garage, Paver Block
- Garage:Yes
- Garage spaces:3
New listings near 143 SE Bella Strano
- New
 $365,000Active3 beds 2 baths1,125 sq. ft.
100 SE Eyerly Ave, Port St Lucie, FL 34983
MLS# A12092405Listed by: LPT REALTY, LLC - New
 $485,000Active4 beds 2 baths1,750 sq. ft.
3542 SW Vollmer Street, Port St Lucie, FL 34953
MLS# B26080480Listed by: NEXTHOME TREASURE COAST - New
 $465,000Active4 beds 2 baths2,134 sq. ft.
1950 SW Diamond Street, Port St Lucie, FL 34953
MLS# B26080481Listed by: RE/MAX GOLD - New
 $292,000Active2 beds 2 baths1,616 sq. ft.
11484 SW Lake Park Drive, Port St Lucie, FL 34987
MLS# B26080503Listed by: DOUGLAS ELLIMAN - New
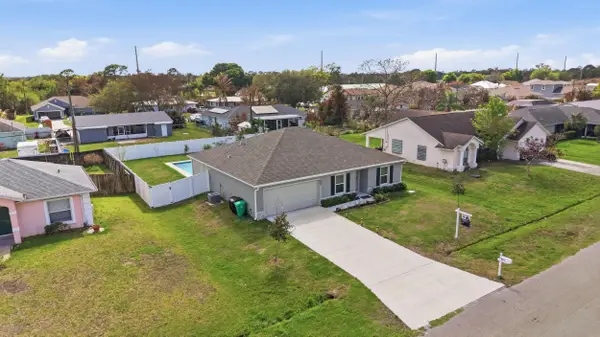 $432,000Active3 beds 2 baths1,542 sq. ft.
684 SE Crescent Avenue, Port St Lucie, FL 34984
MLS# B26080442Listed by: RE/MAX GOLD - New
 $325,000Active2 beds 2 baths1,196 sq. ft.
9865 Perfect Drive #150, Port St Lucie, FL 34986
MLS# B26080451Listed by: KEYES - BOCA EAST - New
 $320,000Active2 beds 2 baths1,412 sq. ft.
10160 SW Azzo Lane, Port St Lucie, FL 34986
MLS# B26080421Listed by: COLDWELL BANKER/ RES. REAL EST - New
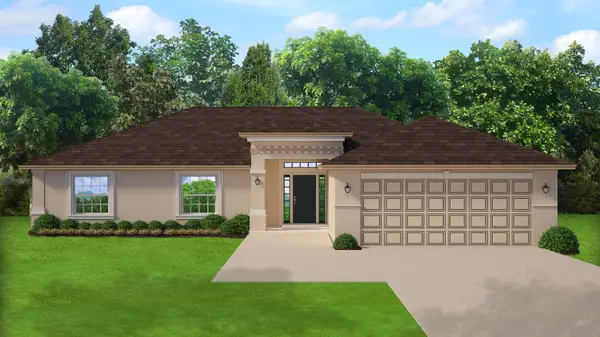 $470,260Active4 beds 2 baths1,755 sq. ft.
1518 SE Sutton Street, Port St Lucie, FL 34983
MLS# B26080387Listed by: ADAMS HOMES REALTY INC - New
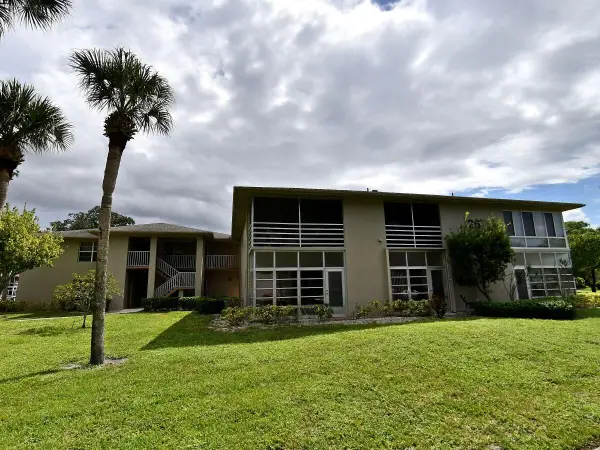 $119,990Active1 beds 2 baths800 sq. ft.
26 Lake Vista Trail #105, Port St Lucie, FL 34952
MLS# B26080360Listed by: RE/MAX GOLD - New
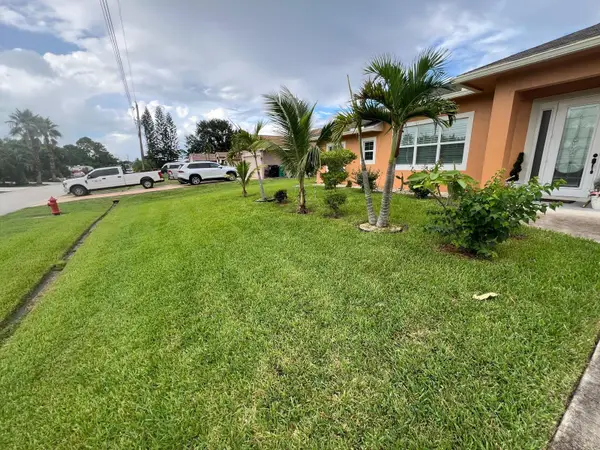 $565,000Active4 beds 3 baths2,182 sq. ft.
4471 SW Hagaplan Street, Port St Lucie, FL 34953
MLS# B26080280Listed by: HOME MASTER REALTY LLC


Protect your home and budget from life's surprises with an Assurant Home Warranty, backed by a partner that supports you through every step of homeownership. Explore Plans.
© 2026 Better Homes and Gardens Real Estate LLC. An Anywhere Real Estate company. All rights reserved. Better Homes and Gardens® Real Estate is a registered trademark owned by Meredith Operations Corporation, licensed to Better Homes and Gardens Real Estate LLC and used with permission. Better Homes and Gardens Real Estate LLC fully supports the principles of the Fair Housing Act and the Equal Opportunity Act. Listing information is deemed reliable but is not guaranteed accurate.
Each office is independently owned and operated.
Any services or products provided by third parties are not provided by, affiliated with or related to Better Homes and Gardens Real Estate LLC, or its affiliated companies.