
1453 SW Bargello Avenue, Port Saint Lucie, FL 34953
Local realty services provided by:Better Homes and Gardens Real Estate Destinations
Listed by: debora mashaw, al cucuk
Office: re/max masterpiece realty772-340-2700
MLS#:B26020473
Source:SEFMLS
Price summary
- Price:$457,900
- Price per sq. ft.:$157.9
About this home
NEW ROOF WILL BE INSTALLED PRIOR TO CLOSING Spacious Home with Inviting Layout & Outdoor Living! Welcome to 1453 SW Bargello Ave in the heart of Port St. Lucie! This light and bright home offers an open-concept layout with generous living spaces, soaring ceilings, and a neutral interior that provides a perfect canvas for any style. The kitchen features ample cabinetry, sleek black countertops, and stainless steel appliances, with multiple living and dining areas that offer flexibility for entertaining or everyday living. The primary suite provides a comfortable retreat with abundant natural light and a well-appointed bathroom. Additional bedrooms are spacious and versatile. Step outside to your private fenced in backyard. NO POOL ON PROPERTY BUT ROOM FOR A POOL VIRTUALLY STAGED
Contact an agent
Home facts
- Year built:2005
- Listing ID #:B26020473
- Updated:June 15, 2026 at 08:55 PM
Rooms and interior
- Bedrooms:4
- Total bathrooms:2
- Full bathrooms:2
- Rooms Total:3
- Flooring:Ceramic Tile
- Dining Description:Breakfast Bar, Dining Area, Separate Formal Dining Room
- Bathrooms Description:Dual Sinks, Garden Tub/Roman Tub
- Kitchen Description:Dishwasher, Microwave
- Living area:2,152 sq. ft.
Heating and cooling
- Cooling:Ceiling Fans, Central Air
- Heating:Central
- Central air:Yes
Structure and exterior
- Roof:Composition
- Year built:2005
- Building area:2,152 sq. ft.
- Architectural Style:One Story, Ranch
- Construction Materials:Block, Stucco
- Exterior Features:Enclosed Porch, Patio, Porch, Screened, Storm Security Shutters
- Foundation Description:Slab
- Levels:1 Story
Utilities
- Water:Public, Water Available
- Sewer:Public Sewer, Sewer Available
Finances and disclosures
- Price:$457,900
- Price per sq. ft.:$157.9
- Tax amount:$3,001 (2025)
Features and amenities
- Appliances:Dishwasher, Dryer, Microwave, Washer
- Laundry features:Dryer, Washer
Parking
- Total parking spaces:6
- Parking description:Attached, Driveway, Garage
- Garage:Yes
- Garage spaces:2
New listings near 1453 SW Bargello Avenue
- New
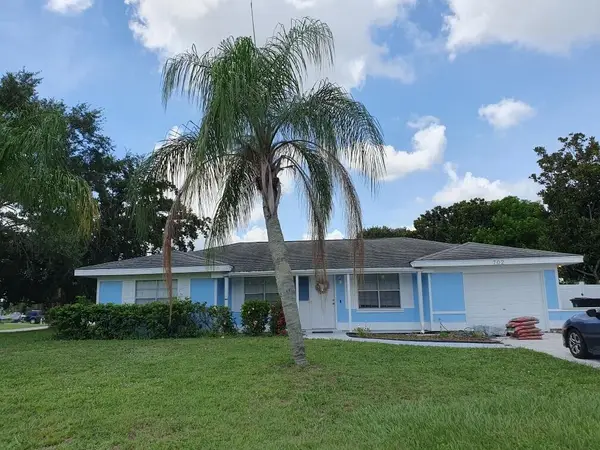 $399,000Active3 beds 2 baths1,533 sq. ft.
702 SW Belmont Circle, Port St Lucie, FL 34953
MLS# B26041470Listed by: HSC REALTY INC - New
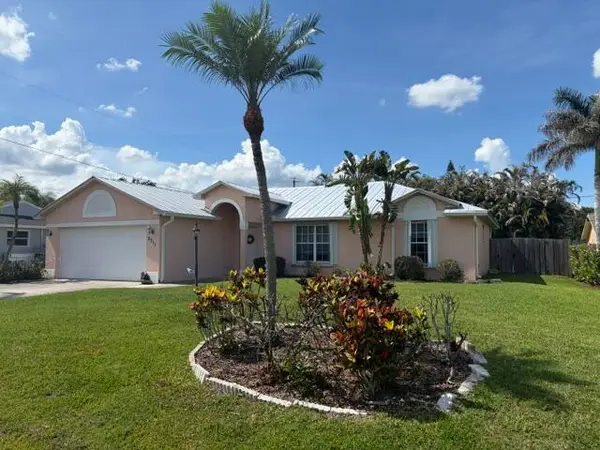 $399,000Active3 beds 2 baths1,486 sq. ft.
2511 SE Jason Avenue, Port St Lucie, FL 34952
MLS# B26041472Listed by: DAVID O'KELLY REALTY LLC - New
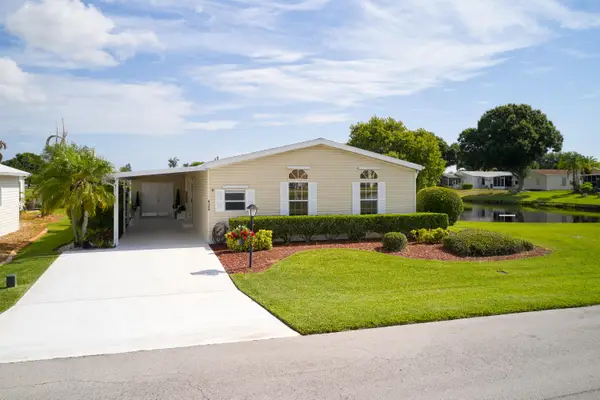 $189,000Active2 beds 2 baths1,529 sq. ft.
8126 Meadowlark Lane, Port St Lucie, FL 34952
MLS# B26041347Listed by: ECHO FINE PROPERTIES - New
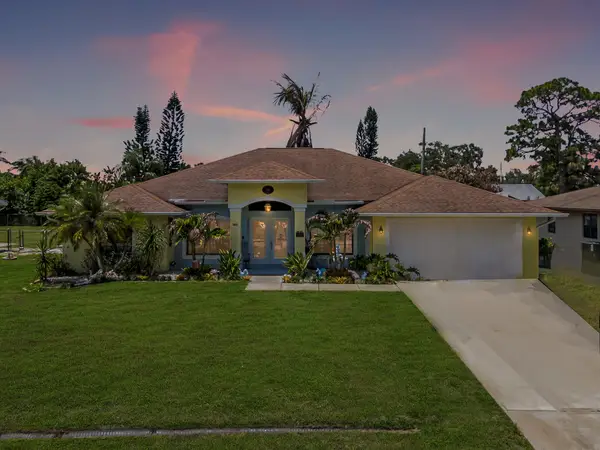 $450,000Active4 beds 3 baths2,235 sq. ft.
591 SE Chapman Avenue, Port St Lucie, FL 34984
MLS# B26041364Listed by: KELLER WILLIAMS REALTY OF PSL - New
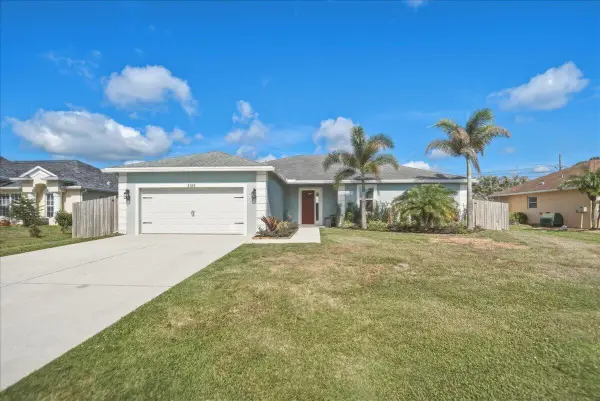 $599,900Active4 beds 2 baths2,333 sq. ft.
2142 SW Pruitt Street, Port St Lucie, FL 34953
MLS# B26041381Listed by: RE/MAX GOLD - New
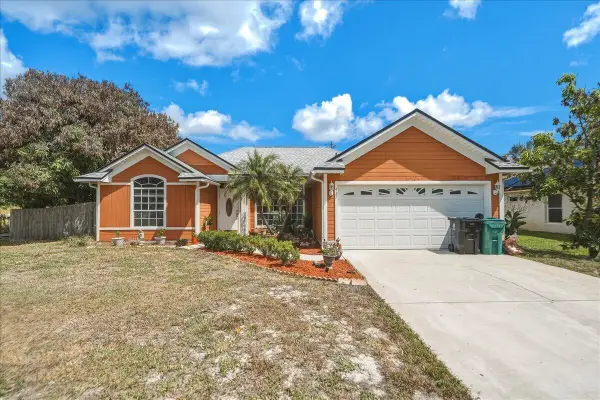 $399,900Active3 beds 2 baths1,371 sq. ft.
437 SW Kaabe Avenue, Port St Lucie, FL 34953
MLS# B26041411Listed by: RE/MAX GOLD - New
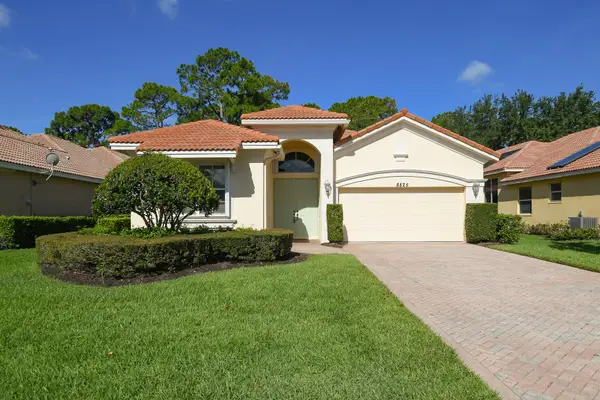 $449,000Active3 beds 3 baths2,155 sq. ft.
8825 Champions Way, Port St Lucie, FL 34986
MLS# B26041438Listed by: KELLER WILLIAMS REALTY OF PSL - New
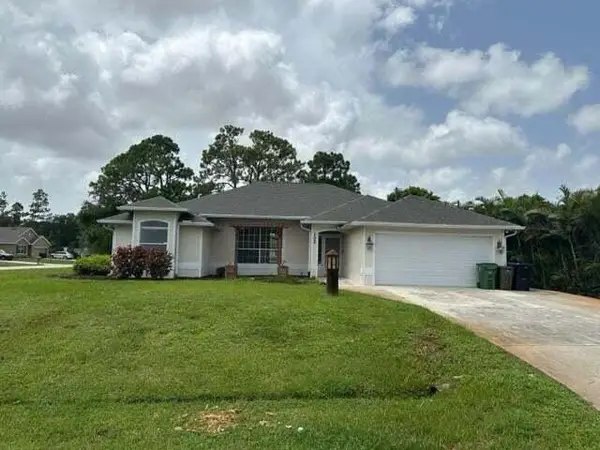 $424,900Active3 beds 2 baths1,583 sq. ft.
102 NW Peach Street, Port St Lucie, FL 34983
MLS# B26041442Listed by: ATLANTIC SHORES ERA POWERED - New
 $550,000Active0.34 Acres
121 SE Rio Casarano, Port St Lucie, FL 34984
MLS# B26041317Listed by: STRATEGIC MARKETING AND SALES CO. - New
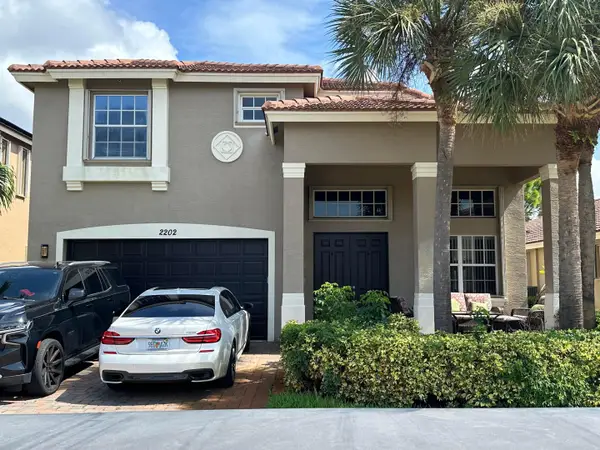 $485,000Active4 beds 3 baths2,731 sq. ft.
2202 SW Newport Isles Boulevard, Port St Lucie, FL 34953
MLS# B26041290Listed by: KELLER WILLIAMS REALTY OF THE TREASURE COAST


Protect your home and budget from life's surprises with an Assurant Home Warranty, backed by a partner that supports you through every step of homeownership. Explore Plans.
© 2026 Better Homes and Gardens Real Estate LLC. An Anywhere Real Estate company. All rights reserved. Better Homes and Gardens® Real Estate is a registered trademark owned by Meredith Operations Corporation, licensed to Better Homes and Gardens Real Estate LLC and used with permission. Better Homes and Gardens Real Estate LLC fully supports the principles of the Fair Housing Act and the Equal Opportunity Act. Listing information is deemed reliable but is not guaranteed accurate.
Each office is independently owned and operated.
Any services or products provided by third parties are not provided by, affiliated with or related to Better Homes and Gardens Real Estate LLC, or its affiliated companies.