
1557 SW Medley Lane, Port Saint Lucie, FL 34953
Local realty services provided by:Better Homes and Gardens Real Estate Florida 1st
Listed by: christian parsons
Office: keyes co
MLS#:B26097882
Source:RMLS
Price summary
- Price:$535,000
- Price per sq. ft.:$160.61
About this home
Picture your favorite meal coming together at the kitchen island, hear the conversation carry into the dining room, and unwind with a soak at the end of the day. Built in 2022, this well-kept concrete home offers 2,438 square feet on one level, with four bedrooms and three full baths. The primary suite features a walk-in closet, dual sinks, a separate shower, and a soaking tub. The three-car garage gives you room to park, set up a workbench, or stash your weekend gear. Outside, the large lot offers space to create the backyard you've been picturing. Near Tradition, shopping, dining, and I-95.
Contact an agent
Home facts
- Year built:2022
- Subdivision & Development:PORT ST LUCIE SECTION 14
- Listing ID #:B26097882
- Added:1 day(s) ago
- Updated:November 09, 2026 at 09:49 PM
Rooms and interior
- Bedrooms:4
- Total bathrooms:3
- Full bathrooms:3
- Flooring:Ceramic Tile
- Kitchen Description:Dishwasher, Refrigerator
- Living area:2,438 sq. ft.
Heating and cooling
- Cooling:Ceiling Fans, Central Air
- Heating:Central
- Central air:Yes
Structure and exterior
- Roof:Slate
- Year built:2022
- Building area:2,438 sq. ft.
- Architectural Style:Ranch
- Construction Materials:Block
- Levels:1 Story
Utilities
- Water:Public
- Sewer:Public Sewer
Finances and disclosures
- Price:$535,000
- Price per sq. ft.:$160.61
- Tax amount:$9,834 (2026)
Features and amenities
- Appliances:Dishwasher, Dryer, Refrigerator, Washer
- Laundry features:Dryer, Washer
Parking
- Total parking spaces:7
- Parking description:Garage, Garage Door Opener
- Garage:Yes
- Garage spaces:3
New listings near 1557 SW Medley Lane
- Open Sun, 12 to 3pmNew
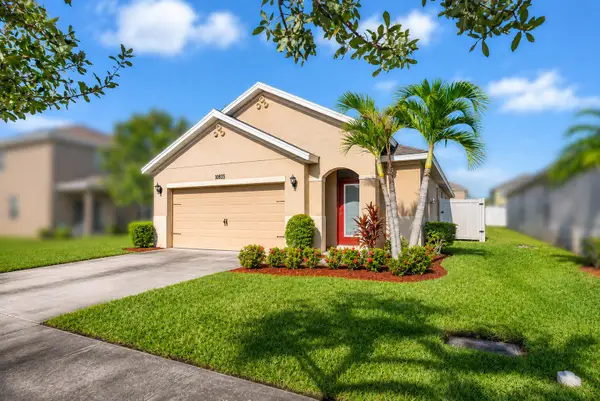 $300,000Active3 beds 2 baths1,424 sq. ft.
11435 SW Patterson Street, Port St Lucie, FL 34987
MLS# B26098123Listed by: RE/MAX OF STUART - New
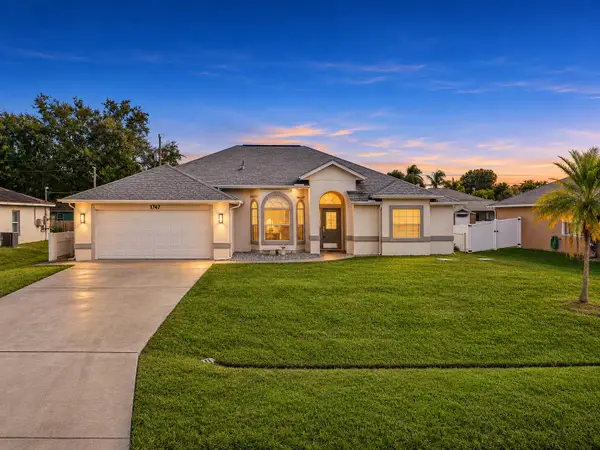 $439,900Active3 beds 2 baths2,093 sq. ft.
1747 SW Erie Street, Port St Lucie, FL 34953
MLS# B26098187Listed by: MASTERS REALTY ASSOCIATES - New
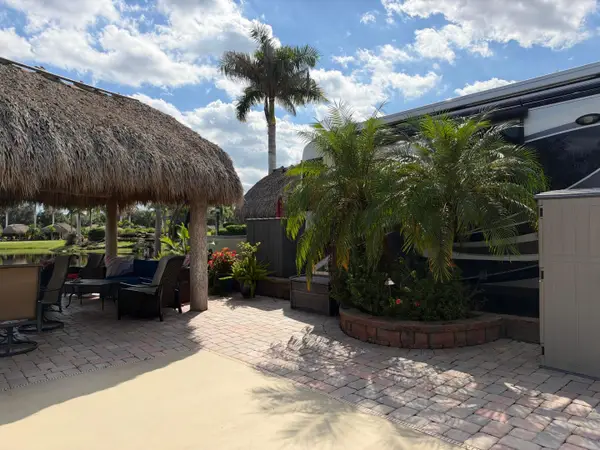 $254,900Active0.06 Acres
212 NW Hazard Way, Port St Lucie, FL 34986
MLS# B26098196Listed by: LANG REALTY - New
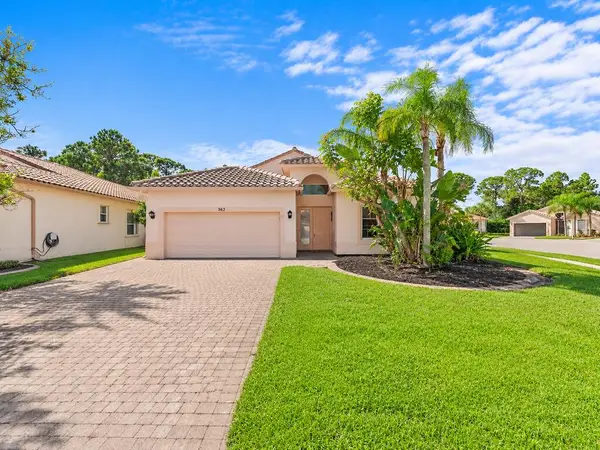 $325,000Active3 beds 2 baths2,096 sq. ft.
362 NW Toscane Trail, Port St Lucie, FL 34986
MLS# B26098216Listed by: KELLER WILLIAMS REALTY OF PSL - New
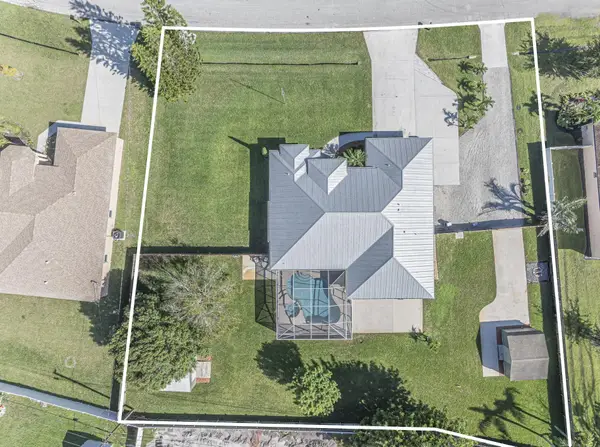 $625,000Active4 beds 4 baths2,532 sq. ft.
4262 SW Muncie Street, Port St Lucie, FL 34953
MLS# B26098220Listed by: BERKSHIRE HATHAWAY FLORIDA REALTY - New
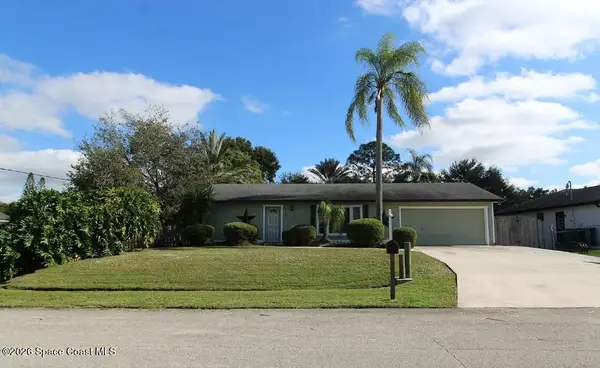 $5,000Active2 beds 2 baths1,026 sq. ft.
1101 SW Jumper Street, Port St. Lucie, FL 34983
MLS# 1091839Listed by: JAMIE L BOONE LLC - New
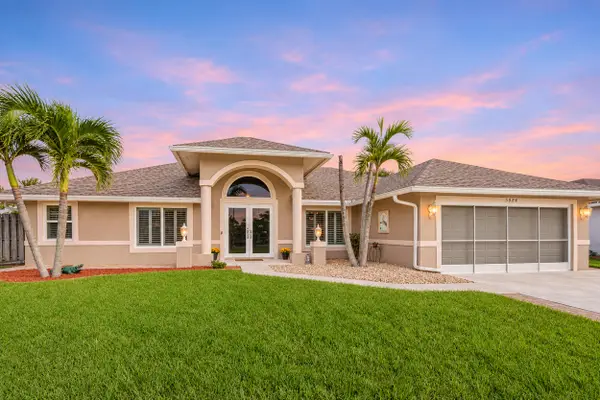 $469,900Active4 beds 2 baths1,993 sq. ft.
5884 NW Cincy Court, Port St Lucie, FL 34986
MLS# B26098077Listed by: LPT REALTY, LLC - New
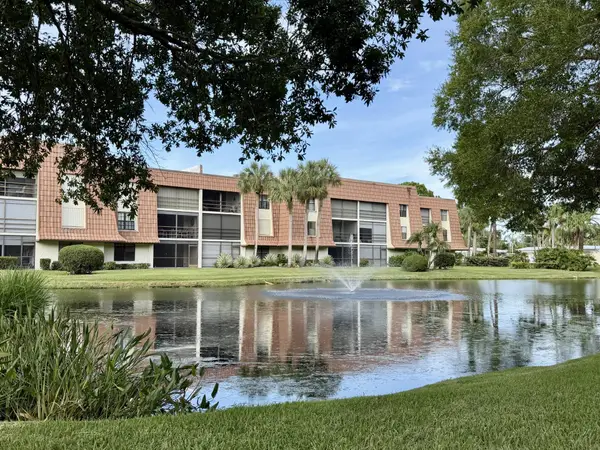 $240,000Active2 beds 2 baths1,314 sq. ft.
3100 SE Pruitt Road #B102, Port St Lucie, FL 34952
MLS# B26098080Listed by: CHARLES RUTENBERG REALTY, LLC - New
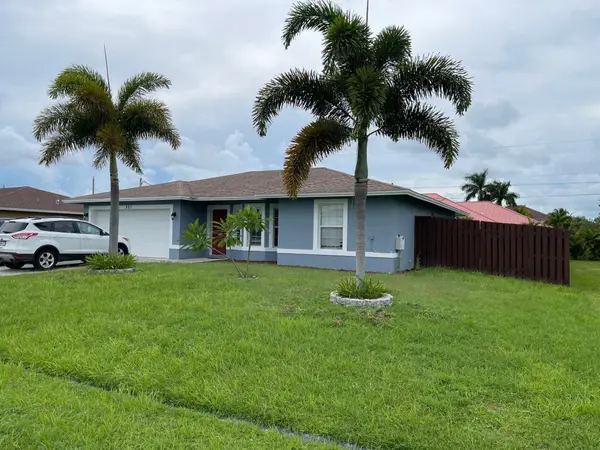 $349,900Active3 beds 2 baths1,367 sq. ft.
551 SW Halifax Avenue, Port St Lucie, FL 34953
MLS# B26098086Listed by: ERL REALTY SERVICES - New
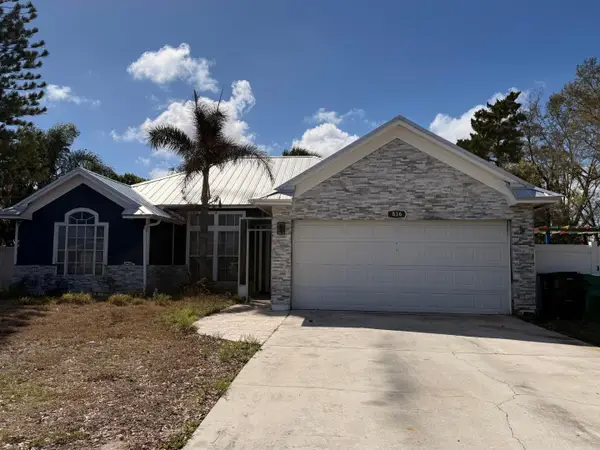 $299,900Active3 beds 2 baths1,536 sq. ft.
836 SW Mccomb Avenue, Port St Lucie, FL 34953
MLS# B26098090Listed by: BRADLEY & ASSOCIATES REAL EST


Protect your home and budget from life's surprises with an Assurant Home Warranty, backed by a partner that supports you through every step of homeownership. Explore Plans.
© 2026 Better Homes and Gardens Real Estate LLC. An Anywhere Real Estate company. All rights reserved. Better Homes and Gardens® Real Estate is a registered trademark owned by Meredith Operations Corporation, licensed to Better Homes and Gardens Real Estate LLC and used with permission. Better Homes and Gardens Real Estate LLC fully supports the principles of the Fair Housing Act and the Equal Opportunity Act. Listing information is deemed reliable but is not guaranteed accurate.
Each office is independently owned and operated.
Any services or products provided by third parties are not provided by, affiliated with or related to Better Homes and Gardens Real Estate LLC, or its affiliated companies.