
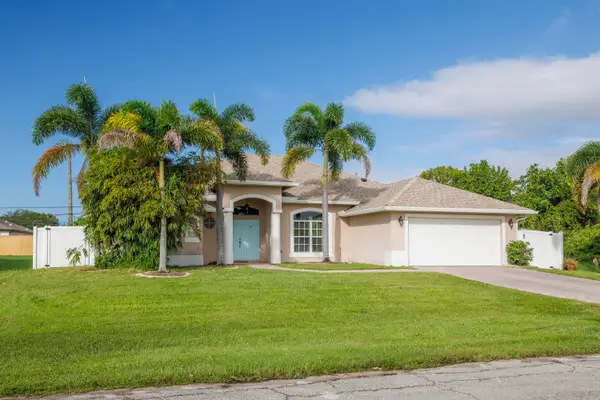
1579 SW Fresno Road, Port Saint Lucie, FL 34953
Local realty services provided by:Better Homes and Gardens Real Estate Florida 1st
Listed by: jober rivera
Office: partnership realty inc.
MLS#:B26097516
Source:RMLS
Price summary
- Price:$449,000
- Price per sq. ft.:$227.46
About this home
LOCATION, LOCATION, LOCATION! Stunning BRAND-NEW CONSTRUCTION home in Port St. Lucie! Featuring 3 bedrooms, 2 bathrooms, 1,565 sq. ft. of living space, and a 2-car garage. Perfectly located near schools, shopping centers, supermarkets, restaurants, and endless conveniences! Easy access to I-95 makes commuting a breeze. Enjoy the perfect combination of modern living and an unbeatable location! Some homes simply can't be described in words. You have to see this one in person to truly understand what makes it so special. Schedule your private showing today!
Contact an agent
Home facts
- Year built:2026
- Subdivision & Development:PORT ST LUCIE SECTION 14
- Listing ID #:B26097516
- Added:1 day(s) ago
- Updated:November 07, 2026 at 07:43 PM
Rooms and interior
- Bedrooms:3
- Total bathrooms:2
- Full bathrooms:2
- Flooring:Marble, Tile
- Kitchen Description:Dishwasher, Microwave, Refrigerator
- Living area:1,565 sq. ft.
Heating and cooling
- Cooling:Ceiling Fans, Central Air
- Heating:Central
- Central air:Yes
Structure and exterior
- Roof:Shingle
- Year built:2026
- Building area:1,565 sq. ft.
- Architectural Style:Ranch, Traditional
- Construction Materials:Concrete, Stucco
- Levels:1 Story
Utilities
- Water:Public, Water Available
- Sewer:Public Sewer, Sewer Available
Finances and disclosures
- Price:$449,000
- Price per sq. ft.:$227.46
- Tax amount:$2,696 (2026)
Features and amenities
- Appliances:Dishwasher, Microwave, Refrigerator
Parking
- Total parking spaces:4
- Parking description:Driveway, Garage, Garage Door Opener
- Garage:Yes
- Garage spaces:2
New listings near 1579 SW Fresno Road
- New
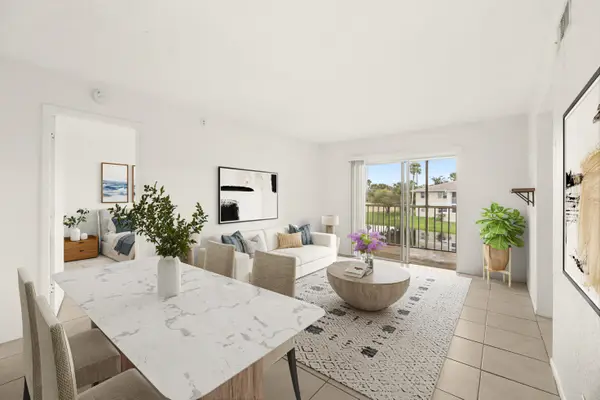 $149,900Active3 beds 2 baths921 sq. ft.
1505 SE Royal Green Circle #U 201, Port St Lucie, FL 34952
MLS# B26097605Listed by: RE/MAX SELECT GROUP - New
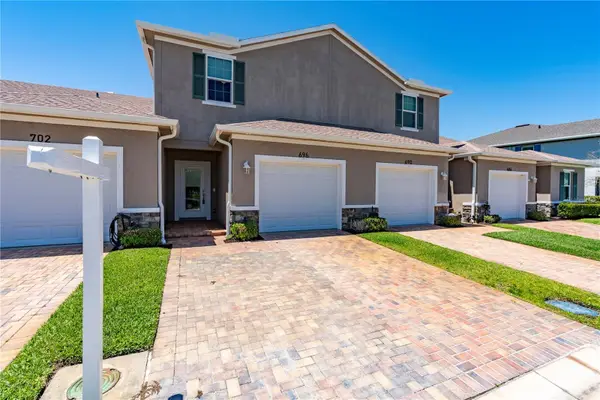 $269,900Active2 beds 3 baths1,354 sq. ft.
696 NE Waters Edge Lane, PORT ST LUCIE, FL 34983
MLS# TB8564819Listed by: LPT REALTY, LLC - New
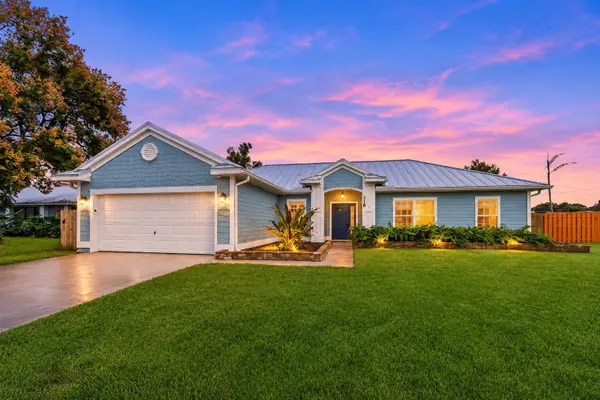 $450,000Active3 beds 2 baths1,489 sq. ft.
318 NE Granduer Avenue, Port St Lucie, FL 34983
MLS# B26097543Listed by: PREMIER BROKERS INTERNATIONAL - New
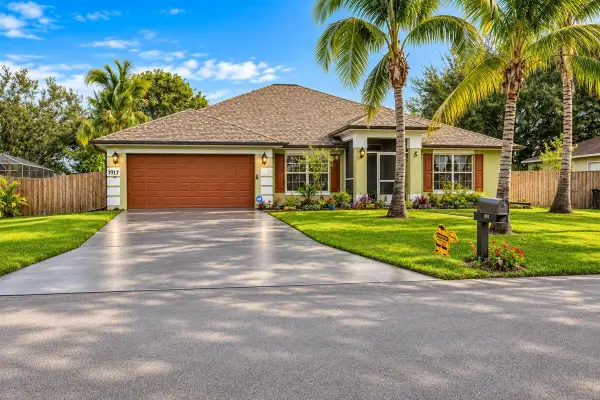 $530,000Active4 beds 3 baths2,434 sq. ft.
1917 SW Hillman Street, Port St Lucie, FL 34953
MLS# B26097548Listed by: KELLER WILLIAMS REALTY OF PSL - New
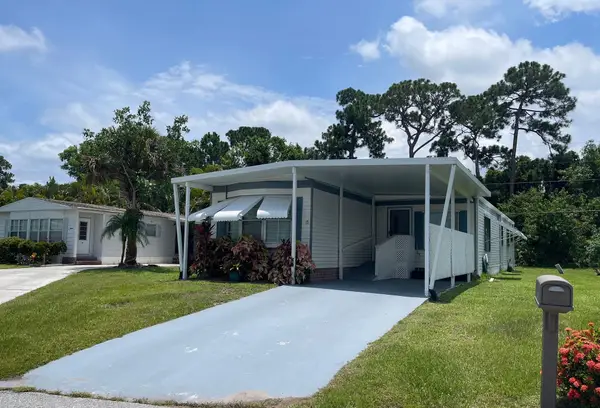 $39,900Active2 beds 2 baths1,248 sq. ft.
15 SE La Mesa, Port St Lucie, FL 34952
MLS# B26097509Listed by: REALTY ONE GROUP ENGAGE - New
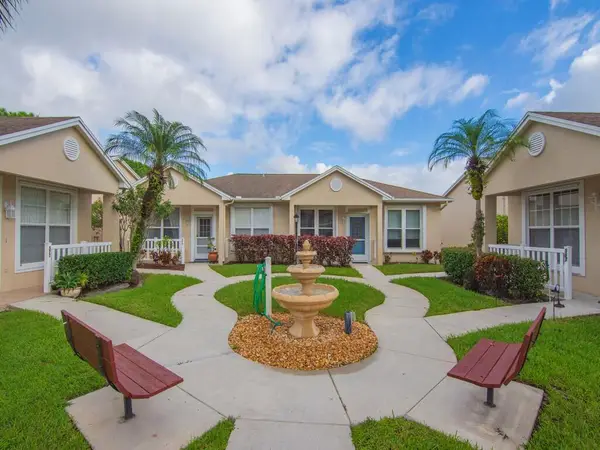 $190,000Active2 beds 1 baths1,066 sq. ft.
571 NW San Remo Circle, Port St Lucie, FL 34986
MLS# B26097493Listed by: COLDWELL BANKER PARADISE - New
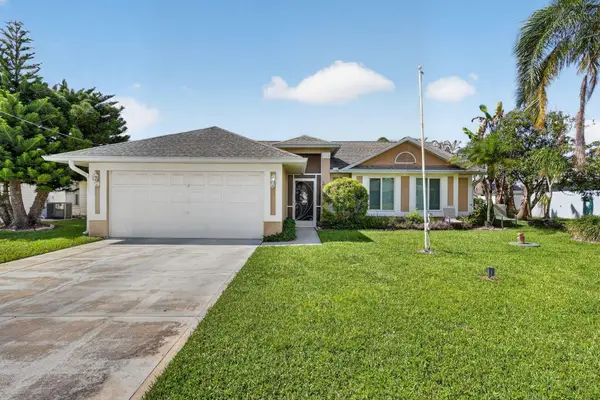 $365,000Active3 beds 2 baths1,602 sq. ft.
2755 SE Caladium Avenue, Port St Lucie, FL 34952
MLS# B26097487Listed by: CONTINENTAL PROPERTIES, INC. - New
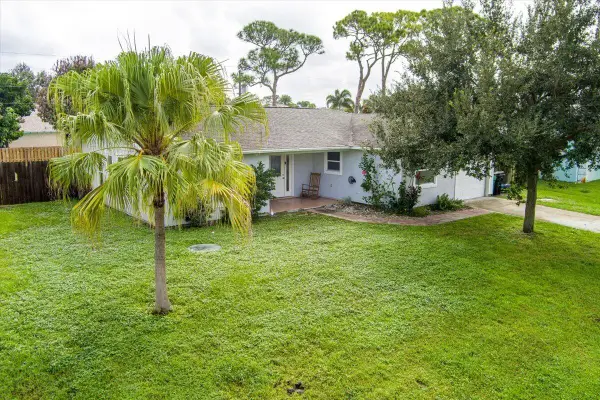 $320,000Active3 beds 2 baths1,299 sq. ft.
1773 SE Manth Lane, Port St Lucie, FL 34983
MLS# B26097489Listed by: RE/MAX GOLD - New
 $449,900Active4 beds 3 baths2,359 sq. ft.
3744 SW Jamros Street, Port St Lucie, FL 34953
MLS# B26097445Listed by: EXP REALTY LLC


Protect your home and budget from life's surprises with an Assurant Home Warranty, backed by a partner that supports you through every step of homeownership. Explore Plans.
© 2026 Better Homes and Gardens Real Estate LLC. An Anywhere Real Estate company. All rights reserved. Better Homes and Gardens® Real Estate is a registered trademark owned by Meredith Operations Corporation, licensed to Better Homes and Gardens Real Estate LLC and used with permission. Better Homes and Gardens Real Estate LLC fully supports the principles of the Fair Housing Act and the Equal Opportunity Act. Listing information is deemed reliable but is not guaranteed accurate.
Each office is independently owned and operated.
Any services or products provided by third parties are not provided by, affiliated with or related to Better Homes and Gardens Real Estate LLC, or its affiliated companies.