
1632 SW Alvaton Avenue, Port Saint Lucie, FL 34953
Local realty services provided by:Better Homes and Gardens Real Estate Florida 1st
Listed by: loodmy jacques
Office: kw reserve palm beach
MLS#:B26062982
Source:RMLS
Price summary
- Price:$425,000
- Price per sq. ft.:$201.52
About this home
This single-story residence in Port St. Lucie comfortable living space with three bedrooms and two bathrooms. The practical floor plan suits various lifestyle needs, while the two-car garage provides convenient vehicle storage and protection. Built for straightforward ownership without the complexity of multi-story living, this home represents solid value in an established community. The efficient layout and functional design make this an attractive choice for buyers seeking a well-proportioned residence.
Contact an agent
Home facts
- Year built:1998
- Subdivision & Development:PORT ST LUCIE SECTION 7
- Listing ID #:B26062982
- Added:57 day(s) ago
- Updated:October 08, 2026 at 10:38 AM
Rooms and interior
- Bedrooms:3
- Total bathrooms:2
- Full bathrooms:2
- Flooring:Tile, Wood
- Kitchen Description:Dishwasher, Microwave, Refrigerator
- Living area:1,509 sq. ft.
Heating and cooling
- Cooling:Ceiling Fans, Central Air
- Heating:Central
- Central air:Yes
Structure and exterior
- Roof:Shingle
- Year built:1998
- Building area:1,509 sq. ft.
- Architectural Style:Ranch
- Construction Materials:Stucco
- Levels:1 Story
Utilities
- Water:Public, Water Available
- Sewer:Public Sewer, Sewer Available
Finances and disclosures
- Price:$425,000
- Price per sq. ft.:$201.52
- Tax amount:$6,730 (2025)
Features and amenities
- Appliances:Dishwasher, Microwave, Refrigerator
- Pool features:In Ground, Pool Spa Combo, Private, Screen Enclosure
Parking
- Total parking spaces:2
- Parking description:Driveway, Garage, Garage Door Opener
- Garage:Yes
- Garage spaces:2
New listings near 1632 SW Alvaton Avenue
- New
 $319,000Active3 beds 2 baths1,539 sq. ft.
131 NW Berkeley Avenue, Port St Lucie, FL 34986
MLS# B26083991Listed by: RE/MAX GOLD - New
 $385,000Active3 beds 2 baths2,015 sq. ft.
674 SW Lucero Drive, Port St Lucie, FL 34983
MLS# B26085656Listed by: LOKATION - New
 $439,900Active3 beds 2 baths1,549 sq. ft.
12357 SW Forli Way, Port St Lucie, FL 34987
MLS# B26085612Listed by: JANSANS REALTY GROUP - New
 $678,900Active4 beds 3 baths2,932 sq. ft.
11760 SW Rossano Lane, Port St Lucie, FL 34987
MLS# B26085614Listed by: PARTNERSHIP REALTY INC. - New
 $359,999Active3 beds 2 baths1,723 sq. ft.
9750 SW Lindale Trace Blvd, Port St Lucie, FL 34987
MLS# A12098344Listed by: PLATINUM PLUS REALTY & INVESTMENT SERVICES, LLC. - New
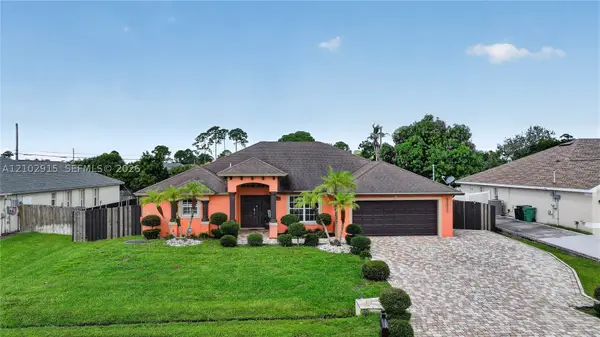 $525,000Active5 beds 3 baths2,564 sq. ft.
3652 SW Sterricker St, Port St Lucie, FL 34953
MLS# A12102915Listed by: LPT REALTY, LLC - New
 $260,000Active3 beds 2 baths1,988 sq. ft.
3123 Scarlet Tanger Court, Port St Lucie, FL 34952
MLS# B26085341Listed by: EXP REALTY LLC - Open Sun, 1 to 3pmNew
 $599,000Active4 beds 3 baths2,958 sq. ft.
609 SW Romora Bay, Port St Lucie, FL 34986
MLS# B26085399Listed by: RE/MAX GOLD - New
 $380,000Active3 beds 2 baths1,614 sq. ft.
12296 SW Rimini Way, Port St Lucie, FL 34987
MLS# B26085444Listed by: BEYCOME OF FLORIDA LLC - New
 $429,000Active3 beds 2 baths2,260 sq. ft.
625 SW Long Key Court, Port St Lucie, FL 34986
MLS# B26085450Listed by: RE/MAX GOLD


Protect your home and budget from life's surprises with an Assurant Home Warranty, backed by a partner that supports you through every step of homeownership. Explore Plans.
© 2026 Better Homes and Gardens Real Estate LLC. An Anywhere Real Estate company. All rights reserved. Better Homes and Gardens® Real Estate is a registered trademark owned by Meredith Operations Corporation, licensed to Better Homes and Gardens Real Estate LLC and used with permission. Better Homes and Gardens Real Estate LLC fully supports the principles of the Fair Housing Act and the Equal Opportunity Act. Listing information is deemed reliable but is not guaranteed accurate.
Each office is independently owned and operated.
Any services or products provided by third parties are not provided by, affiliated with or related to Better Homes and Gardens Real Estate LLC, or its affiliated companies.