
1662 SE North Blackwell Drive, Port Saint Lucie, FL 34952
Local realty services provided by:Better Homes and Gardens Real Estate Florida 1st
Listed by: jennifer royal
Office: lpt realty, llc.
MLS#:B26023139
Source:RMLS
Price summary
- Price:$565,000
- Price per sq. ft.:$168.2
About this home
Prime East-of-US-1 location near the Savannah Preserve, State Park, and Green River Pkwy minutes to beaches, boating, shopping, and dining. This 2019 CBS 4/3 offers true no-HOA freedom with a 3-car garage, extended driveway, and dedicated RV/boat parking in a double gate fenced side yard. Inside features include tile throughout, an open granite and stainless kitchen, split floor plan, and a spacious primary suite w/private bath featuring a walk-in shower and three showerheads including a rain shower. Outdoor living includes a fully enclosed screened patio with electric privacy screens, a hot tub spa, fenced yard, w/peaceful canal backdrop. Recent appraisal supports strong value, giving buyers added confidence in a clean, move-in-ready home. FULL PROPERTY DESCRIPTION & FEATURES: Experience coastal-adjacent living East of US-1 in this beautifully maintained 2019 CBS home. Offering 4 bedrooms, 3 baths, and a spacious 3-car garage, this property combines modern construction with the relaxed Florida lifestyle buyers on the Treasure Coast love. Set on a quiet canal lot with a fully fenced yard, the home delivers privacy, comfort, and everyday convenience. | Inside, the open layout is bright and welcoming, with tile flooring throughout for a clean, low-maintenance feel. The kitchen features granite counters, stainless steel appliances, and a large island that flows seamlessly with the living and dining areas—perfect for gatherings or quiet evenings at home. The split-bedroom floor plan provides ideal separation, including a generous primary suite with room for a sitting area and an oversized spa-style walk-in shower rain head. | Step outside to YOUR OWN private retreat. The covered patio includes electric privacy screens, creating a comfortable space for morning coffee or relaxing nights. A hot-tub spa and tropical trees enhance the peaceful backyard setting, making it easy FOR YOU to unwind after a long day. | With an extended driveway and a 3-car garage, there's exceptional space for multiple vehicles, boats, RVs, or trailers—all with no HOA limitations on YOUR LIFESTYLE! Whether you're storing toys, working from home, or simply wanting extra room, this property offers rare flexibility FOR YOU. | Located near the Savannah Preserve and State Park, Green River Parkway, beaches, and minutes to dining and shopping on US-1, and the "chill" night-life of Downtown Stuart and Downtown Jensen Beach, this home blends modern comfort with the freedom to enjoy Florida living YOUR WAY in the highly sought out Treasure Coast....
Contact an agent
Home facts
- Year built:2019
- Subdivision & Development:PORT ST LUCIE SECTION 40
- Listing ID #:B26023139
- Added:126 day(s) ago
- Updated:September 04, 2026 at 03:12 PM
Rooms and interior
- Bedrooms:4
- Total bathrooms:3
- Full bathrooms:3
- Flooring:Ceramic Tile
- Kitchen Description:Dishwasher, Disposal, Microwave, Refrigerator
- Living area:2,438 sq. ft.
Heating and cooling
- Cooling:Ceiling Fans, Central Air, Electric
- Heating:Central, Electric
- Central air:Yes
Structure and exterior
- Roof:Shingle
- Year built:2019
- Building area:2,438 sq. ft.
- Architectural Style:Contemporary, Ranch, Traditional
- Construction Materials:Block, Concrete, Stone, Stucco
- Exterior Features:Lighting, Patio, Porch, Screened
- Foundation Description:Slab
- Levels:1 Story
Schools
- High school:Port St. Lucie
- Middle school:Southport
- Elementary school:Mariposa
Utilities
- Water:Public
- Sewer:Public Sewer
Finances and disclosures
- Price:$565,000
- Price per sq. ft.:$168.2
- Tax amount:$5,005 (2025)
Features and amenities
- Appliances:Cooktop, Dishwasher, Disposal, Microwave, Refrigerator
Parking
- Total parking spaces:10
- Parking description:Driveway, Garage, Garage Door Opener, RV Access Parking
- Garage:Yes
- Garage spaces:3
New listings near 1662 SE North Blackwell Drive
- Coming Soon
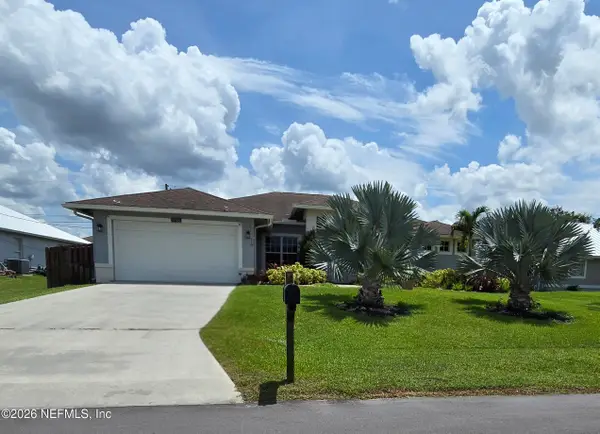 $605,000Coming Soon4 beds 3 baths2,500 sq. ft.
538 SW Kabot Avenue, Port St. Lucie, FL 34953
MLS# 2161752Listed by: TRUE GUIDANCE REALTY - New
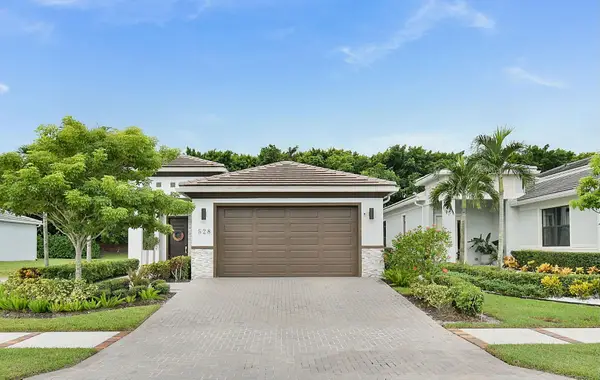 $590,000Active3 beds 2 baths2,000 sq. ft.
528 SE Fascino Circle Se, Port St Lucie, FL 34984
MLS# B26072701Listed by: REAL ESTATE OF FLORIDA - New
 $533,000Active4 beds 3 baths2,126 sq. ft.
226 SW Milburn Circle, Port St Lucie, FL 34953
MLS# B26072662Listed by: LIFESTYLE HOMES REALTY - New
 $459,900Active4 beds 2 baths2,151 sq. ft.
9387 SW Serapis Way Sw #9387, Port St Lucie, FL 34987
MLS# B26072300Listed by: LOKATION - New
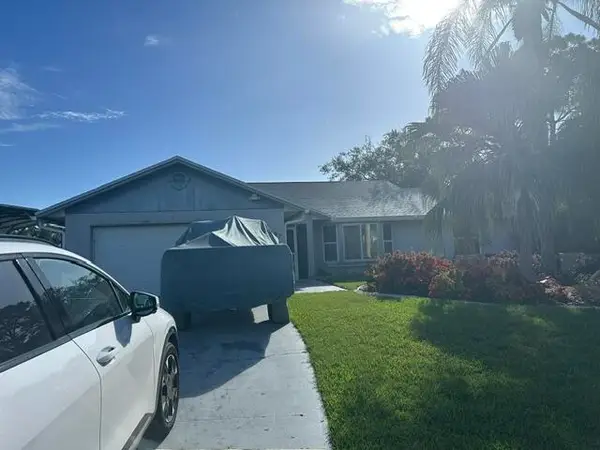 $335,000Active3 beds 2 baths1,527 sq. ft.
1697 SW Schleicher Lane, Port St Lucie, FL 34984
MLS# B26072524Listed by: HOME FREE TODAY REALTY - Open Sun, 12 to 2pmNew
 $419,000Active3 beds 3 baths2,039 sq. ft.
11151 SW Lake Park Drive, Port St Lucie, FL 34987
MLS# B26072374Listed by: COLDWELL BANKER REALTY - New
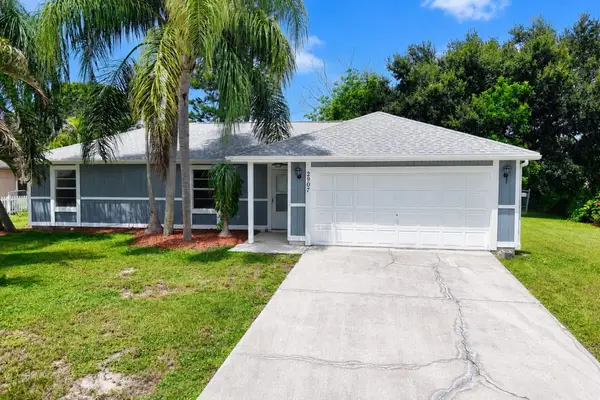 $300,000Active3 beds 2 baths1,056 sq. ft.
2907 SW Coastal Terrace, Port St Lucie, FL 34953
MLS# B26072393Listed by: EXP REALTY LLC - New
 $750,000Active2 beds 2 baths2,064 sq. ft.
10718 SW Matisse Lane, Port St Lucie, FL 34987
MLS# B26072403Listed by: BOLD REAL ESTATE GROUP, INC - New
 $190,000Active2 beds 2 baths1,477 sq. ft.
1 Barcelona Lane, Port St Lucie, FL 34952
MLS# B26072405Listed by: BEYCOME OF FLORIDA LLC - New
 $465,000Active3 beds 2 baths1,997 sq. ft.
1018 SW Haleyberry Avenue, Port St Lucie, FL 34953
MLS# B26072425Listed by: THE KEYES COMPANY


Protect your home and budget from life's surprises with an Assurant Home Warranty, backed by a partner that supports you through every step of homeownership. Explore Plans.
© 2026 Better Homes and Gardens Real Estate LLC. An Anywhere Real Estate company. All rights reserved. Better Homes and Gardens® Real Estate is a registered trademark owned by Meredith Operations Corporation, licensed to Better Homes and Gardens Real Estate LLC and used with permission. Better Homes and Gardens Real Estate LLC fully supports the principles of the Fair Housing Act and the Equal Opportunity Act. Listing information is deemed reliable but is not guaranteed accurate.
Each office is independently owned and operated.
Any services or products provided by third parties are not provided by, affiliated with or related to Better Homes and Gardens Real Estate LLC, or its affiliated companies.