
1771 SW Lofgren Avenue, Port Saint Lucie, FL 34953
Local realty services provided by:Better Homes and Gardens Real Estate Destinations
Listed by: milly rodriguez
Office: viventi realty llc.561-452-8675
MLS#:B26020436
Source:SEFMLS
Price summary
- Price:$485,000
- Price per sq. ft.:$195.88
About this home
Welcome to this absolutely beautiful 2023-built home, offering the perfect blend of modern design and timeless charm. This spacious 4-bedroom, 2-bath residence features an open-concept layout ideal for both everyday living and entertaining. The heart of the home is a sleek, modern kitchen complete with a large island, pantry, coffee bar, and built-in Alexa system designed for convenience and style. The expansive owner's suite includes a custom closet, while the luxurious en-suite bath features dual sinks and a walk-in shower. Step outside and embrace the Florida lifestyle on your private back patio perfect for relaxing. Ideally located near major highways, shopping, dining, and top-rated schools, this home truly has it all. Be prepared to fall in love schedule your showing Today!
Contact an agent
Home facts
- Year built:2023
- Listing ID #:B26020436
- Updated:June 11, 2026 at 03:34 AM
Rooms and interior
- Bedrooms:4
- Total bathrooms:2
- Full bathrooms:2
- Rooms Total:6
- Flooring:Ceramic Tile, Hardwood, Wood
- Dining Description:Family/Dining Room
- Bathrooms Description:Dual Sinks
- Kitchen Description:Dishwasher, Disposal, Electric Range, Kitchen Island, Microwave, Pantry, Refrigerator
- Bedroom Description:Main Level Primary, Walk-In Closets
- Living area:1,916 sq. ft.
Heating and cooling
- Cooling:Central Air, Electric
- Heating:Central, Electric
- Central air:Yes
Structure and exterior
- Roof:Composition, Shingle
- Year built:2023
- Building area:1,916 sq. ft.
- Architectural Style:One Story
- Construction Materials:Block, Stucco
- Exterior Features:Patio
- Levels:1 Story
Schools
- High school:Treasure Coast
- Middle school:Oak Hammock
- Elementary school:Windmill Point
Utilities
- Water:Public, Water Available
- Sewer:Public Sewer
Finances and disclosures
- Price:$485,000
- Price per sq. ft.:$195.88
- Tax amount:$8,727 (2025)
Features and amenities
- Appliances:Dishwasher, Disposal, Dryer, Electric Range, Electric Water Heater, Microwave, Refrigerator, Washer
- Laundry features:Dryer, Washer
- Amenities:Pantry
Parking
- Total parking spaces:6
- Parking description:Attached, Garage, Garage Door Opener
- Garage:Yes
- Garage spaces:2
New listings near 1771 SW Lofgren Avenue
- New
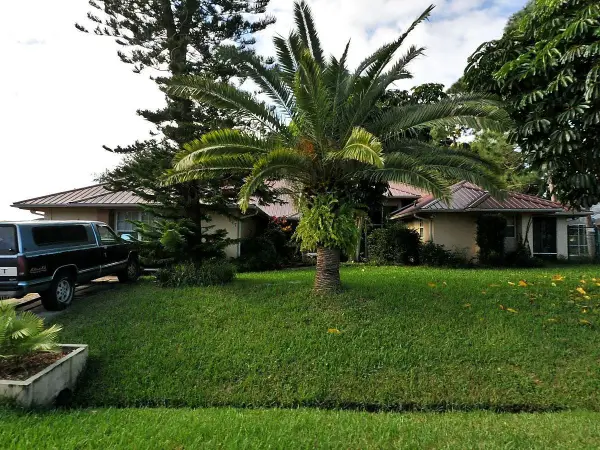 $5,000Active3 beds 3 baths3,128 sq. ft.
347 SE Fisk Road, Other Florida, FL 34984
MLS# 401059Listed by: JAMIE L BOONE LLC - New
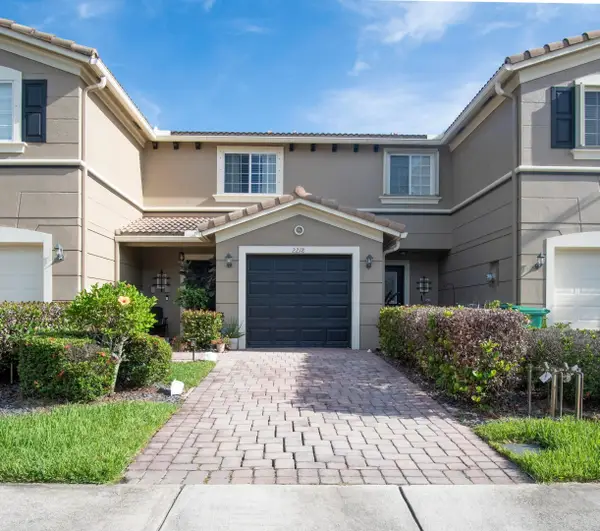 $259,900Active2 beds 3 baths1,303 sq. ft.
2218 SW Marshfield Court, Port St Lucie, FL 34953
MLS# B26039605Listed by: SUNRISE HOMES REALTY GROUP INC. - New
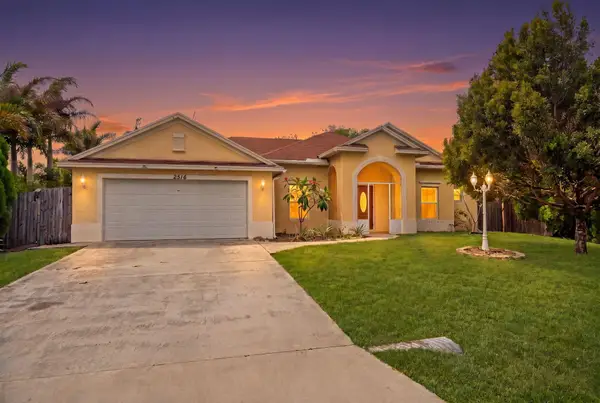 $449,000Active4 beds 2 baths2,078 sq. ft.
2516 SW Abelard Street, Port St Lucie, FL 34953
MLS# B26039602Listed by: RE/MAX OF STUART - Open Sat, 12 to 2pmNew
 $309,900Active3 beds 3 baths1,712 sq. ft.
2583 SE Ruskin Drive, Port St Lucie, FL 34952
MLS# B26039561Listed by: RE/MAX GOLD - Open Sun, 1 to 3pmNew
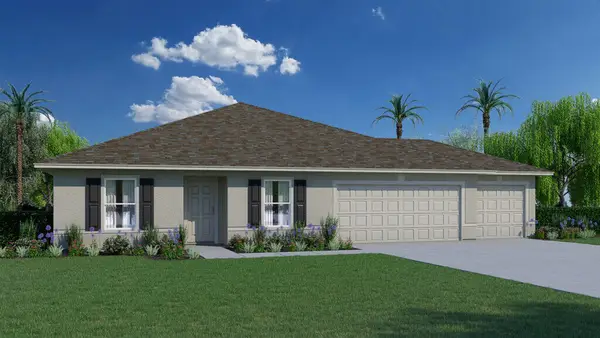 $479,990Active4 beds 2 baths1,806 sq. ft.
2725 SE Clareton Terrace, Port St Lucie, FL 34952
MLS# B26039566Listed by: HOLIDAY BUILDERS OF THE GULF COAST - New
 $279,900Active2 beds 2 baths1,055 sq. ft.
120 Banyan Drive, Port St Lucie, FL 34952
MLS# B26039491Listed by: VIC'S PICKS REALTY, LLC. - New
 $419,000Active3 beds 2 baths1,582 sq. ft.
1513 SW Apricot Rd, Port St Lucie, FL 34953
MLS# A12034487Listed by: FIRST SERVICE REALTY ERA - New
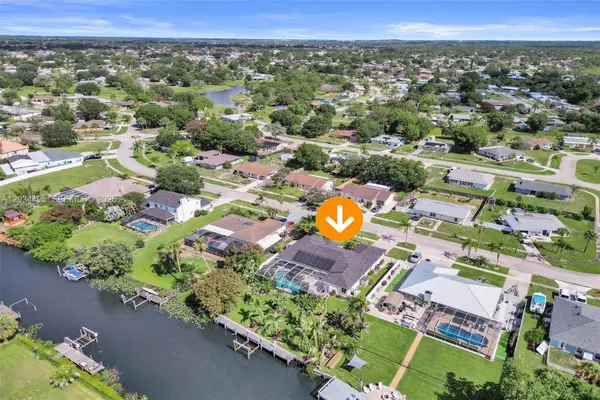 $999,998Active4 beds 3 baths2,503 sq. ft.
470 NE Cornwall, Port St Lucie, FL 34983
MLS# A12034495Listed by: MIAMI WATERFRONT REALTY - New
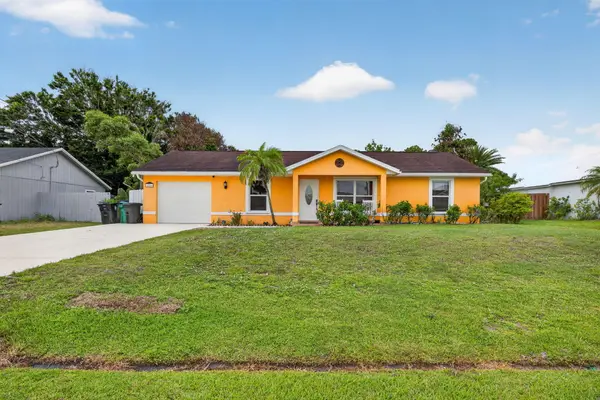 $369,999Active3 beds 2 baths1,414 sq. ft.
1314 SW Bellevue Avenue, Port St Lucie, FL 34953
MLS# B26039247Listed by: COLDWELL BANKER REALTY - New
 $415,000Active3 beds 2 baths1,492 sq. ft.
661 SE Crescent Avenue, Port St Lucie, FL 34984
MLS# B26039315Listed by: REAL PROPERTY MANAGEMENT DYNAMIC


Protect your home and budget from life's surprises with an Assurant Home Warranty, backed by a partner that supports you through every step of homeownership. Explore Plans.
© 2026 Better Homes and Gardens Real Estate LLC. An Anywhere Real Estate company. All rights reserved. Better Homes and Gardens® Real Estate is a registered trademark owned by Meredith Operations Corporation, licensed to Better Homes and Gardens Real Estate LLC and used with permission. Better Homes and Gardens Real Estate LLC fully supports the principles of the Fair Housing Act and the Equal Opportunity Act. Listing information is deemed reliable but is not guaranteed accurate.
Each office is independently owned and operated.
Any services or products provided by third parties are not provided by, affiliated with or related to Better Homes and Gardens Real Estate LLC, or its affiliated companies.