
192 SW Fernleaf Trl, Port Saint Lucie, FL 34953
Local realty services provided by:Better Homes and Gardens Real Estate Destinations
Listed by: matthew geimer
Office: paramount commercial realty954-501-7103
MLS#:A12078524
Source:SEFMLS
Price summary
- Price:$465,000
- Price per sq. ft.:$144.9
- Monthly HOA dues:$162.67
About this home
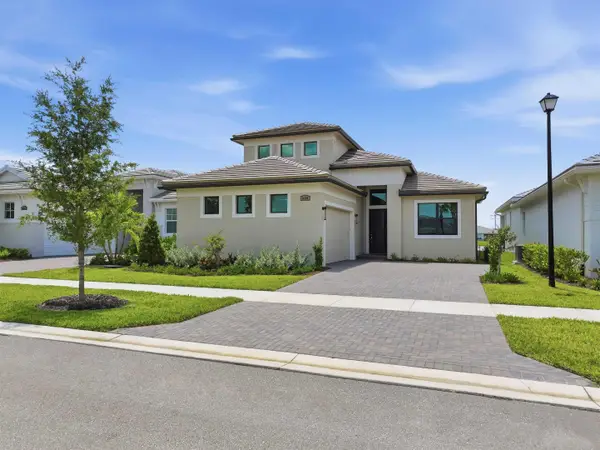
Welcome to this meticulously maintained 3-bedroom, 2-bath home in the desirable Crane Point community of Sawgrass Lakes. Beautifully manicured landscaping and exceptional curb appeal welcome you to a home that shows true pride of ownership.
Inside, you'll find a bright, open floor plan with soaring ceilings and beautiful high-gloss tile flooring. The centrally located kitchen opens to the main living areas and features quartz countertops, 42-inch upper cabinetry and ample storage, creating a comfortable space for everyday living and entertaining.
The desirable split-bedroom layout offers a private primary suite with dual walk-in closets, patio access and a spacious en-suite bath with separate soaking tub and private water closet.
Additional features include a premium standing-seam metal roof, impact-rated garage door, select impact windows and doors, hurricane shutters for remaining openings, full gutter system, two-car garage and an installed security surveillance system with cameras and interior monitors that will remain.
Spotless, freshly painted and exceptionally well cared for, this move-in-ready Crane Point home is a wonderful opportunity in sought-after Sawgrass Lakes....
Contact an agent
Home facts
- Year built:2006
- Subdivision & Development:SAWGRASS LAKES PHASE 2
- Listing ID #:A12078524
- Updated:October 24, 2026 at 10:03 AM
Rooms and interior
- Bedrooms:3
- Total bathrooms:2
- Full bathrooms:2
- Flooring:Tile
- Dining Description:Breakfast Bar, Dining Area, Living/Dining Room, Separate Formal Dining Room
- Bathrooms Description:Separate Shower
- Kitchen Description:Dishwasher, Disposal, Electric Range, Ice Maker, Microwave, Refrigerator
- Bedroom Description:Main Level Primary, Split Bedroom, Walk-In Closets
- Living area:2,180 sq. ft.
Heating and cooling
- Cooling:Ceiling Fans, Central Air
- Heating:Central
- Central air:Yes
Structure and exterior
- Roof:Metal
- Year built:2006
- Building area:2,180 sq. ft.
- Lot area:0.22 Acres
- Lot Features:Sprinkler System
- Architectural Style:Contemporary/Modern, One Story
- Construction Materials:Block
- Exterior Features:Enclosed Porch, Fence, Porch, Room For Pool, Screened, Security High Impact Doors, Storm Security Shutters
- Levels:1 Story
Utilities
- Water:Public
- Sewer:Public Sewer
Finances and disclosures
- Price:$465,000
- Price per sq. ft.:$144.9
- Tax amount:$9,265 (2026)
Features and amenities
- Appliances:Dishwasher, Disposal, Dryer, Electric Range, Electric Water Heater, Ice Maker, Microwave, Refrigerator, Washer
- Laundry features:Dryer, Washer
- Amenities:Closet Cabinetry, Gated Community, Lighting, Security Gate, Smoke Detectors, Vaulted Ceilings
Parking
- Parking description:Attached, Driveway, Garage, Garage Door Opener, On Street
- Garage:Yes
- Garage spaces:2
New listings near 192 SW Fernleaf Trl
- Coming Soon
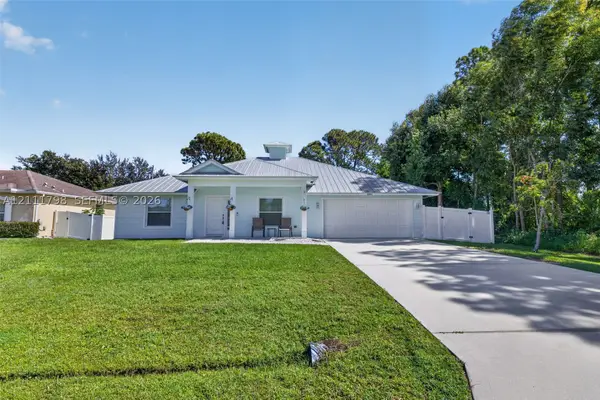 $435,000Coming Soon4 beds 2 baths1,922 sq. ft.
2861 SW Giralda St, Port St Lucie, FL 34953
MLS# A12111798Listed by: KELLER WILLIAMS DEDICATED PROFESSIONALS - New
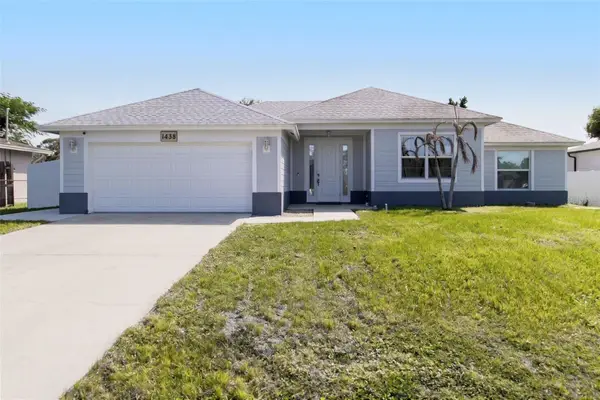 $463,500Active4 beds 2 baths1,862 sq. ft.
1438 SW Devera Avenue, PORT ST LUCIE, FL 34953
MLS# O6452485Listed by: LPT REALTY, LLC - New
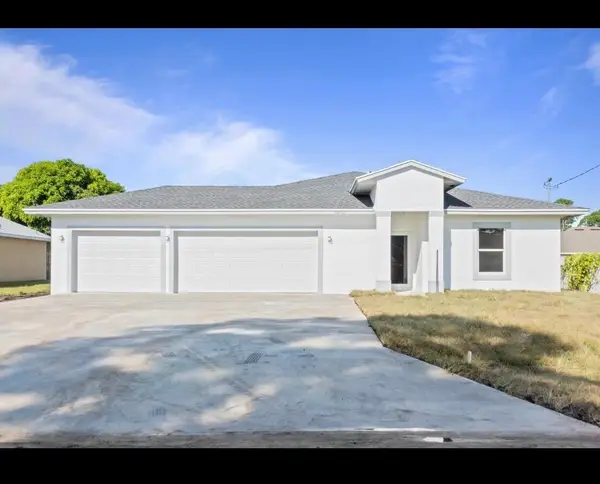 $525Active4 beds 2 baths1,875 sq. ft.
1233 SW Medina Avenue, Port St Lucie, FL 34953
MLS# B26092209Listed by: BEACHFRONT REALTY - New
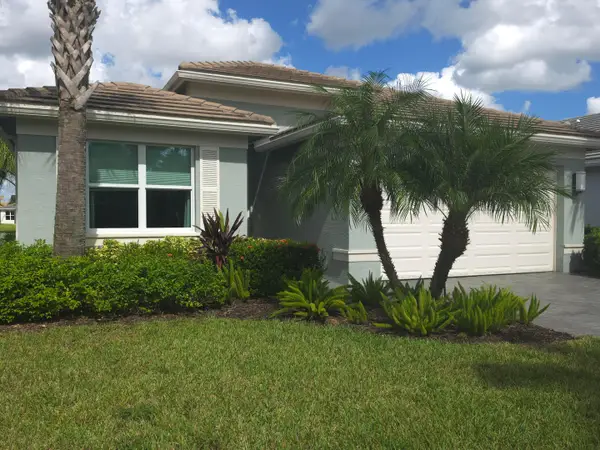 $418,900Active2 beds 2 baths1,355 sq. ft.
11670 SW Hawkins Terrace, Port St Lucie, FL 34987
MLS# B26092219Listed by: ATLANTIC SHORES ERA POWERED - New
 $625,000Active3 beds 2 baths1,924 sq. ft.
460 SW Vista Lake Drive, Port St Lucie, FL 34953
MLS# B26092167Listed by: LPT REALTY, LLC - New
 $139,900Active2 beds 2 baths832 sq. ft.
2919 Fiddlewood Circle, Port St Lucie, FL 34952
MLS# B26092168Listed by: REAL ESTATE OF FLORIDA - New
 $449,900Active4 beds 2 baths1,948 sq. ft.
525 SW Halden Avenue, Port St Lucie, FL 34953
MLS# B26092170Listed by: REAL ESTATE OF FLORIDA - New
 $585,000Active3 beds 3 baths2,254 sq. ft.
13352 SW River Rock Road, Port St Lucie, FL 34987
MLS# B26092178Listed by: ILLUSTRATED PROPERTIES - New
 $149,000Active0.23 Acres
590 SW Carter Avenue, Port St Lucie, FL 34983
MLS# B26092132Listed by: KW RESERVE PALM BEACH - New
 $719,990Active3 beds 3 baths2,563 sq. ft.
8450 SW Fattori Way, Port St Lucie, FL 34987
MLS# B26092099Listed by: MALTBIE REALTY GROUP


Protect your home and budget from life's surprises with an Assurant Home Warranty, backed by a partner that supports you through every step of homeownership. Explore Plans.
© 2026 Better Homes and Gardens Real Estate LLC. An Anywhere Real Estate company. All rights reserved. Better Homes and Gardens® Real Estate is a registered trademark owned by Meredith Operations Corporation, licensed to Better Homes and Gardens Real Estate LLC and used with permission. Better Homes and Gardens Real Estate LLC fully supports the principles of the Fair Housing Act and the Equal Opportunity Act. Listing information is deemed reliable but is not guaranteed accurate.
Each office is independently owned and operated.
Any services or products provided by third parties are not provided by, affiliated with or related to Better Homes and Gardens Real Estate LLC, or its affiliated companies.