
2050 SW Beauregard Street, Port Saint Lucie, FL 34953
Local realty services provided by:Better Homes and Gardens Real Estate Florida 1st
2050 SW Beauregard Street,Port St Lucie, FL 34953
$350,000
- 3 Beds
- 2 Baths
- 1,364 sq. ft.
- Single family
- Active
Listed by: priscilla i dwarika, danae dekker
Office: lpt realty, llc.
MLS#:B26093656
Source:RMLS
Price summary
- Price:$350,000
- Price per sq. ft.:$147.31
About this home
Discover this charming 3-bedroom, 2-bathroom home with a den in Port St. Lucie! The flexible den is perfect for a home office, hobby room, or extra living space. Enjoy the screened-in patio, a metal roof installed in 2021, and the freedom of NO HOA! Seller offering $7,500 toward buyer's closing costs! A great opportunity for first-time homebuyers or anyone looking for extra space. Call today to schedule your showing! Home is currently being painted, more photos are coming soon.
Contact an agent
Home facts
- Year built:1990
- Subdivision & Development:PORT ST LUCIE SECTION 8
- Listing ID #:B26093656
- Added:12 day(s) ago
- Updated:November 10, 2026 at 01:47 AM
Rooms and interior
- Bedrooms:3
- Total bathrooms:2
- Full bathrooms:2
- Flooring:Tile
- Kitchen Description:Microwave, Refrigerator
- Living area:1,364 sq. ft.
Heating and cooling
- Cooling:Central Air
- Heating:Central
- Central air:Yes
Structure and exterior
- Roof:Shingle
- Year built:1990
- Building area:1,364 sq. ft.
- Construction Materials:Stucco
- Levels:1 Story
Schools
- Elementary school:Hidden Oaks K-8
Utilities
- Water:Public
- Sewer:Public Sewer
Finances and disclosures
- Price:$350,000
- Price per sq. ft.:$147.31
- Tax amount:$1,632 (2026)
Features and amenities
- Appliances:Microwave, Refrigerator
Parking
- Total parking spaces:2
- Parking description:Garage
- Garage:Yes
- Garage spaces:2
New listings near 2050 SW Beauregard Street
- Coming Soon
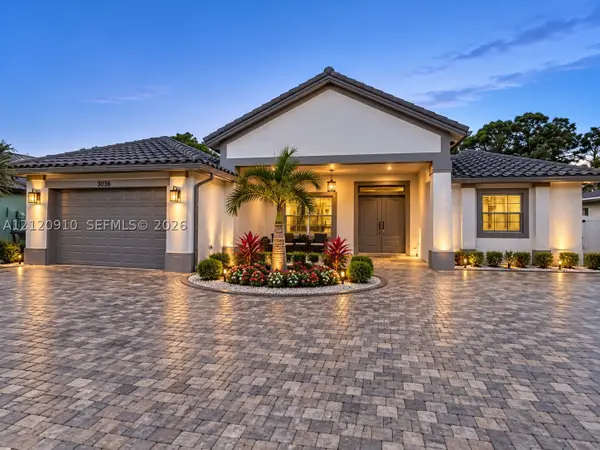 $725,000Coming Soon4 beds 3 baths2,525 sq. ft.
5858 NW Leghorn Ave, Port St Lucie, FL 34986
MLS# A12120910Listed by: WRA BUSINESS & REAL ESTATE - New
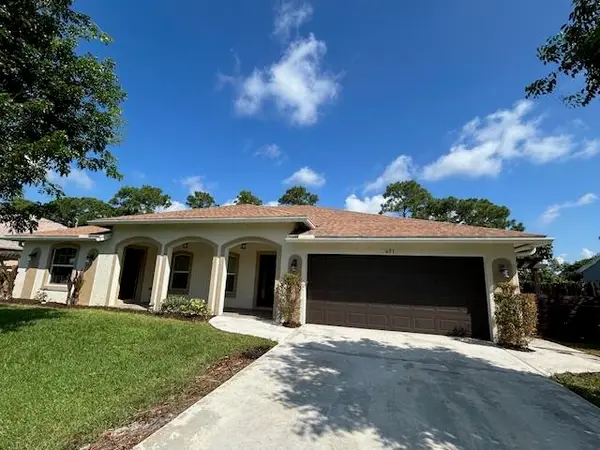 $479,000Active4 beds 3 baths2,182 sq. ft.
471 NW Archer Avenue, Port St Lucie, FL 34983
MLS# B26098294Listed by: CASA SILVA MANAGEMENT - New
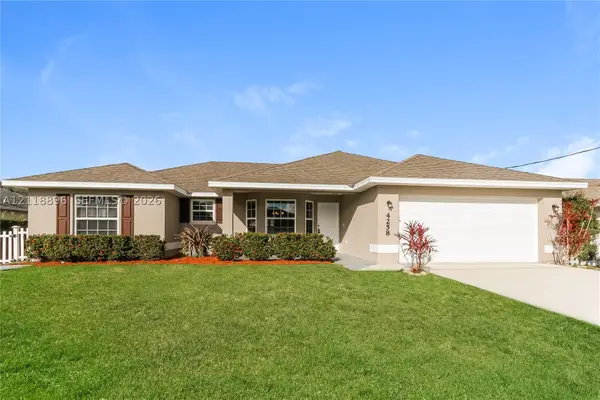 $395,000Active3 beds 2 baths1,584 sq. ft.
4258 SW Tuscol St, Port St Lucie, FL 34953
MLS# A12118896Listed by: SOVEREIGN REAL ESTATE GROUP - New
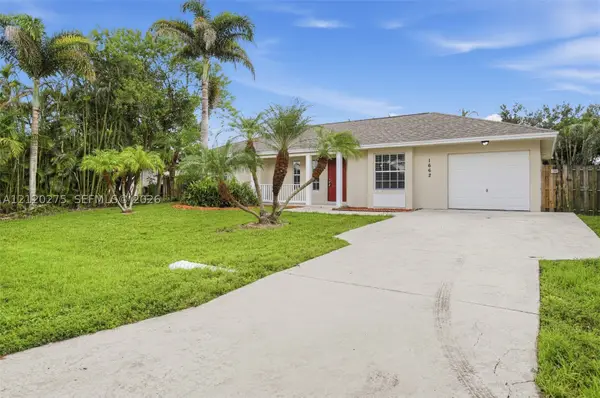 $309,900Active3 beds 2 baths1,141 sq. ft.
1662 SW Meridian Ave, Port St Lucie, FL 34953
MLS# A12120275Listed by: ENTERA REALTY LLC - New
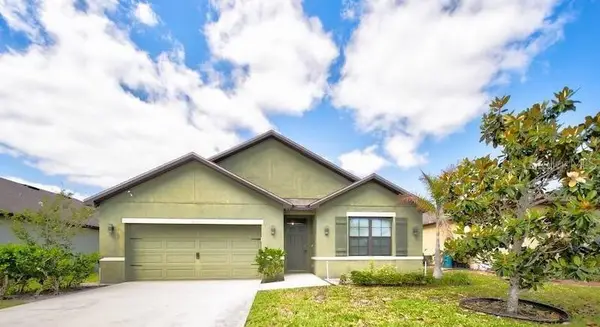 $350,000Active4 beds 2 baths1,828 sq. ft.
6151 NW Regent Street, PORT ST LUCIE, FL 34983
MLS# S5161081Listed by: LPT REALTY, LLC - New
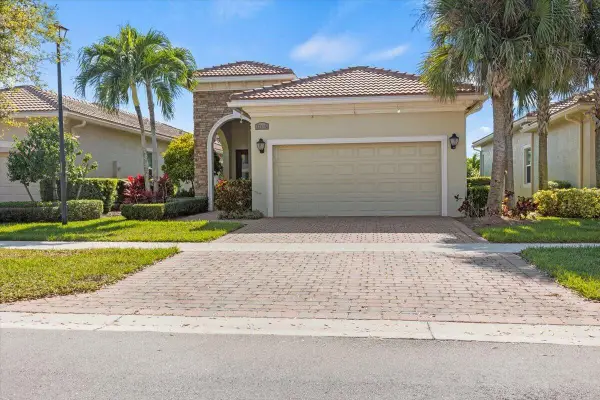 $449,000Active2 beds 2 baths1,832 sq. ft.
17115 SW Ambrose Way, Port St Lucie, FL 34986
MLS# B26098254Listed by: ILLUSTRATED PROPERTIES/SEWALLS - New
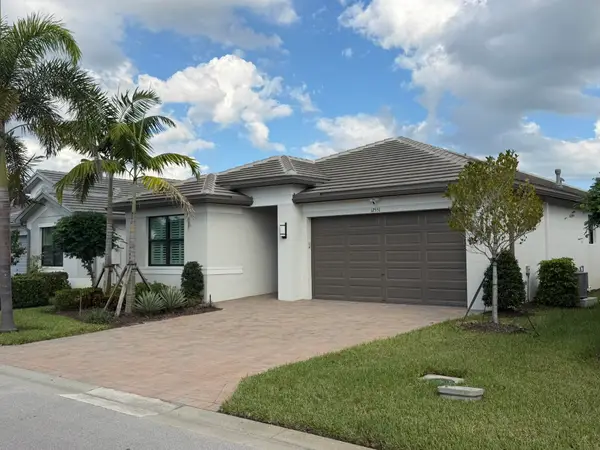 $514,500Active2 beds 2 baths1,752 sq. ft.
12551 SW Blue Mangrove Parkway, Port St Lucie, FL 34987
MLS# B26098267Listed by: LYNQ REAL ESTATE - New
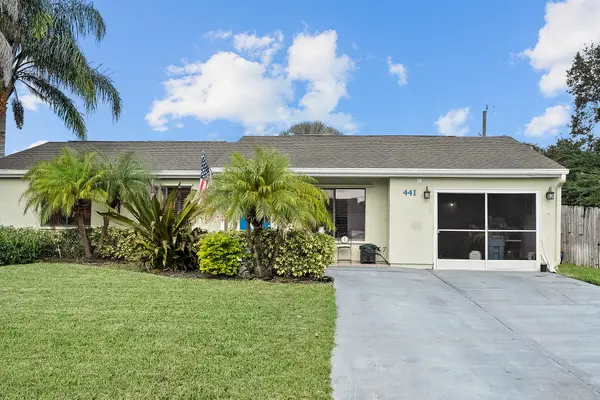 $380,000Active3 beds 2 baths1,526 sq. ft.
441 SE Lancaster Avenue, Port St Lucie, FL 34984
MLS# B26098221Listed by: LOKATION - New
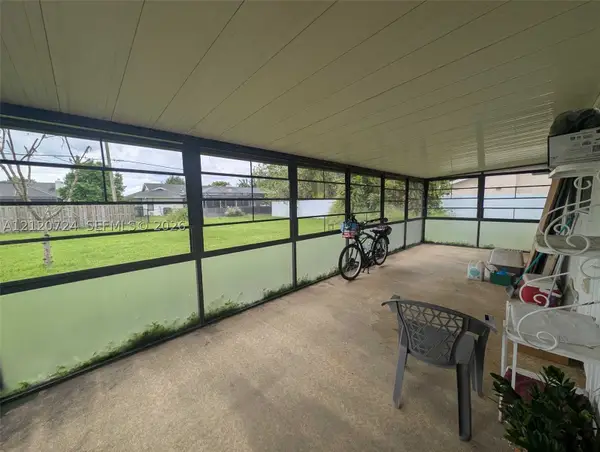 $245,000Active3 beds 2 baths1,218 sq. ft.
1689 SE Floresta Drive South East, St Lucie West, FL 34983
MLS# A12120724Listed by: MIAMI WATERFRONT REALTY - Open Sun, 12 to 3pmNew
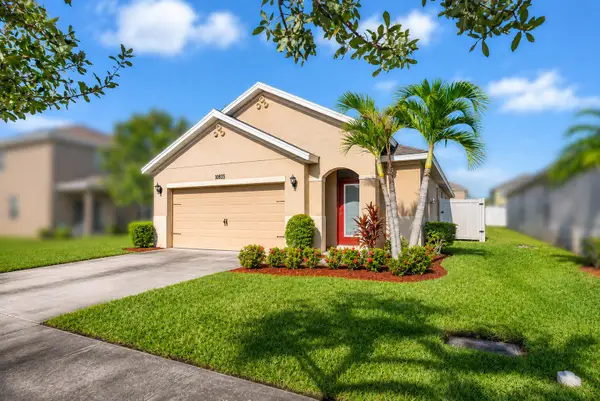 $300,000Active3 beds 2 baths1,424 sq. ft.
11435 SW Patterson Street, Port St Lucie, FL 34987
MLS# B26098123Listed by: RE/MAX OF STUART


Protect your home and budget from life's surprises with an Assurant Home Warranty, backed by a partner that supports you through every step of homeownership. Explore Plans.
© 2026 Better Homes and Gardens Real Estate LLC. An Anywhere Real Estate company. All rights reserved. Better Homes and Gardens® Real Estate is a registered trademark owned by Meredith Operations Corporation, licensed to Better Homes and Gardens Real Estate LLC and used with permission. Better Homes and Gardens Real Estate LLC fully supports the principles of the Fair Housing Act and the Equal Opportunity Act. Listing information is deemed reliable but is not guaranteed accurate.
Each office is independently owned and operated.
Any services or products provided by third parties are not provided by, affiliated with or related to Better Homes and Gardens Real Estate LLC, or its affiliated companies.