
2065 SE Ancora Court, Port Saint Lucie, FL 34952
Local realty services provided by:Better Homes and Gardens Real Estate Florida 1st
2065 SE Ancora Court,Port St Lucie, FL 34952
$295,000
- 3 Beds
- 2 Baths
- - sq. ft.
- Single family
- Sold
Listed by: hermita jean, katherine f. bourgeois
Office: bourgeois real estate group, i
MLS#:B26051654
Source:RMLS
Sorry, we are unable to map this address
Price summary
- Price:$295,000
About this home
Pride of ownership shines throughout this well-maintained home tucked away on a quiet cul-de-sac. Valuable updates include impact windows, granite kitchen countertops, kitchen appliances replaced within the past two years, a newly installed garage door and opener, freshly cleaned air ducts, and laminate flooring throughout the main living areas and bathrooms. Relax in the oversized fenced backyard featuring a hot tub, spacious storage shed, and plenty of room for outdoor entertaining, gardening, or pets. Conveniently located near the MIDFLORIDA Credit Union Event Center, medical care, shopping, dining, parks, beaches, Savannas Preserve State Park, and major commuter routes. A wonderful opportunity to own a lovingly maintained home in an established Port St. Lucie neighborhood.
Contact an agent
Home facts
- Year built:1981
- Subdivision & Development:PORT ST LUCIE SECTION 50
- Listing ID #:B26051654
- Added:73 day(s) ago
- Updated:September 25, 2026 at 06:25 AM
Rooms and interior
- Bedrooms:3
- Total bathrooms:2
- Full bathrooms:2
- Flooring:Carpet, Laminate
- Kitchen Description:Dishwasher, Disposal, Microwave, Refrigerator
Heating and cooling
- Cooling:Ceiling Fans, Central Air
- Heating:Central
- Central air:Yes
Structure and exterior
- Roof:Shingle
- Year built:1981
- Architectural Style:Ranch
- Construction Materials:Frame, Stucco
- Exterior Features:Porch
- Levels:1 Story
Utilities
- Water:Public
- Sewer:Public Sewer
Finances and disclosures
- Price:$295,000
- Tax amount:$1,261 (2025)
Features and amenities
- Appliances:Dishwasher, Disposal, Dryer, Microwave, Refrigerator, Washer
- Laundry features:Dryer, Washer
Parking
- Total parking spaces:2
- Parking description:Driveway, Garage
- Garage:Yes
- Garage spaces:1
New listings near 2065 SE Ancora Court
- Coming Soon
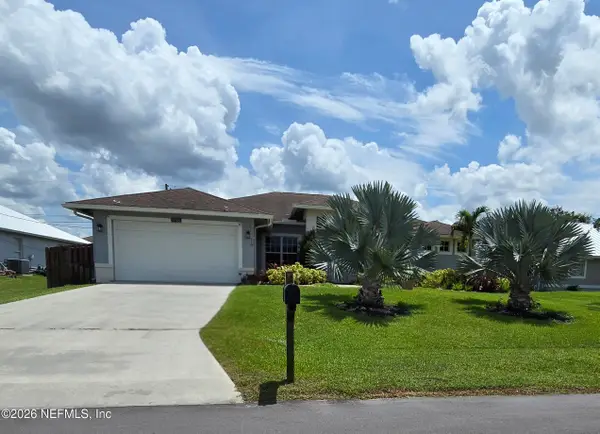 $605,000Coming Soon4 beds 3 baths2,500 sq. ft.
538 SW Kabot Avenue, Port St. Lucie, FL 34953
MLS# 2161752Listed by: TRUE GUIDANCE REALTY - New
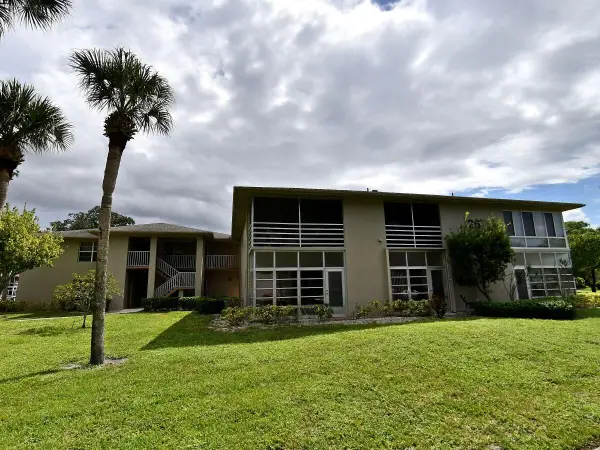 $119,990Active1 beds 2 baths800 sq. ft.
26 Lake Vista Trail #105, Port St Lucie, FL 34952
MLS# B26080360Listed by: RE/MAX GOLD - New
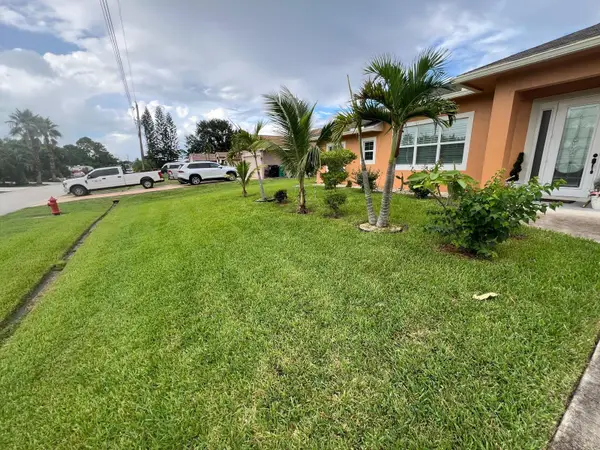 $565,000Active4 beds 3 baths2,182 sq. ft.
4471 SW Hagaplan Street, Port St Lucie, FL 34953
MLS# B26080280Listed by: HOME MASTER REALTY LLC - Open Sat, 1 to 4pmNew
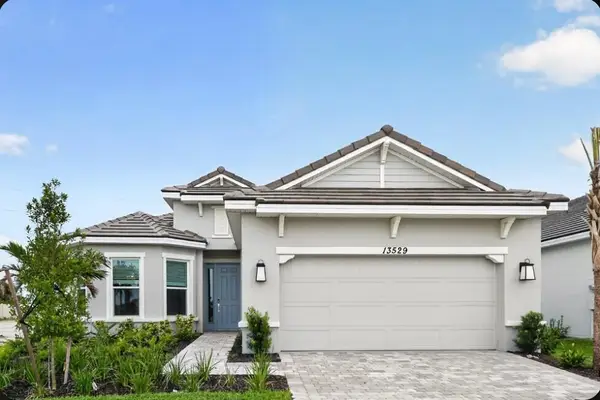 $469,000Active3 beds 4 baths2,100 sq. ft.
13529 SW Mazzano Street, Port St Lucie, FL 34987
MLS# B26080238Listed by: TAYLOR MORRISON REALTY OF FLORIDA - New
 $489,900Active4 beds 2 baths2,052 sq. ft.
6447 NW Hemlock Street, Port St Lucie, FL 34986
MLS# B26080267Listed by: NEW HOME STAR FLORIDA LLC - New
 $155,000Active0.23 Acres
5850 NW Bates Avenue, Port St Lucie, FL 34986
MLS# B26080207Listed by: METRO REALTY CORP - New
 $360,000Active3 beds 2 baths1,643 sq. ft.
472 SE Justine Terrace, Port St Lucie, FL 34983
MLS# B26080215Listed by: REALTY ONE GROUP ENGAGE - New
 $379,000Active2 beds 2 baths1,724 sq. ft.
10639 SW Hensley St, Port St Lucie, FL 34987
MLS# A12094175Listed by: PROPERTY QUEST - New
 $470,000Active3 beds 2 baths2,006 sq. ft.
5593 NW Wesley Road, Port St Lucie, FL 34986
MLS# B26080098Listed by: AMQ REAL ESTATE LLC - New
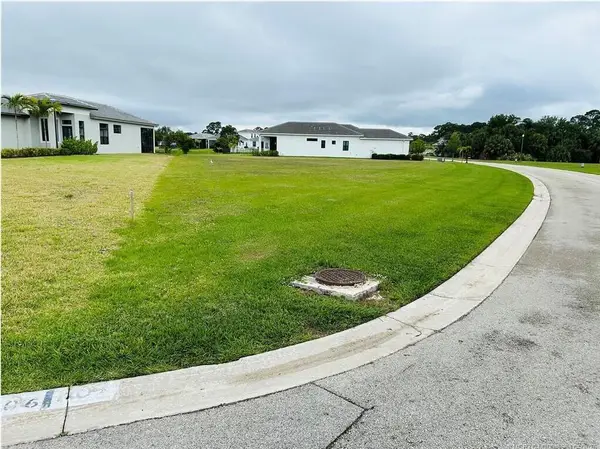 $199,000Active0.43 Acres
156 SE Via Bisento, Port St Lucie, FL 34952
MLS# B26080121Listed by: HOME MASTER REALTY LLC


Protect your home and budget from life's surprises with an Assurant Home Warranty, backed by a partner that supports you through every step of homeownership. Explore Plans.
© 2026 Better Homes and Gardens Real Estate LLC. An Anywhere Real Estate company. All rights reserved. Better Homes and Gardens® Real Estate is a registered trademark owned by Meredith Operations Corporation, licensed to Better Homes and Gardens Real Estate LLC and used with permission. Better Homes and Gardens Real Estate LLC fully supports the principles of the Fair Housing Act and the Equal Opportunity Act. Listing information is deemed reliable but is not guaranteed accurate.
Each office is independently owned and operated.
Any services or products provided by third parties are not provided by, affiliated with or related to Better Homes and Gardens Real Estate LLC, or its affiliated companies.