
238 SE Longview Drive, Port Saint Lucie, FL 34984
Local realty services provided by:Better Homes and Gardens Real Estate Star
Listed by: lisa amyzial
Office: weichert realtors hallmark pro
MLS#:1088360
Source:FL_SPACE
Price summary
- Price:$469,900
- Price per sq. ft.:$230.23
- Monthly HOA dues:$335
About this home
Upscale Lakefront Living in Veranda Gardens! Welcome home to this beautifully appointed lakefront residence in the highly sought-after, gated, all-age community of Veranda Gardens. Available NOW, this exceptional home offers an inviting blend of elegance, comfort, and Florida lifestyle living, with beautiful water views and thoughtful upgrades throughout. From the moment you step inside, you're greeted by soaring ceilings, crown molding, elegant tray ceilings, and expansive views of the lake. The open-concept floor plan features a desirable split-bedroom layout and is filled with upscale finishes designed for both everyday living and entertaining. The spacious kitchen is truly the heart of the home, featuring granite countertops, an oversized island, abundant soft-close cabinetry, top-of-the-line appliances, and a walk-in pantry. Plantation Shutters add an elegant finishing touch throughout the home. The generous primary suite enjoys tranquil lake views and offers a luxurious retreat with a beautifully appointed bath featuring a large walk-in shower, dual vanities, and a spacious walk-in closet. A versatile additional room provides the flexibility for a home office, den, or guest space, while the two-bedroom layout offers comfortable accommodations for family and guests. Step outside to your lovely screened-in lanai, the perfect place to savor your morning coffee while taking in the peaceful lake views or unwind in the evening with your favorite cocktail as the sun sets over the water. It's an inviting outdoor space designed for relaxing, entertaining, and enjoying the best of the Florida lifestyle. The well-appointed laundry room includes a washer and dryer, and the home is being offered partially furnished for added convenience. An extra-large garage provides plenty of room for vehicles, storage, and all the essentials of Florida living. For added peace of mind, the home also comes equipped with a brand-new GENERATOR. Enjoy the serenity of your lakefront setting while embracing the resort-style amenities of Veranda Gardens. The GATED community offers an impressive array of amenities, including a clubhouse, heated resort-style pool, tennis and pickleball courts, basketball, bocce, playground, and dog park. Lawn maintenance is also included in the HOA. Conveniently located near beaches, shopping, restaurants, and I-95, this home offers the perfect combination of tranquility, convenience, and an active Florida lifestyle. Don't miss the opportunity to make this beautiful lakefront retreat your own. Call TODAY to schedule your private showing at your convenience!...
Contact an agent
Home facts
- Year built:2017
- Subdivision & Development:None
- Listing ID #:1088360
- Added:1 day(s) ago
Rooms and interior
- Bedrooms:2
- Total bathrooms:2
- Full bathrooms:2
- Flooring:Carpet, Laminate, Tile
- Kitchen Description:Pantry, appl_
- Living area:2,041 sq. ft.
Heating and cooling
- Heating:Central, Natural Gas
- Central air:Yes
Structure and exterior
- Year built:2017
- Building area:2,041 sq. ft.
- Lot area:0.16 Acres
- Construction Materials:Stucco
Schools
- High school:Other
- Middle school:Other
Finances and disclosures
- Price:$469,900
- Price per sq. ft.:$230.23
- Tax amount:$6,758 (2025)
Features and amenities
- Laundry features:appl_
- Amenities:Ceiling Fan(s), Pantry, Playground
Parking
- Garage:Yes
- Garage spaces:2
New listings near 238 SE Longview Drive
- Coming Soon
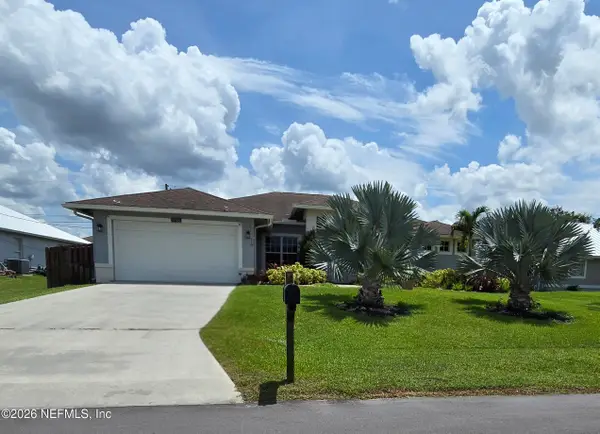 $605,000Coming Soon4 beds 3 baths2,500 sq. ft.
538 SW Kabot Avenue, Port St. Lucie, FL 34953
MLS# 2161752Listed by: TRUE GUIDANCE REALTY - New
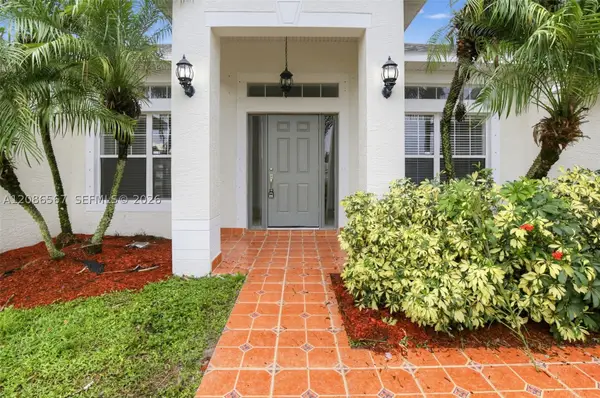 $389,900Active4 beds 2 baths2,160 sq. ft.
601 SW Curtis St, Port St Lucie, FL 34983
MLS# A12086567Listed by: ENTERA REALTY LLC - New
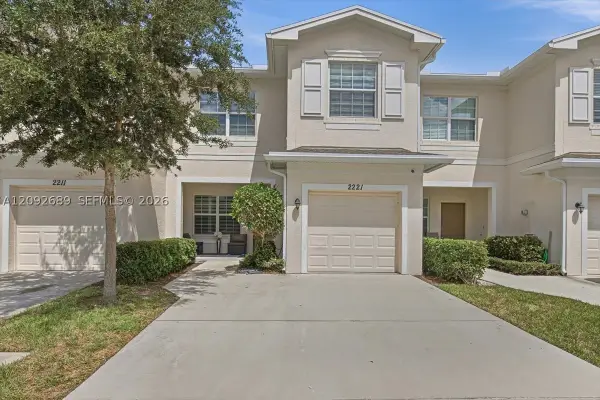 $299,000Active3 beds 3 baths1,477 sq. ft.
2221 NW Treviso Cir, Port St Lucie, FL 34986
MLS# A12092689Listed by: UNITED REALTY GROUP INC - Open Sun, 12 to 2pmNew
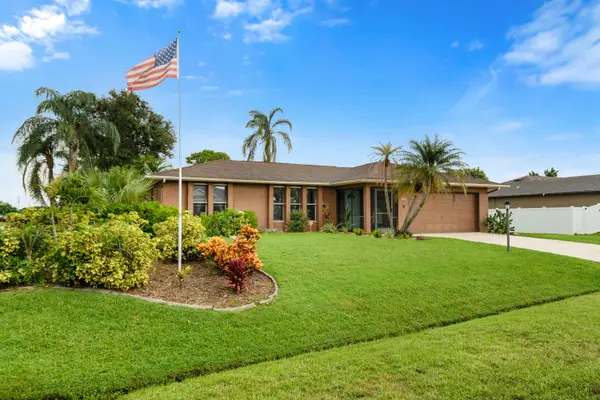 $375,000Active2 beds 2 baths1,242 sq. ft.
297 SW Grove Avenue, Port St Lucie, FL 34983
MLS# B26079847Listed by: KEYES CO - New
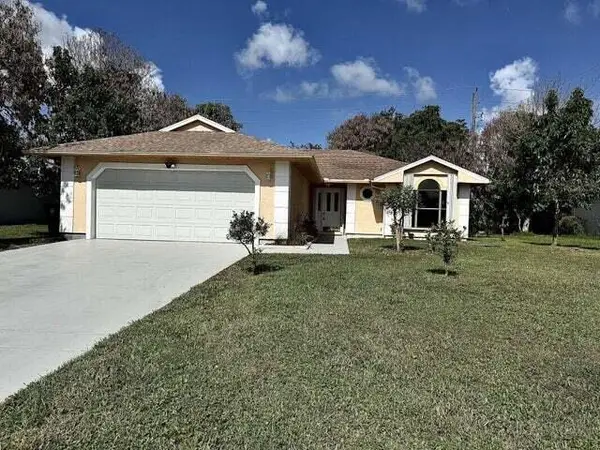 $454,900Active3 beds 2 baths1,619 sq. ft.
3053 SE Wake Road, Port St Lucie, FL 34984
MLS# B26079869Listed by: PAPERA PROPERTIES, LLC - New
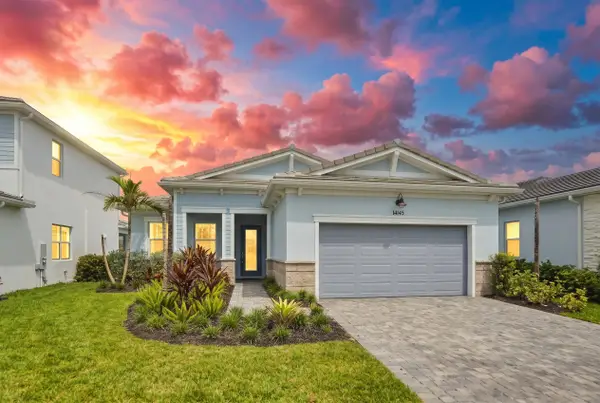 $549,000Active3 beds 3 baths2,053 sq. ft.
14145 SW Daphne Street, Port St Lucie, FL 34987
MLS# B26079769Listed by: RE/MAX GOLD - New
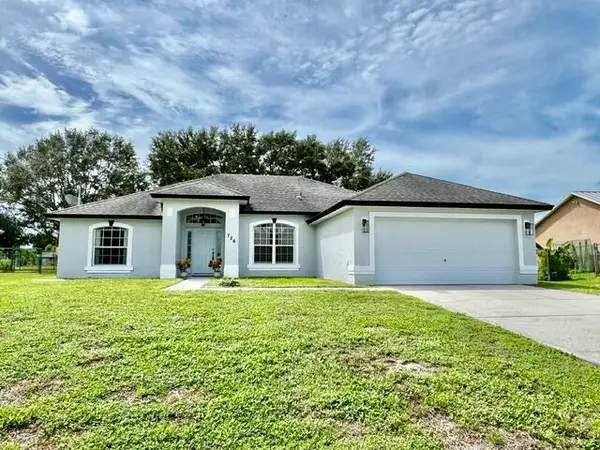 $374,900Active3 beds 2 baths1,589 sq. ft.
726 SW College Park Road, Port St Lucie, FL 34953
MLS# B26079788Listed by: RE/MAX PRESTIGE REALTY/WELLINGTON - New
 $129,999Active2 beds 2 baths1,080 sq. ft.
10 Lake Vista Trail #206, Port St Lucie, FL 34952
MLS# B26079802Listed by: LOKATION - New
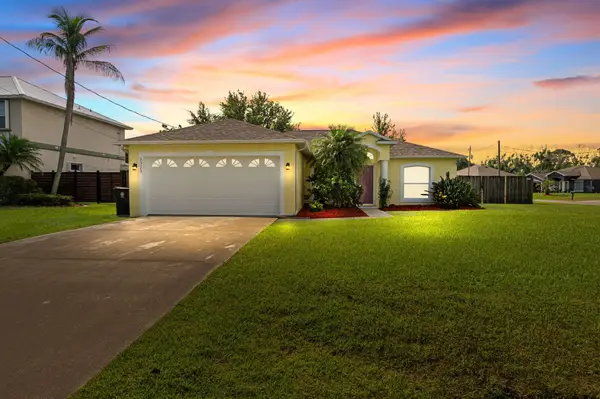 $418,000Active3 beds 2 baths1,416 sq. ft.
5323 NW Perez Court, Port St Lucie, FL 34983
MLS# B26079813Listed by: KELLER WILLIAMS REALTY OF PSL - New
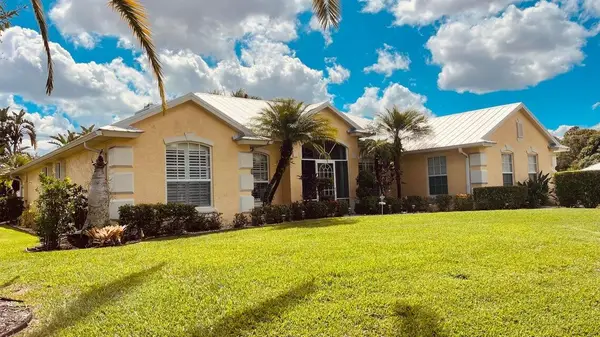 $545,000Active4 beds 3 baths2,012 sq. ft.
1829 SW Hickock Terrace, Port St Lucie, FL 34953
MLS# B26079815Listed by: VYLLA HOME


Protect your home and budget from life's surprises with an Assurant Home Warranty, backed by a partner that supports you through every step of homeownership. Explore Plans.
© 2026 Better Homes and Gardens Real Estate LLC. An Anywhere Real Estate company. All rights reserved. Better Homes and Gardens® Real Estate is a registered trademark owned by Meredith Operations Corporation, licensed to Better Homes and Gardens Real Estate LLC and used with permission. Better Homes and Gardens Real Estate LLC fully supports the principles of the Fair Housing Act and the Equal Opportunity Act. Listing information is deemed reliable but is not guaranteed accurate.
Each office is independently owned and operated.
Any services or products provided by third parties are not provided by, affiliated with or related to Better Homes and Gardens Real Estate LLC, or its affiliated companies.