
2451 SE Sapelo Avenue, Port Saint Lucie, FL 34952
Local realty services provided by:Better Homes and Gardens Real Estate Florida 1st
Listed by: sandra tuff-galvin
Office: royal real estate international inc.
MLS#:B26100100
Source:RMLS
Price summary
- Price:$419,000
- Price per sq. ft.:$164.77
About this home
Built in 2022! This gorgeous three-bedroom, two bath home is located near great schools, shopping, and approximately twenty minutes to the beach! Large three car garage, solar panels, backup generator, stainless appliances, full impact windows, high ceilings, beautiful yard, gorgeous epoxy floor in garage, back-up Generac generator, wide driveway, and a split floor plan! Seller will be giving a $500 credit at closing for removal of tree in yard.
This home is move-in ready! Schedule your showing today and see this beautiful home for yourself!
Contact an agent
Home facts
- Year built:2022
- Subdivision & Development:PORT ST LUCIE SECTION 30
- Listing ID #:B26100100
- Added:1 day(s) ago
- Updated:November 14, 2026 at 12:39 AM
Rooms and interior
- Bedrooms:3
- Total bathrooms:2
- Full bathrooms:2
- Flooring:Carpet, Tile
- Kitchen Description:Dishwasher, Microwave, Refrigerator
- Living area:1,633 sq. ft.
Heating and cooling
- Cooling:Central Air, Electric
- Heating:Central, Electric
- Central air:Yes
Structure and exterior
- Roof:Shingle
- Year built:2022
- Building area:1,633 sq. ft.
- Architectural Style:Ranch
- Construction Materials:Block, Concrete, Stucco
- Exterior Features:Patio
- Foundation Description:Slab
- Levels:1 Story
Utilities
- Water:Public
- Sewer:Public Sewer
Finances and disclosures
- Price:$419,000
- Price per sq. ft.:$164.77
- Tax amount:$7,604 (2026)
Features and amenities
- Appliances:Dishwasher, Dryer, Microwave, Refrigerator, Washer
- Laundry features:Dryer, Laundry Tub, Washer
Parking
- Total parking spaces:7
- Parking description:Driveway, Garage, Garage Door Opener, Golf Cart Garage
- Garage:Yes
- Garage spaces:3
New listings near 2451 SE Sapelo Avenue
- Coming Soon
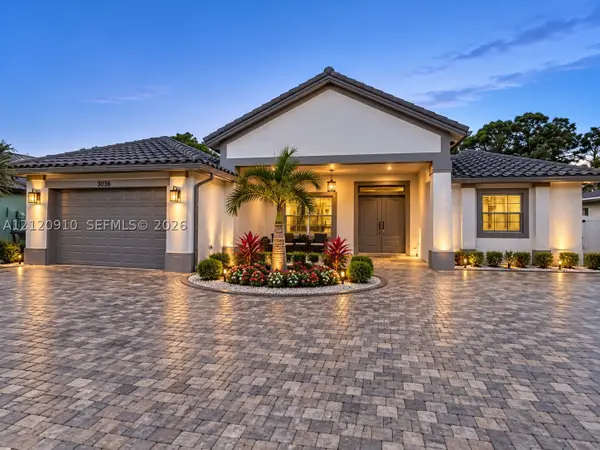 $725,000Coming Soon4 beds 3 baths2,525 sq. ft.
5858 NW Leghorn Ave, Port St Lucie, FL 34986
MLS# A12120910Listed by: WRA BUSINESS & REAL ESTATE - New
 $740,000Active3 beds 3 baths2,853 sq. ft.
8048 Links Way, Port St Lucie, FL 34986
MLS# B26099976Listed by: UNITED REALTY GROUP, INC - New
 $275,000Active0.06 Acres
481 NW Boundary Drive, Port St Lucie, FL 34986
MLS# B26100005Listed by: LANG REALTY - New
 $2,345,000Active3 beds 4 baths3,549 sq. ft.
134 SE Tramonto Street, Port St Lucie, FL 34984
MLS# B26100014Listed by: TESORO CLUB REALTY LLC - New
 $503,769Active3 beds 3 baths1,997 sq. ft.
13397 SW Bally Drive, Port St Lucie, FL 34987
MLS# B26100015Listed by: MATTAMY REAL ESTATE SERVICES INC - New
 $506,900Active5 beds 3 baths1,984 sq. ft.
620 SW Dairy Road, Port St Lucie, FL 34953
MLS# B26100020Listed by: LGI REALTY- FLORIDA, LLC - New
 $517,464Active4 beds 3 baths2,394 sq. ft.
397 SE Ranch Oak Circle, Port St Lucie, FL 34984
MLS# B26100035Listed by: TAYLOR MORRISON REALTY OF FLORIDA - New
 $620,311Active4 beds 4 baths3,053 sq. ft.
432 SE Ranch Oak Circle, Port St Lucie, FL 34984
MLS# B26100062Listed by: TAYLOR MORRISON REALTY OF FLORIDA - New
 $674,900Active3 beds 3 baths2,129 sq. ft.
12220 SW Fortezza Way, Port St Lucie, FL 34987
MLS# B26100068Listed by: LANG REALTY - New
 $576,754Active4 beds 3 baths2,394 sq. ft.
440 SE Ranch Oak Circle, Port St Lucie, FL 34984
MLS# B26100090Listed by: TAYLOR MORRISON REALTY OF FLORIDA


Protect your home and budget from life's surprises with an Assurant Home Warranty, backed by a partner that supports you through every step of homeownership. Explore Plans.
© 2026 Better Homes and Gardens Real Estate LLC. An Anywhere Real Estate company. All rights reserved. Better Homes and Gardens® Real Estate is a registered trademark owned by Meredith Operations Corporation, licensed to Better Homes and Gardens Real Estate LLC and used with permission. Better Homes and Gardens Real Estate LLC fully supports the principles of the Fair Housing Act and the Equal Opportunity Act. Listing information is deemed reliable but is not guaranteed accurate.
Each office is independently owned and operated.
Any services or products provided by third parties are not provided by, affiliated with or related to Better Homes and Gardens Real Estate LLC, or its affiliated companies.